- Home
- News
- Popular Property Categories
- Anna Maria Island Real Estate
- Bedroom Communities
- Bradenton Real Estate
- Charlotte Harbor Real Estate
- Downtown Sarasota Condos
- Ellenton Real Estate
- Englewood Real Estate
- Golf Community Real Estate
- Lakewood Ranch Real Estate
- Lido Key Condos
- Longboat Key Real Estate
- Luxury Real Estate
- New Homes for Sale
- Palmer Ranch Real Estate
- Palmetto Real Estate for Sale
- Parrish Real Estate
- Siesta Key Condos
- Siesta Key Homes and Land
- Venice Florida Real Estate
- West of the Trail
- Advanced Search Form
- Featured Listings
- Buyer or Seller?
- Our Company
- Featured Videos
- Login
15550 Burnt Store Rd #164, Punta Gorda, Florida
List Price: $184,900
MLS Number:
C7526058
- Status: Active
- DOM: 71 days
- Square Feet: 1624
- Bedrooms: 2
- Baths: 2
- Garage: 1
- City: PUNTA GORDA
- Zip Code: 33955
- Year Built: 1988
- HOA Fee: $272
- Payments Due: Monthly
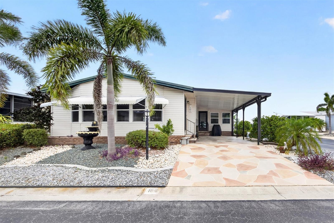
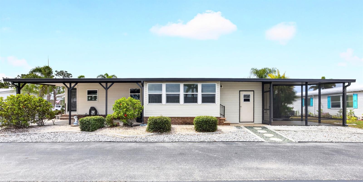
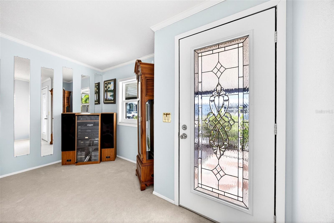
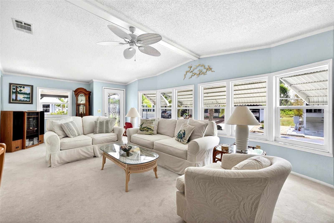
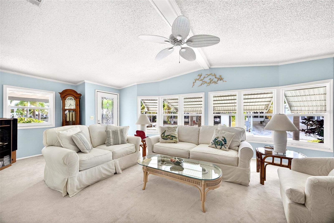
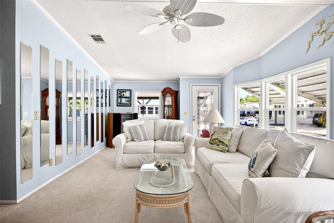
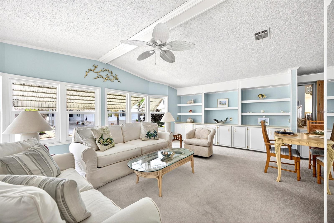
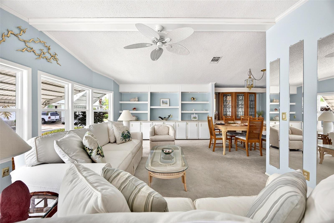
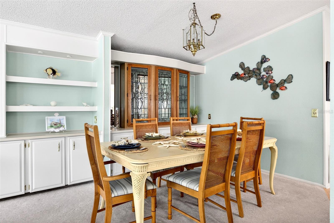
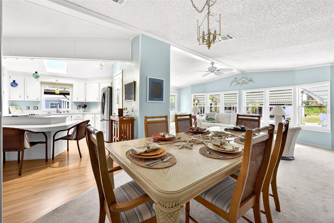
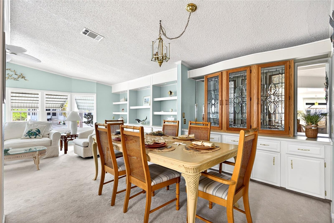
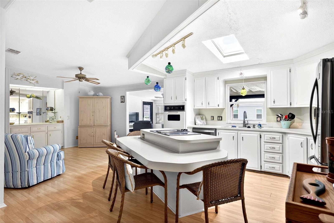
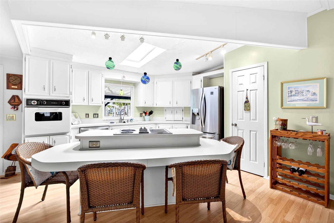
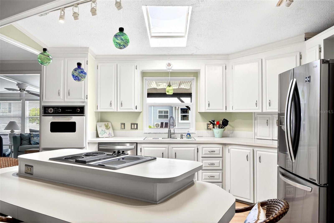
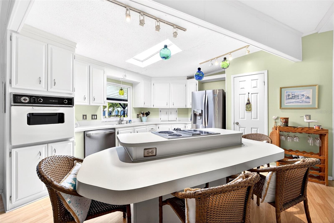
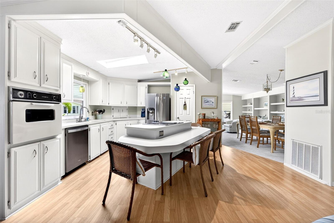
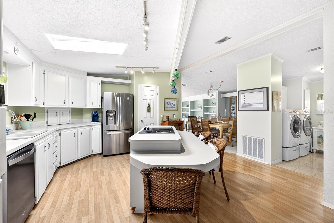
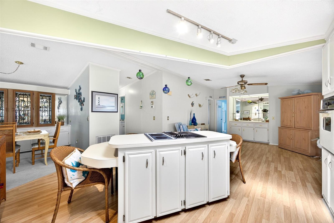
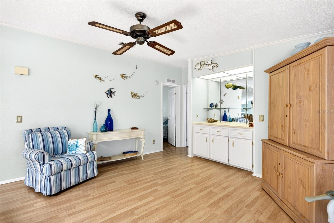
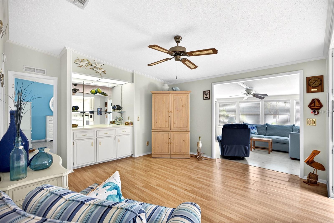
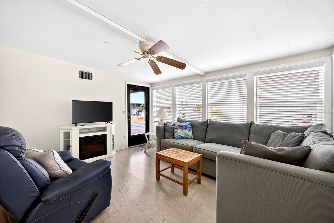
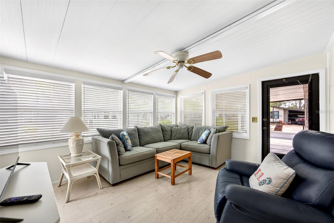
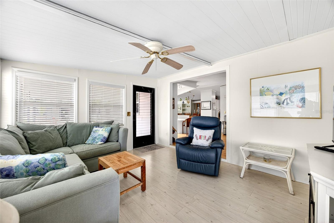
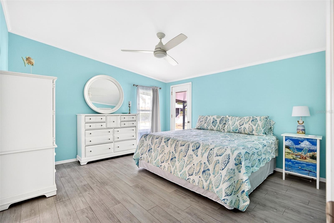
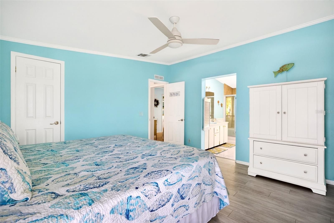
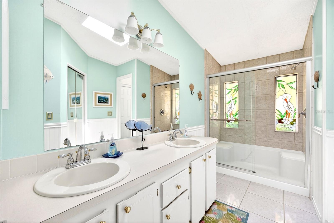
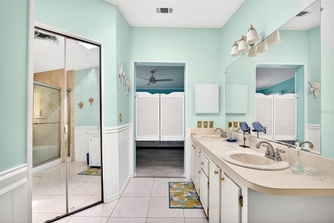
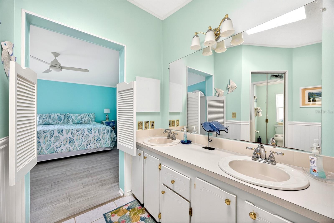
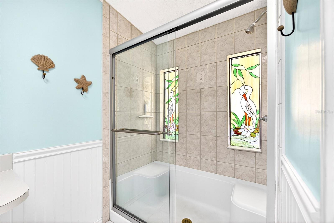
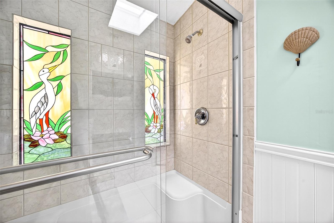
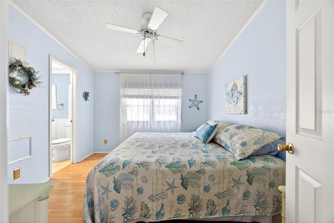
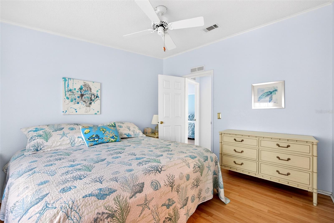
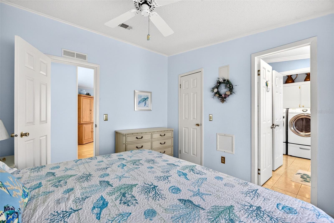
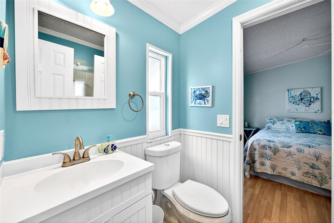
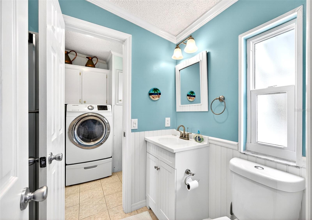
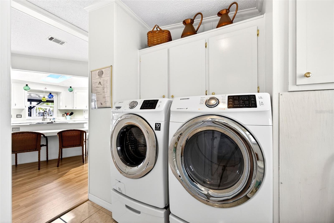
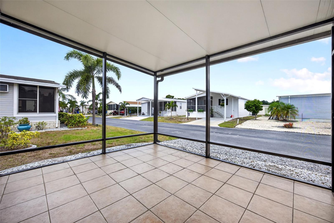
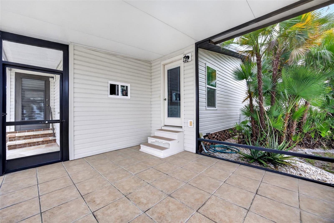
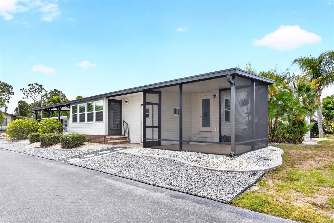
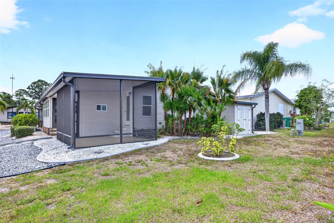
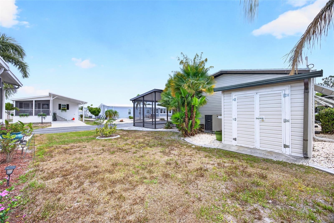
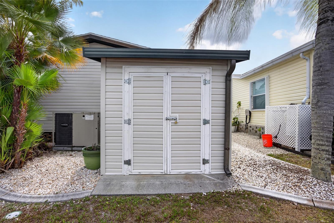
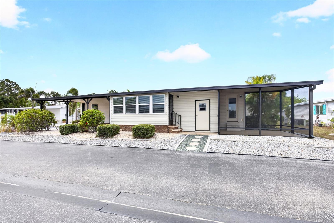
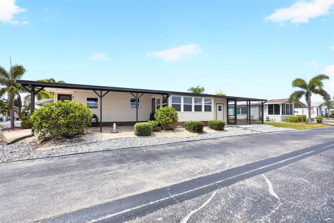
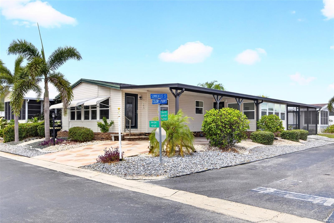
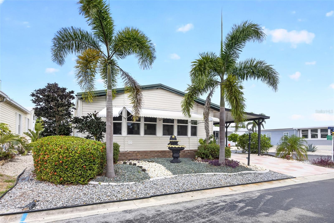
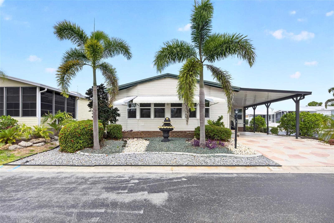
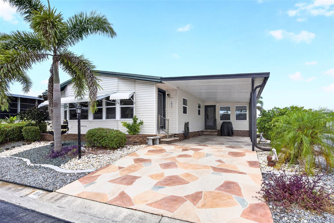
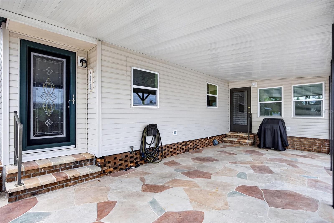
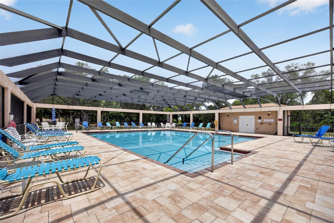
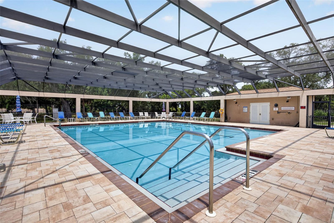
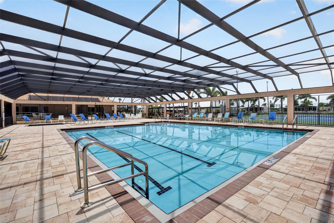
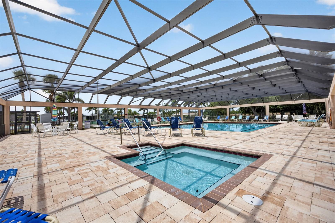
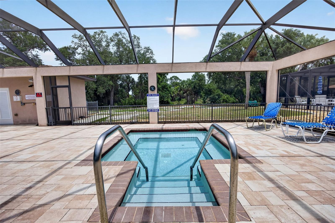
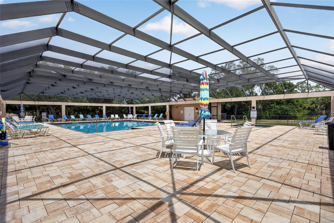
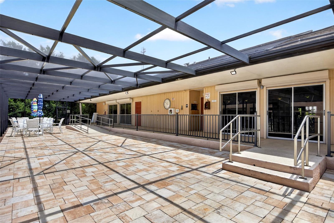
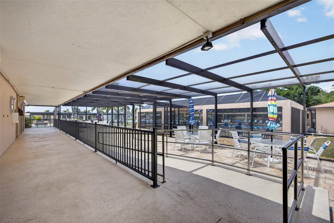
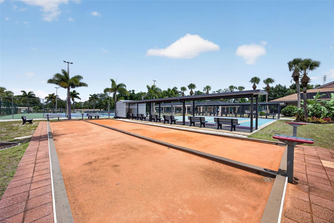
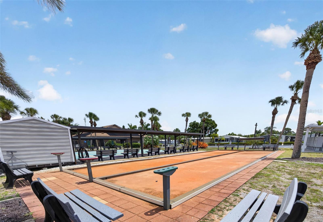
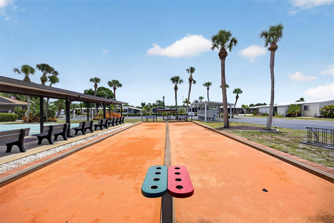
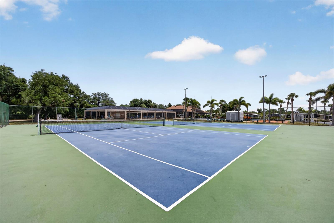
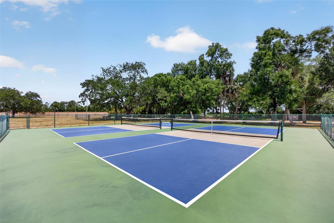
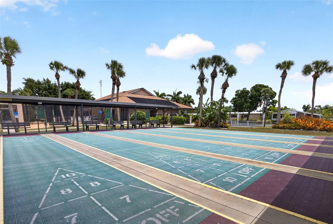
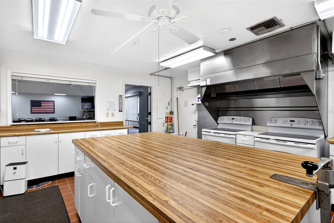
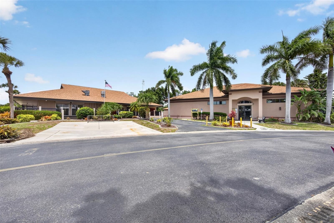
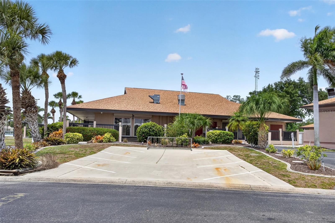
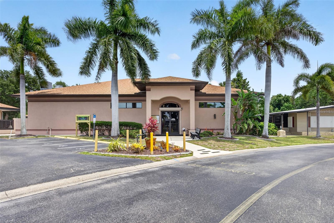
PRICE IMPROVEMENT! CORNER LOT! FURNISHED 55+ 2 BEDROOM, 2 BATH, CARPORT MANUFACTURED HOME IN BURNT STORE COLONY. Share certificate valued at $32k. This home features well-manicured landscaping with low-maintenance rock beds, newer roof (2022), and a flagstone-pattern driveway leading to the front door. Step inside, and you're greeted by an open-concept formal living and dining area filled with natural light. The light coastal palette creates an inviting and serene ambiance. The living room includes built-in bookshelves and cabinetry, while the dining room features a built-in china cabinet, adding both charm and functionality. Spacious kitchen features white cabinetry, solid surface countertops, a skylight, and a window above the sink that frames a lovely view. Designed for both everyday living and entertaining, the space also includes an island, a closet pantry, and a cozy dinette area with built-in cabinetry and shelving perfect for a wet bar setup. Adjacent to the kitchen, a sunlit family room offering dual entry points, one leading to the driveway and the other to the back of the home. It's a versatile space ideal for relaxing or gathering with friends. Generous primary complete with direct access to the screened-in patio and an ensuite bath featuring dual sinks, a walk-in tile shower with decorative stained-glass windows, a private water closet, and a spacious walk-in closet. Guests will feel right at home in the generous guest bedroom, which offers direct access to the guest bathroom. Step outside to the screened-in patio at the back of the home, offering the perfect setting for al fresco dining, entertaining, or simply unwinding with a good book. Just beyond the patio, you'll also find ample outdoor storage with both a regular utility shed and an extra golf cart shed. Burnt Store Colony enhances your lifestyle with an array of amenities, including a gym, library, screened lap pool and spa, tennis and pickleball courts, shuffleboard, dog park and two clubhouses with a full-service kitchen and entertainment space. Located just 20 minutes from downtown Punta Gorda and 30 minutes from downtown Fort Myers. Additionally, it's close to Heritage Landing and Burnt Store Marina, offering access to resort and golfing facilities, waterfront dining, and entertainment. It is conveniently located to the airport, restaurants, shopping and award-winning fishing and boating. Don't miss out on this opportunity!
Misc Info
Subdivision: Burnt Store Colony Mhp Coop
Annual Taxes: $2,690
HOA Fee: $272
HOA Payments Due: Monthly
Age Restrictions: 1
Lot Size: 0 to less than 1/4
Request the MLS data sheet for this property
Home Features
Appliances: Built-In Oven, Cooktop, Dishwasher, Disposal, Dryer, Washer
Flooring: Carpet, Tile, Vinyl
Fireplace: Decorative
Air Conditioning: Central Air
Exterior: Rain Gutters
Garage Features: Driveway
Room Dimensions
Schools
- Elementary: East Elementary
- High: Charlotte High
- Map
- Walk Score
- Street View