- Home
- News
- Popular Property Categories
- Anna Maria Island Real Estate
- Bedroom Communities
- Bradenton Real Estate
- Charlotte Harbor Real Estate
- Downtown Sarasota Condos
- Ellenton Real Estate
- Englewood Real Estate
- Golf Community Real Estate
- Lakewood Ranch Real Estate
- Lido Key Condos
- Longboat Key Real Estate
- Luxury Real Estate
- New Homes for Sale
- Palmer Ranch Real Estate
- Palmetto Real Estate for Sale
- Parrish Real Estate
- Siesta Key Condos
- Siesta Key Homes and Land
- Venice Florida Real Estate
- West of the Trail
- Advanced Search Form
- Featured Listings
- Buyer or Seller?
- Our Company
- Featured Videos
- Login
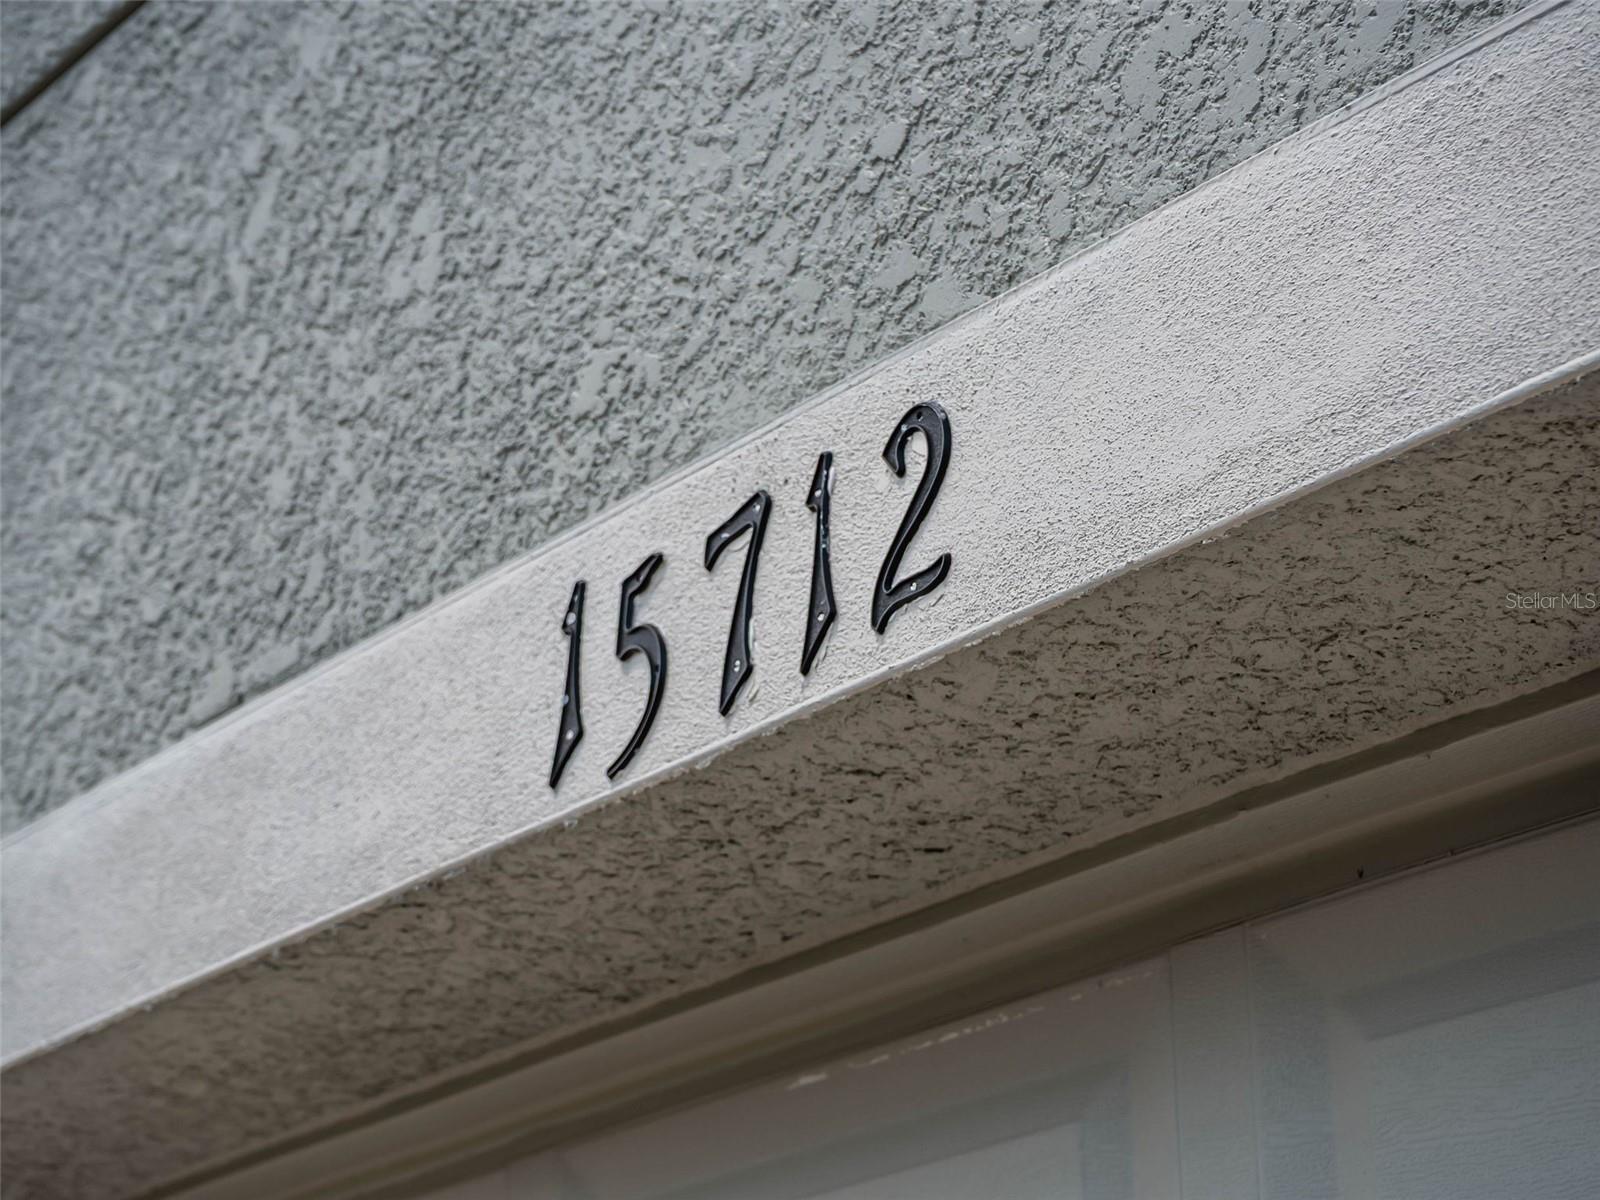
15712 Aldama Cir, Port Charlotte, Florida
List Price: $489,900
MLS Number:
C7526097
- Status: Active
- DOM: 6 days
- Square Feet: 2117
- Bedrooms: 4
- Baths: 3
- Garage: 3
- City: PORT CHARLOTTE
- Zip Code: 33981
- Year Built: 2025
- HOA Fee: $120
- Payments Due: Annually
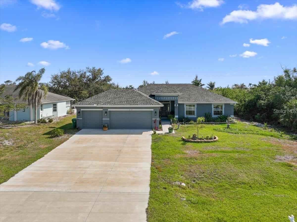

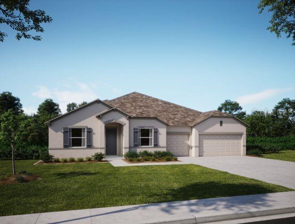
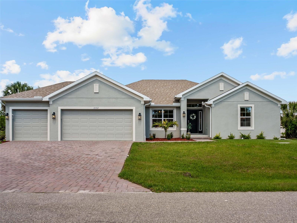
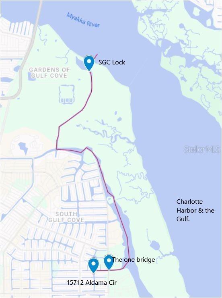
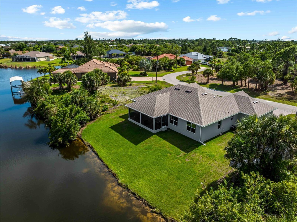
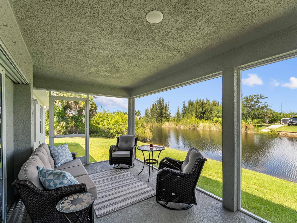
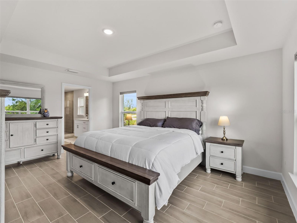
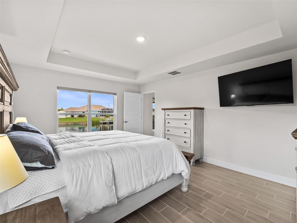
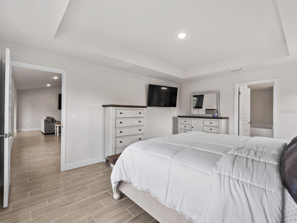
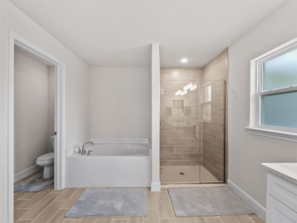
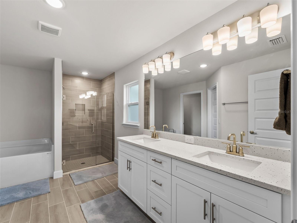
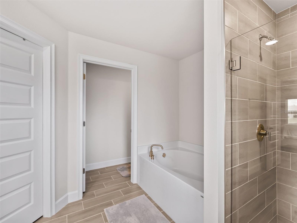
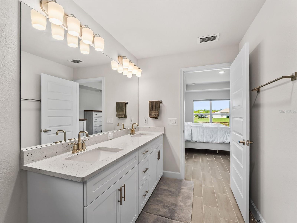
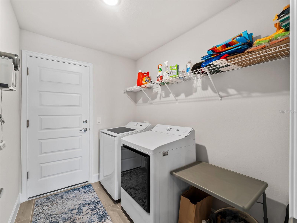
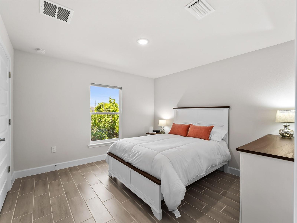
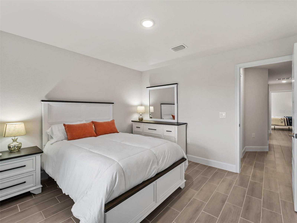
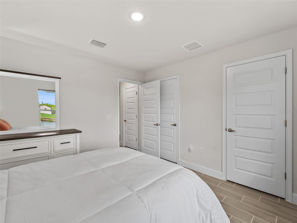
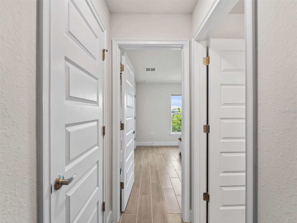
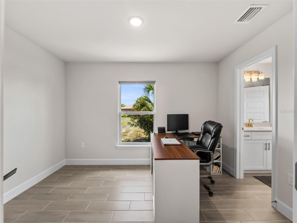
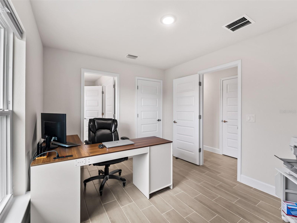
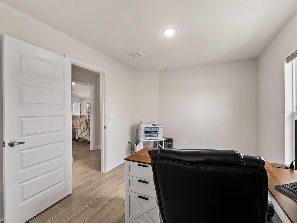
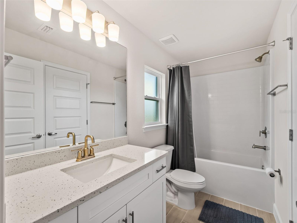
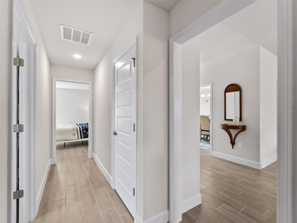
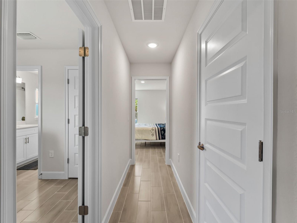
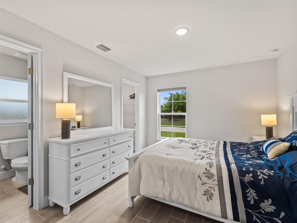
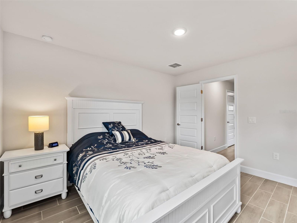
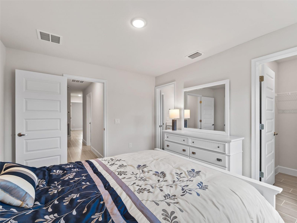
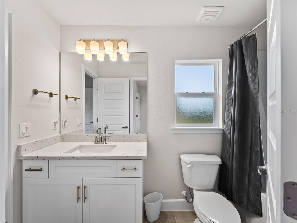
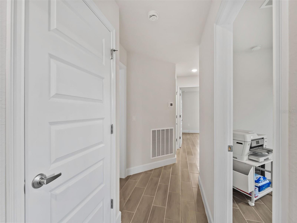
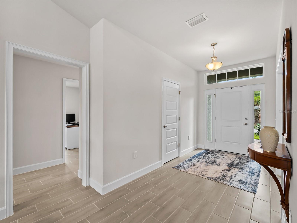
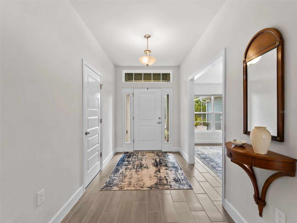
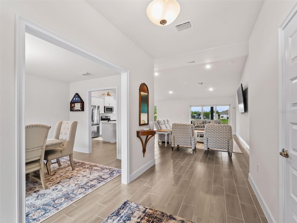
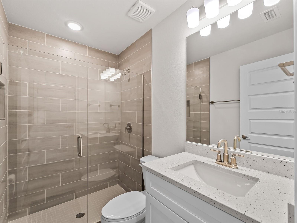
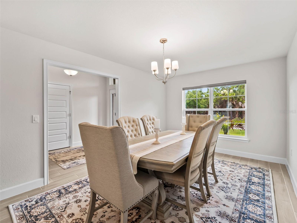
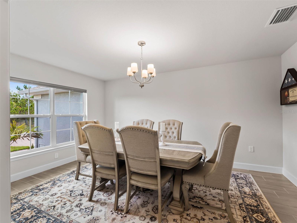
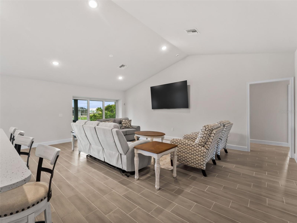
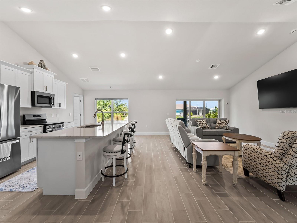
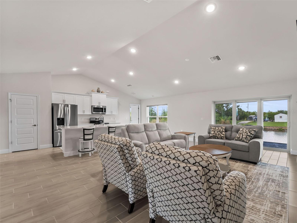
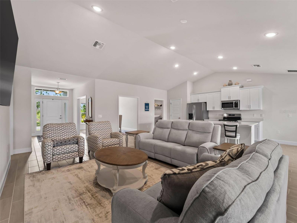
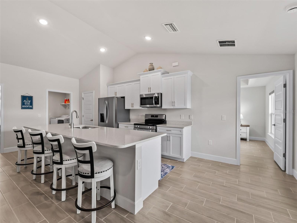
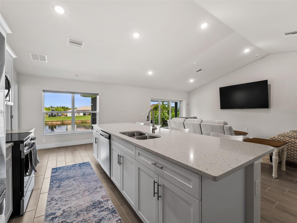
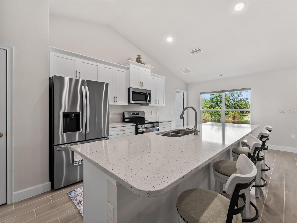
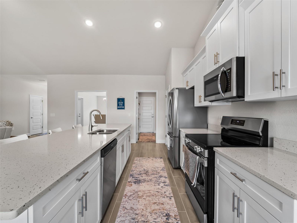
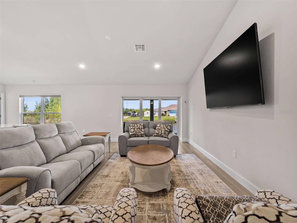
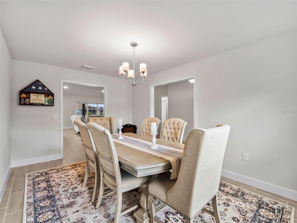
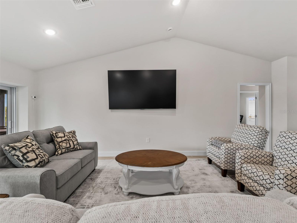
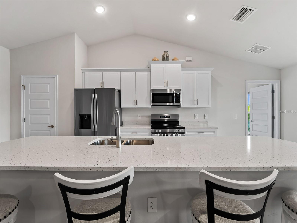
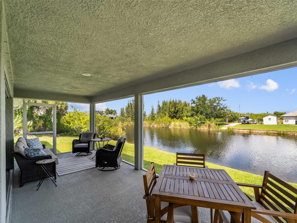
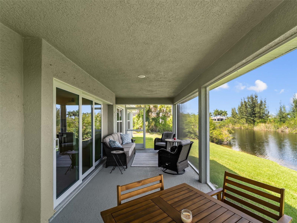
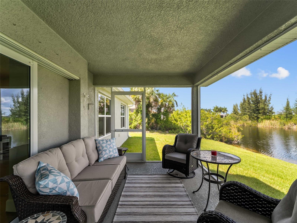
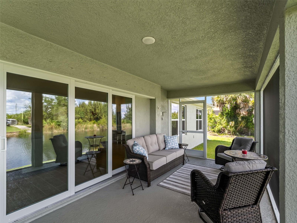
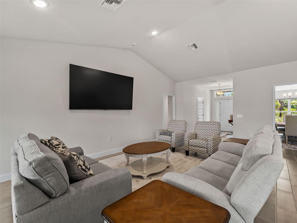
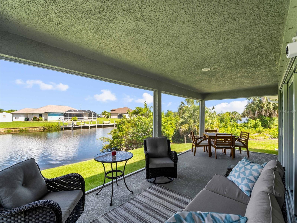
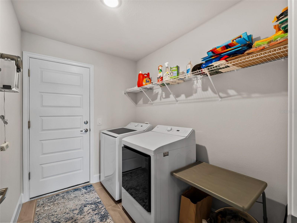
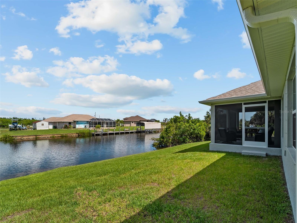
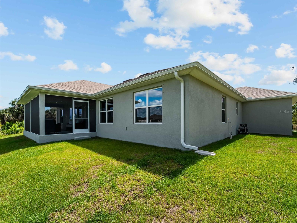
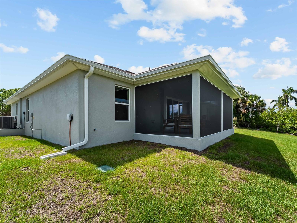
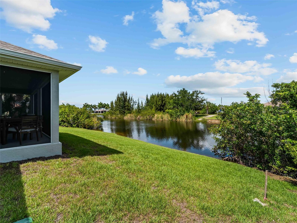
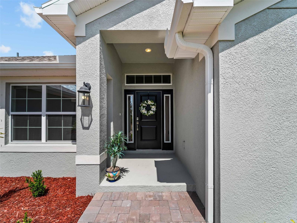
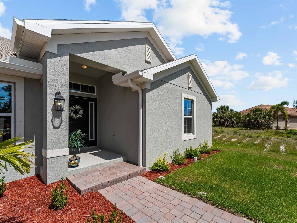
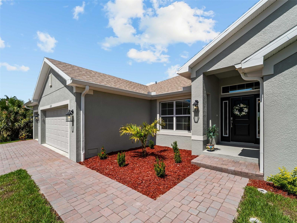
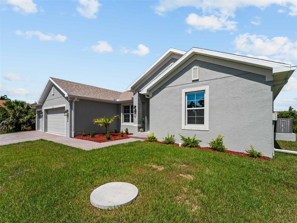
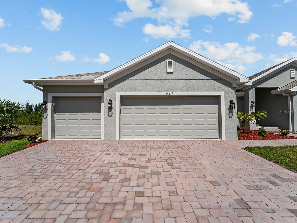
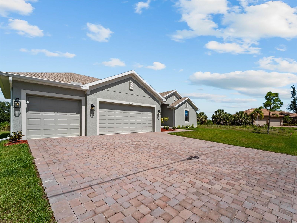
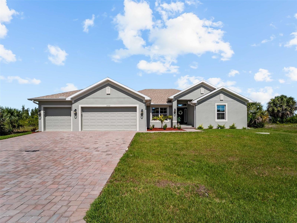
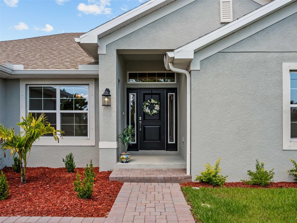
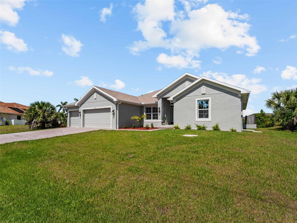
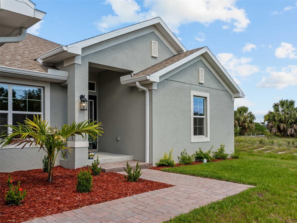
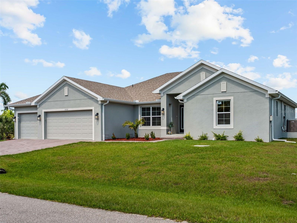
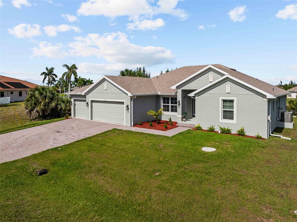
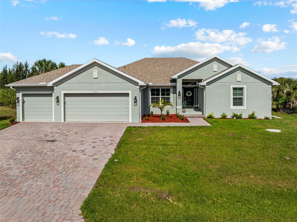
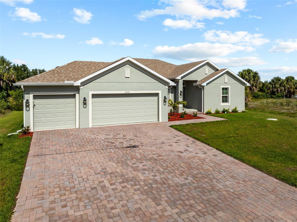
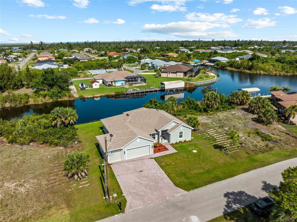
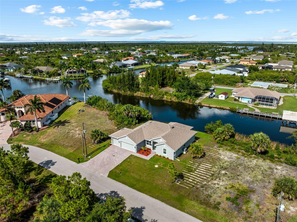
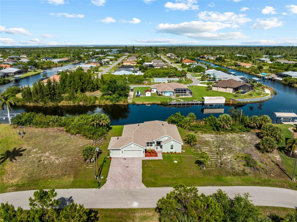
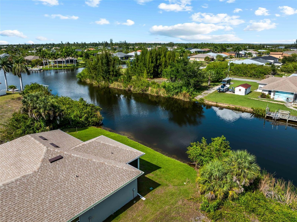
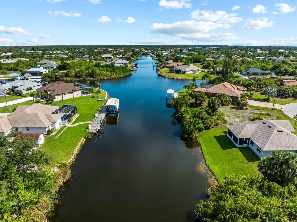
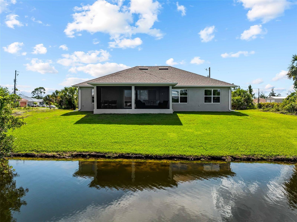
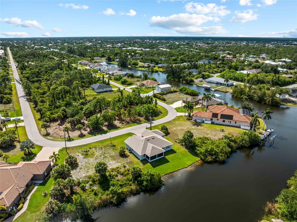
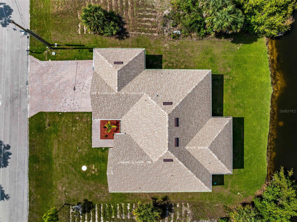
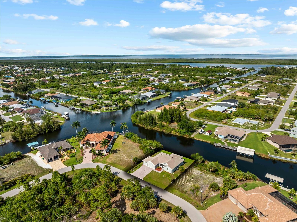
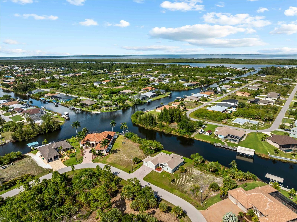
Built in 2025, this 4 bedroom, 3 bathroom South Gulf Cove home sits on 80 feet of Red Hook Waterway frontage with direct lock access. One bridge to clear and you're at the SGC lock, then the Myakka River, Charlotte Harbor, and the Gulf. Your boat isn't waiting on a dream. It's waiting on you.Step inside and the open feel hits immediately. Ceramic plank tile runs through the entire home. The kitchen earns attention with quartz countertops, upgraded cabinetry, and stainless steel appliances. This isn't a starter finish package. The primary suite has a step ceiling, walk-in closet, and a spa-style en suite with a 5-foot tiled shower. Two more full bathrooms serve the remaining three bedrooms with the same quality throughout.Slide open the doors of your pocket slider. Your 24x10 screened and covered patio looks straight out at 80 feet of saltwater canal. That view doesn't get old.Outside: paver driveway, Bahia sod with irrigation, and a 3 car garage on a 10,000 square foot lot. South Gulf Cove has a community boat ramp and a voluntary HOA at just $120 a year.This one comes fully furnished. Every piece of furniture, all appliances, both 2 TVs, the garage workbench, and the storage rack all convey. You're not starting from scratch. You're just moving in.Turnkey waterfront homes with direct lock access at this price point don't sit long.
Misc Info
Subdivision: Port Charlotte Sub Sec 82
Annual Taxes: $1,935
HOA Fee: $120
HOA Payments Due: Annually
Water Front: Canal - Saltwater
Water View: Canal
Water Access: Canal - Saltwater
Water Extras: Bridges - Fixed
Lot Size: 0 to less than 1/4
Request the MLS data sheet for this property
Home Features
Appliances: Dishwasher, Disposal, Microwave, Range, Refrigerator
Flooring: Ceramic Tile
Air Conditioning: Central Air
Exterior: Hurricane Shutters, Private Mailbox, Rain Gutters, Sliding Doors
Garage Features: Driveway
Room Dimensions
Schools
- Elementary: Myakka River Elementary
- High: Lemon Bay High
- Map
- Walk Score
- Street View