- Home
- News
- Popular Property Categories
- Anna Maria Island Real Estate
- Bedroom Communities
- Bradenton Real Estate
- Charlotte Harbor Real Estate
- Downtown Sarasota Condos
- Ellenton Real Estate
- Englewood Real Estate
- Golf Community Real Estate
- Lakewood Ranch Real Estate
- Lido Key Condos
- Longboat Key Real Estate
- Luxury Real Estate
- New Homes for Sale
- Palmer Ranch Real Estate
- Palmetto Real Estate for Sale
- Parrish Real Estate
- Siesta Key Condos
- Siesta Key Homes and Land
- Venice Florida Real Estate
- West of the Trail
- Advanced Search Form
- Featured Listings
- Buyer or Seller?
- Our Company
- Featured Videos
- Login
17200 Nile Ct, Punta Gorda, Florida
List Price: $359,000
MLS Number:
C7526141
- Status: Active
- DOM: 63 days
- Square Feet: 2220
- Bedrooms: 4
- Baths: 2
- Garage: 2
- City: PUNTA GORDA
- Zip Code: 33955
- Year Built: 2005
- HOA Fee: $518
- Payments Due: Annually
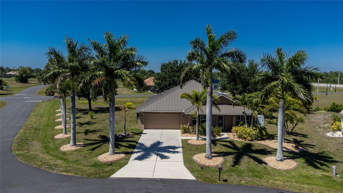
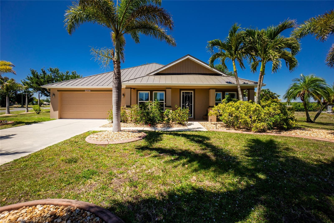
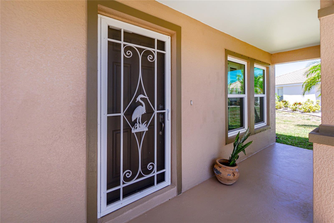
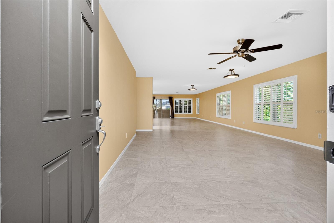
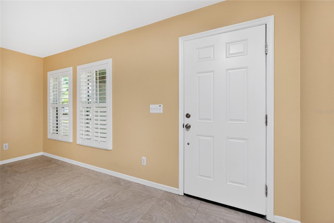
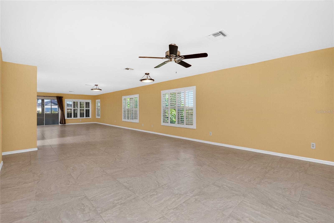
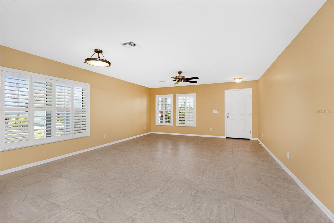
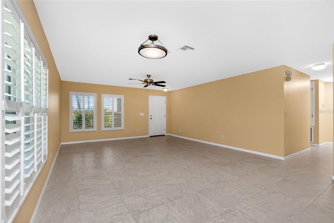
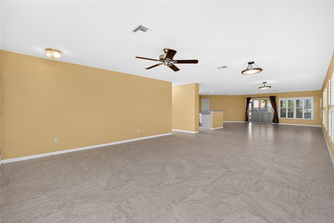
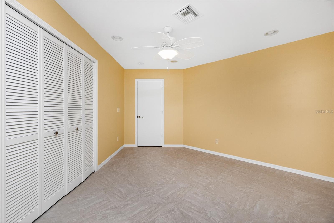
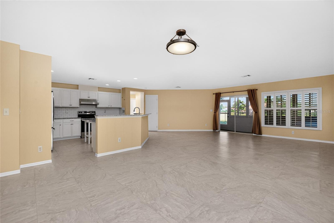
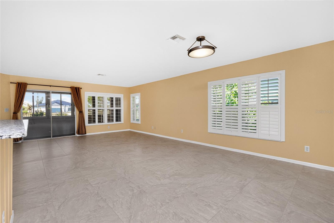
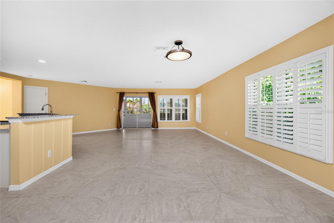
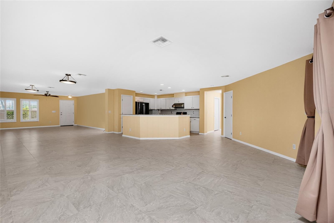
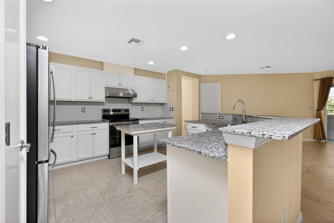
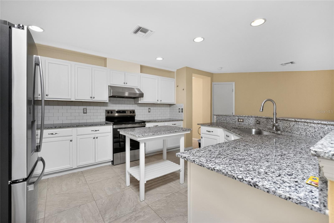
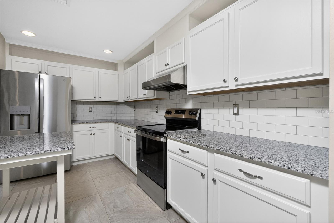
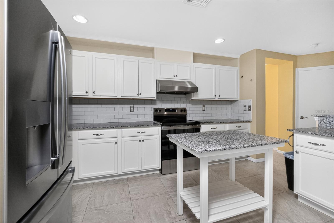
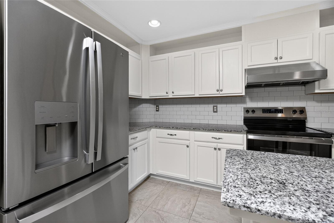
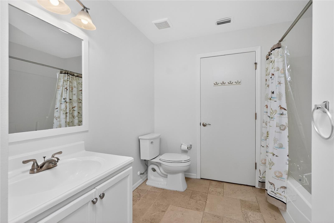
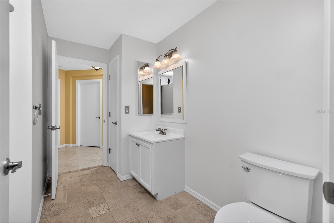
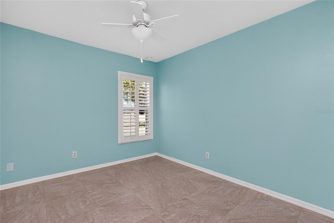
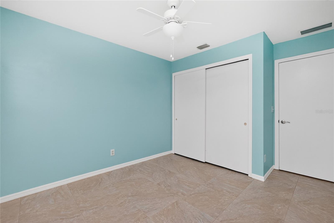
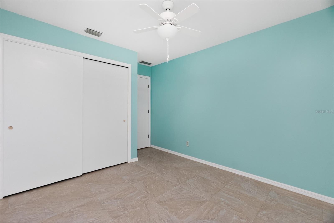
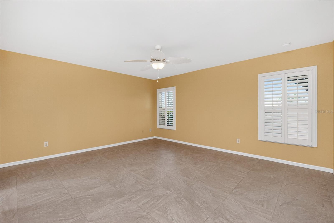
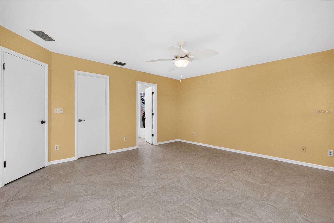
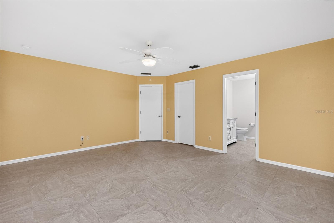
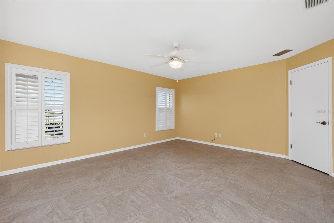
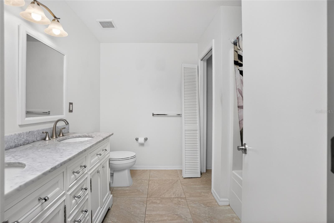
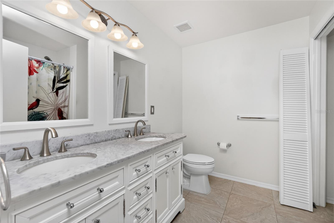
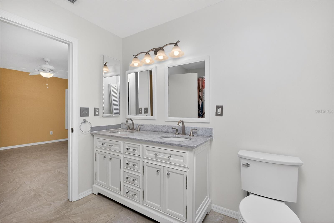
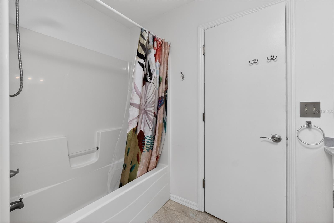
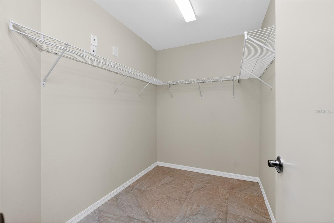
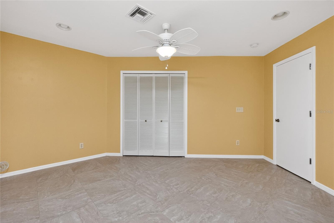
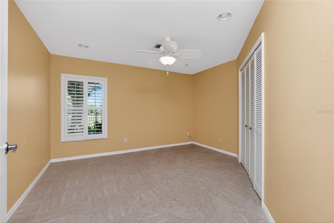
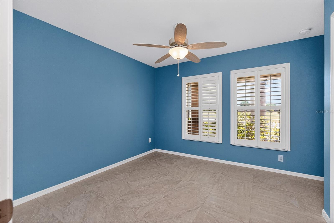
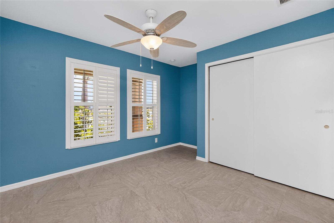
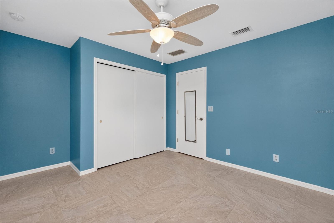
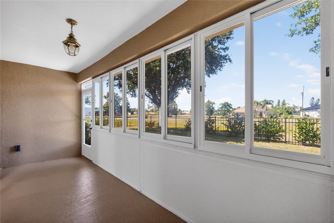
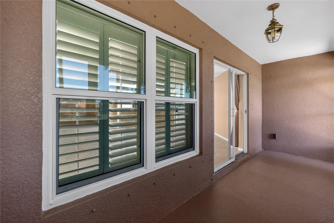
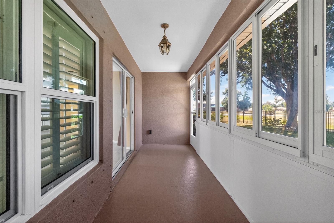
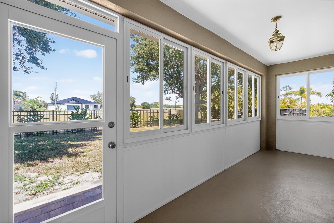
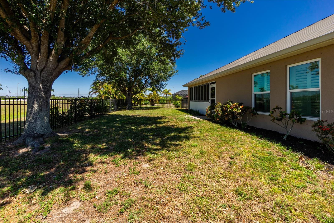
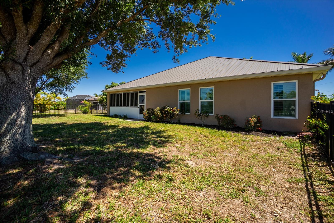
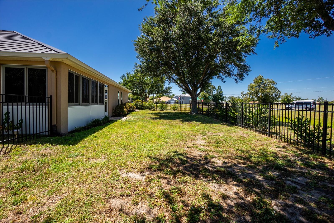
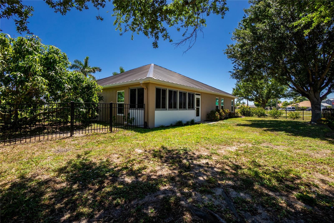
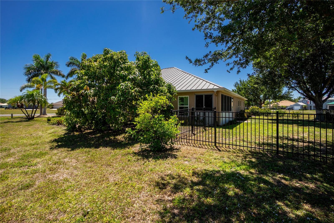
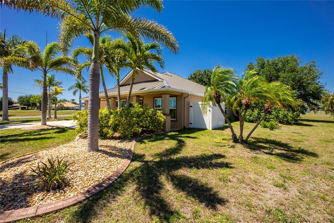
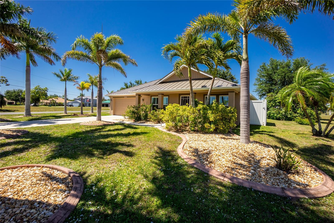
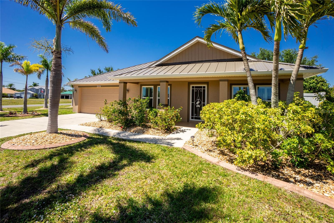
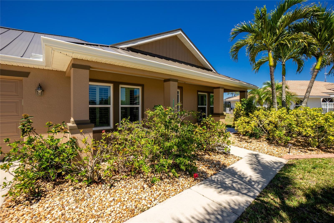
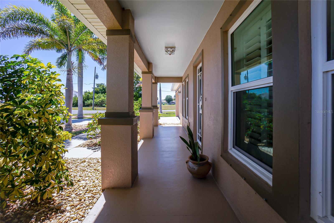
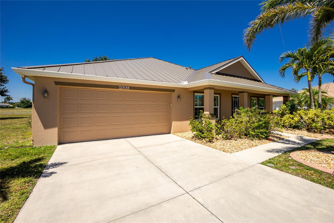
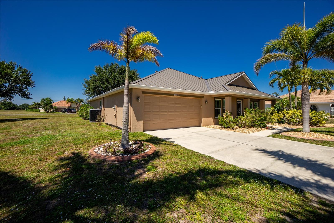
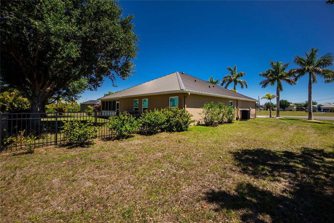
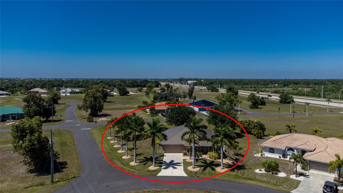
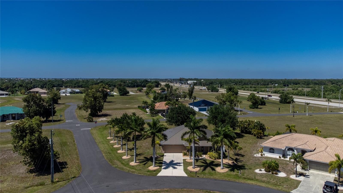
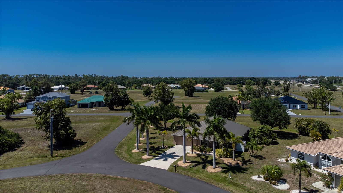
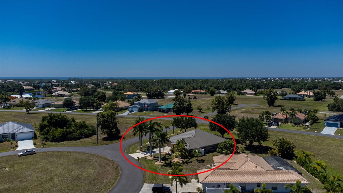
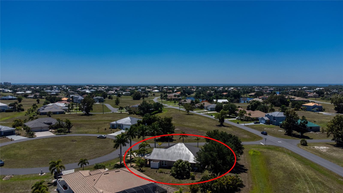
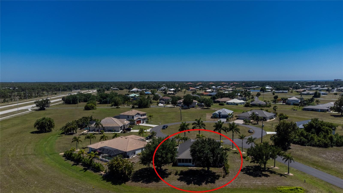
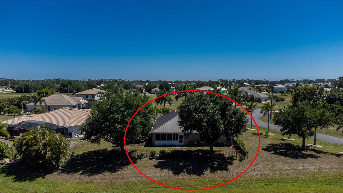
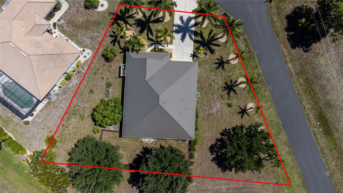
Located on a quiet cul-de-sac in the desirable deed-restricted community of Burnt Store Lakes in Punta Gorda, this well-maintained 4-bedroom, 2-bath home features an inviting open floor plan designed for comfortable everyday living and entertaining. Situated on an oversized corner lot, the property offers a fenced backyard with plenty of room for a future pool while providing both privacy and outdoor space to enjoy the Florida lifestyle.The kitchen is equipped with stainless steel appliances and granite countertops, creating a functional and stylish space for cooking and gathering. Recent updates include a new roof in 2023, new HVAC system in 2021, and a new refrigerator and range in 2026, making this home move-in ready. Hurricane protection is already in place with a combination of impact windows and shutters, while the irrigation system helps maintain the landscaping year-round. Best of all, the property is located in a no flood zone and is connected to city water and sewer for added convenience.Residents of Burnt Store Lakes enjoy a welcoming HOA community featuring 11 fish-filled lakes, a community park, covered pavilion with picnic tables, and regular community gatherings and events. Ideally located with easy access to Cape Coral, Burnt Store Marina, and downtown Punta Gorda, the home is also just 15 minutes from Punta Gorda Airport. This is an excellent opportunity to enjoy Southwest Florida living close to boating, golf, dining, shopping, and travel.
Misc Info
Subdivision: Punta Gorda Isles Sec 21/burnt Store Lak
Annual Taxes: $4,192
HOA Fee: $518
HOA Payments Due: Annually
Lot Size: 1/4 to less than 1/2
Request the MLS data sheet for this property
Home Features
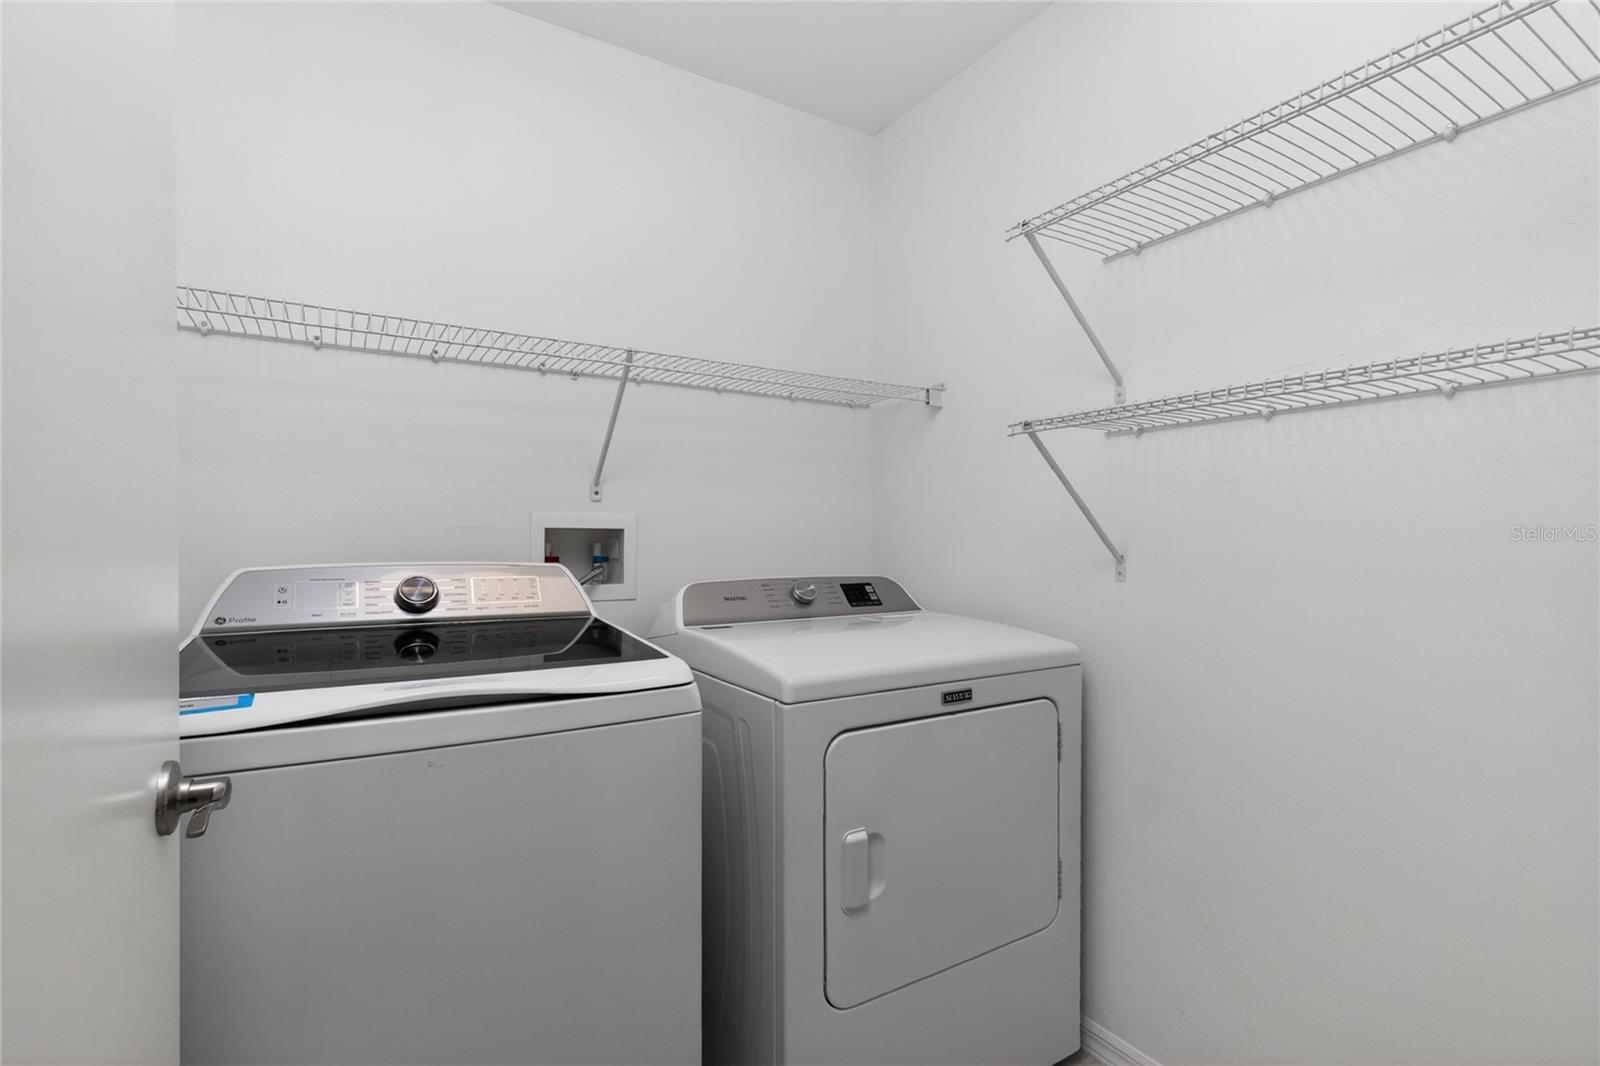
Appliances: Dishwasher, Disposal, Dryer, Electric Water Heater, Range, Range Hood, Refrigerator
Flooring: Ceramic Tile
Air Conditioning: Central Air
Exterior: Sliding Doors
Room Dimensions
Schools
- Elementary: Sallie Jones Elementary
- High: Charlotte High
- Map
- Walk Score
- Street View