- Home
- News
- Popular Property Categories
- Anna Maria Island Real Estate
- Bedroom Communities
- Bradenton Real Estate
- Charlotte Harbor Real Estate
- Downtown Sarasota Condos
- Ellenton Real Estate
- Englewood Real Estate
- Golf Community Real Estate
- Lakewood Ranch Real Estate
- Lido Key Condos
- Longboat Key Real Estate
- Luxury Real Estate
- New Homes for Sale
- Palmer Ranch Real Estate
- Palmetto Real Estate for Sale
- Parrish Real Estate
- Siesta Key Condos
- Siesta Key Homes and Land
- Venice Florida Real Estate
- West of the Trail
- Advanced Search Form
- Featured Listings
- Buyer or Seller?
- Our Company
- Featured Videos
- Login
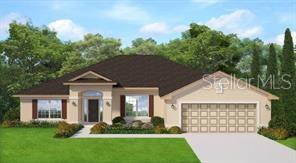
4143 Union Ln, North Port, Florida
List Price: $418,900
MLS Number:
C7526168

- Status: Active
- Square Feet: 1826
- Bedrooms: 4
- Baths: 2
- Garage: 2
- City: NORTH PORT
- Zip Code: 34288
- Year Built: 2023
Built with quality in mind and upgraded throughout, this home is anything but builder grade. This open concept home offers a thoughtfully designed layout with 3 bedrooms plus an OFFICE, 2 bathrooms, and a 2 car garage, all complemented by a spacious screened and covered lanai perfect for enjoying the Florida lifestyle. Inside, you'll find numerous upgrades throughout, including a WHOLE HOUSE Kinetico RO water system, IMPACT windows and doors, an electric fireplace, luxury vinyl plank, and high ceilings with an additional tray ceiling in the primary suite. The kitchen is a standout with double stacked soft close cabinetry, quartz countertops, and contemporary lighting, all opening seamlessly to the main living area. The primary suite features walk in closets, a dual sink vanity, and a beautifully designed walk in shower. Sliders from both the living room and the primary bedroom lead directly to the lanai, creating a true indoor outdoor feel. Additional highlights include a spacious indoor laundry room with upper cabinets, tall baseboards, and a fully FENCED backyard, plus the HOT TUB is included. Ideally located in the growing city of North Port with convenient access to Port Charlotte, you're just a short drive to Warm Mineral Springs Park, the North Port Aquatic Center, shopping, dining, and beautiful Gulf beaches. This is a fantastic opportunity to enjoy comfort, style, and everything Southwest Florida has to offer.
Misc Info
Subdivision: Port Charlotte Sub 12
Annual Taxes: $5,076
Lot Size: 0 to less than 1/4


Request the MLS data sheet for this property
Home Features
Appliances: Dishwasher, Microwave, Range, Refrigerator
Flooring: Luxury Vinyl
Air Conditioning: Central Air
Exterior: Private Mailbox
Room Dimensions
- Map
- Walk Score
- Street View