- Home
- News
- Popular Property Categories
- Anna Maria Island Real Estate
- Bedroom Communities
- Bradenton Real Estate
- Charlotte Harbor Real Estate
- Downtown Sarasota Condos
- Ellenton Real Estate
- Englewood Real Estate
- Golf Community Real Estate
- Lakewood Ranch Real Estate
- Lido Key Condos
- Longboat Key Real Estate
- Luxury Real Estate
- New Homes for Sale
- Palmer Ranch Real Estate
- Palmetto Real Estate for Sale
- Parrish Real Estate
- Siesta Key Condos
- Siesta Key Homes and Land
- Venice Florida Real Estate
- West of the Trail
- Advanced Search Form
- Featured Listings
- Buyer or Seller?
- Our Company
- Featured Videos
- Login
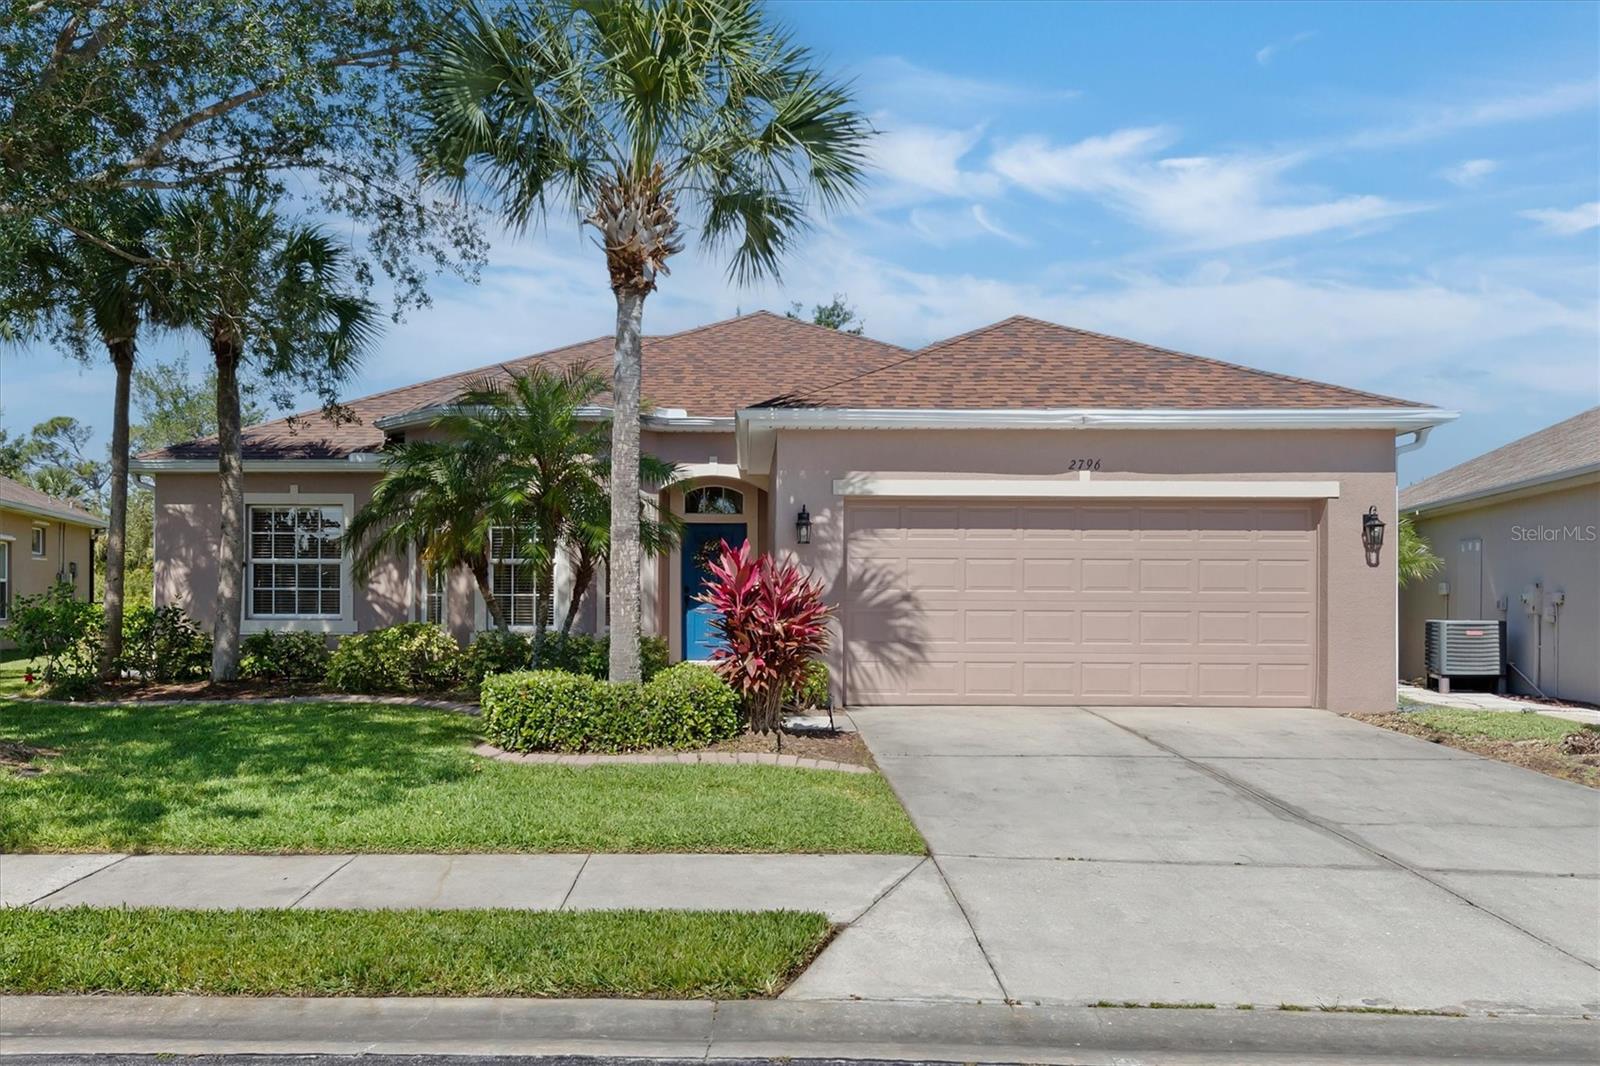
2796 Suncoast Lakes Blvd, Port Charlotte, Florida
List Price: $316,000
MLS Number:
C7526203
- Status: Active
- DOM: 62 days
- Square Feet: 1885
- Bedrooms: 3
- Baths: 2
- Garage: 2
- City: PORT CHARLOTTE
- Zip Code: 33980
- Year Built: 2006
- HOA Fee: $606
- Payments Due: Quarterly
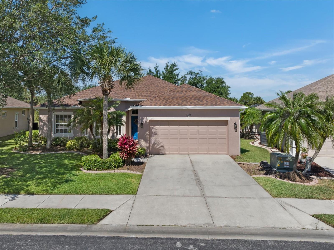
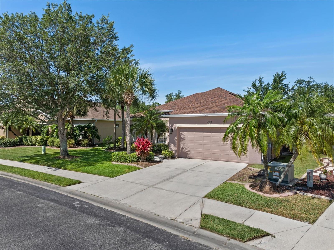
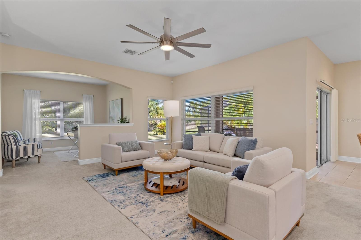
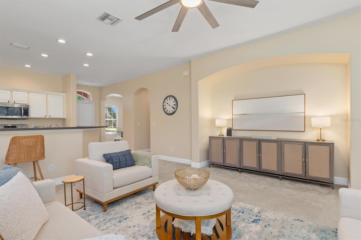
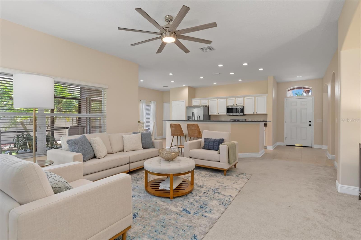
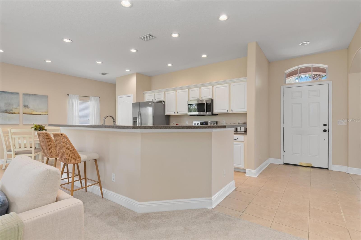
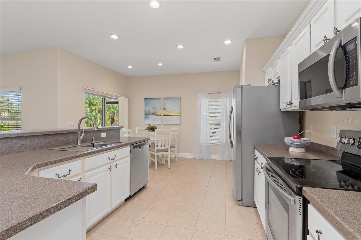
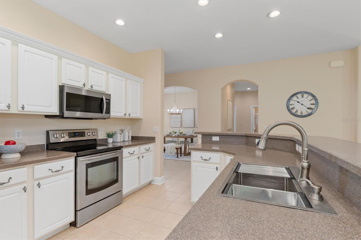
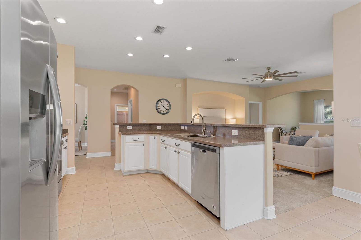
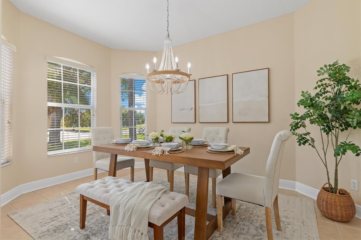
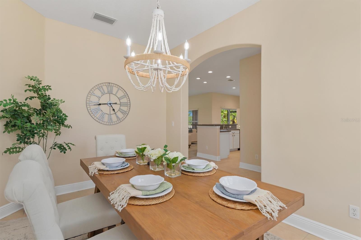
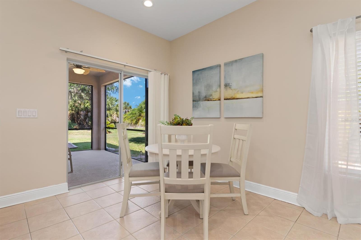
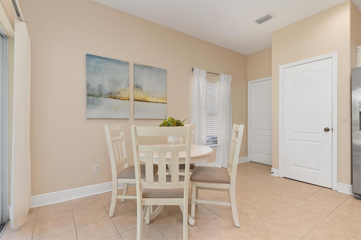
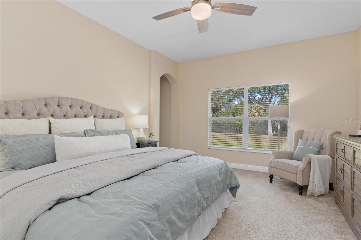
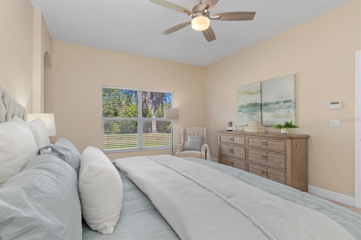
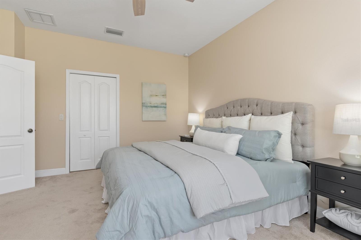
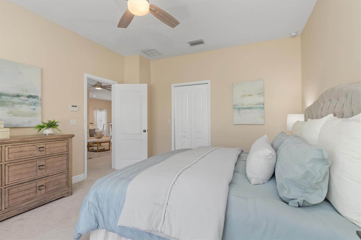
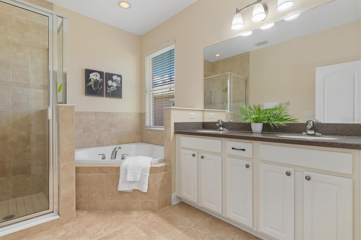
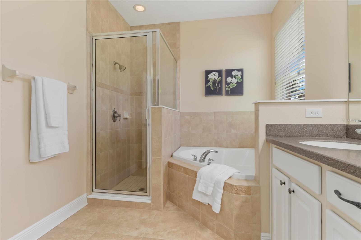
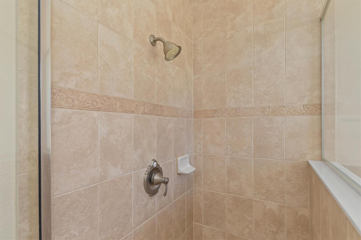
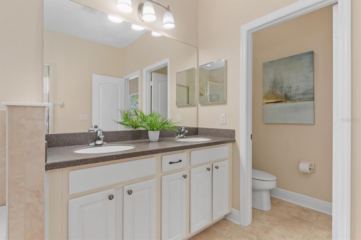
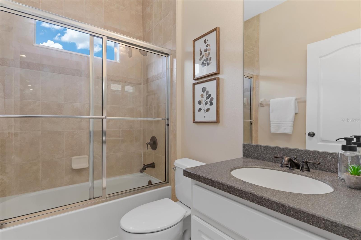
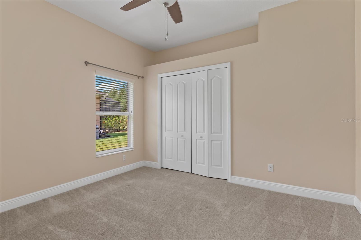
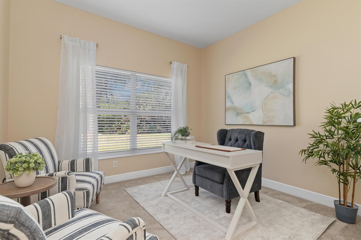
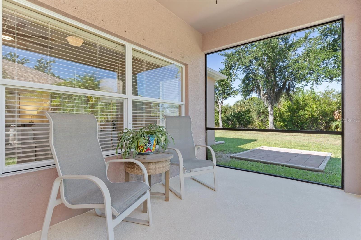
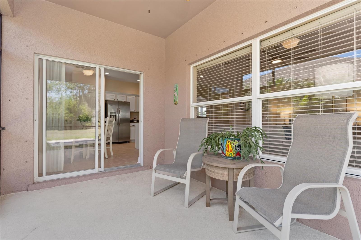
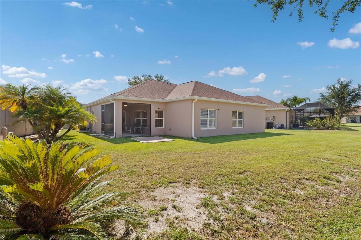
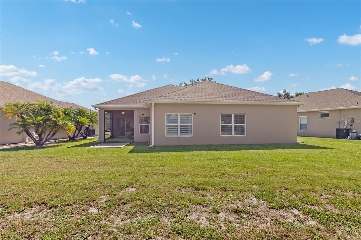
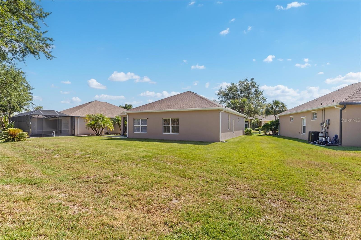
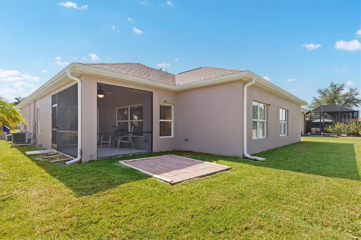
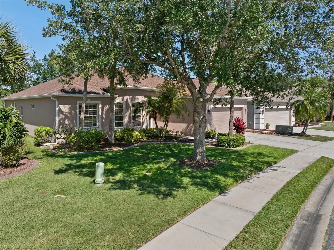
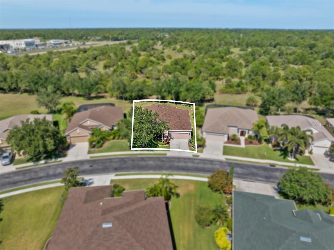
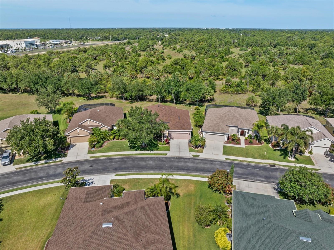
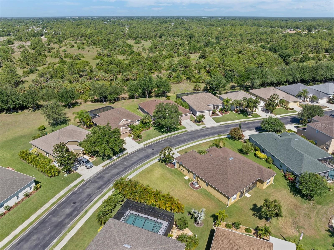
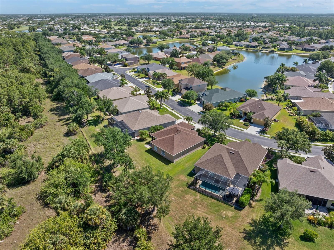
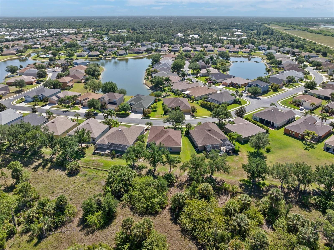
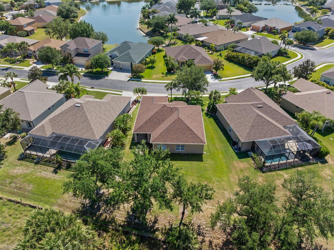
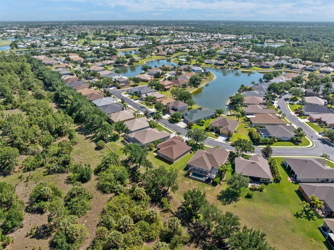
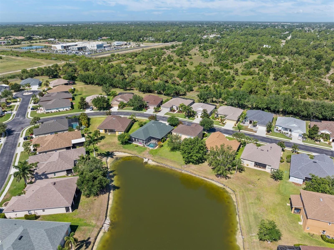
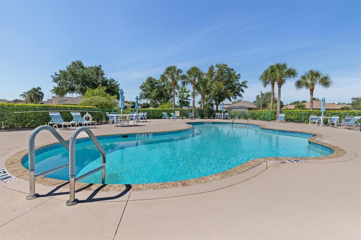
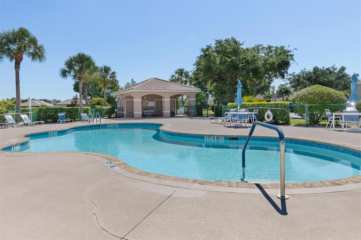
Welcome to your own slice of paradise in the tucked-away gated community of Suncoast Lakes! This charming 3-bedroom, den/flex room, 2-bath home with 2-car garage is nestled in one of Port Charlotte's hidden gem neighborhoods -- offering peaceful living "off the beaten path" while still being conveniently close to shopping, dining, schools, entertainment, golf, beaches, and nearby airports.Residents enjoy a beautifully maintained community featuring a sparkling community pool, park/picnic area, and low HOA fees with NO CDD fees -- making this an exceptional value for full-time residents, seasonal owners, or investors alike.Step inside and discover comfortable Florida living with an open, inviting layout designed for everyday living and entertaining. Whether you're looking for a quiet retreat or easy access to everything Southwest Florida has to share, this home delivers the perfect blend of privacy, convenience, and lifestyle. Come experience why Suncoast Lakes is one of the area's best-kept secrets.Meticulously maintained, hurricane shutters, irrigation system, HVAC 5/19, Roof 11/22, Water heater 7/25.Come experience why Suncoast Lakes is one of the area's best-kept secrets in SW Florida!
Misc Info
Subdivision: Suncoast Lakes
Annual Taxes: $4,594
HOA Fee: $606
HOA Payments Due: Quarterly
Lot Size: 0 to less than 1/4

Request the MLS data sheet for this property
Home Features
Appliances: Dishwasher, Disposal, Microwave, Range, Refrigerator
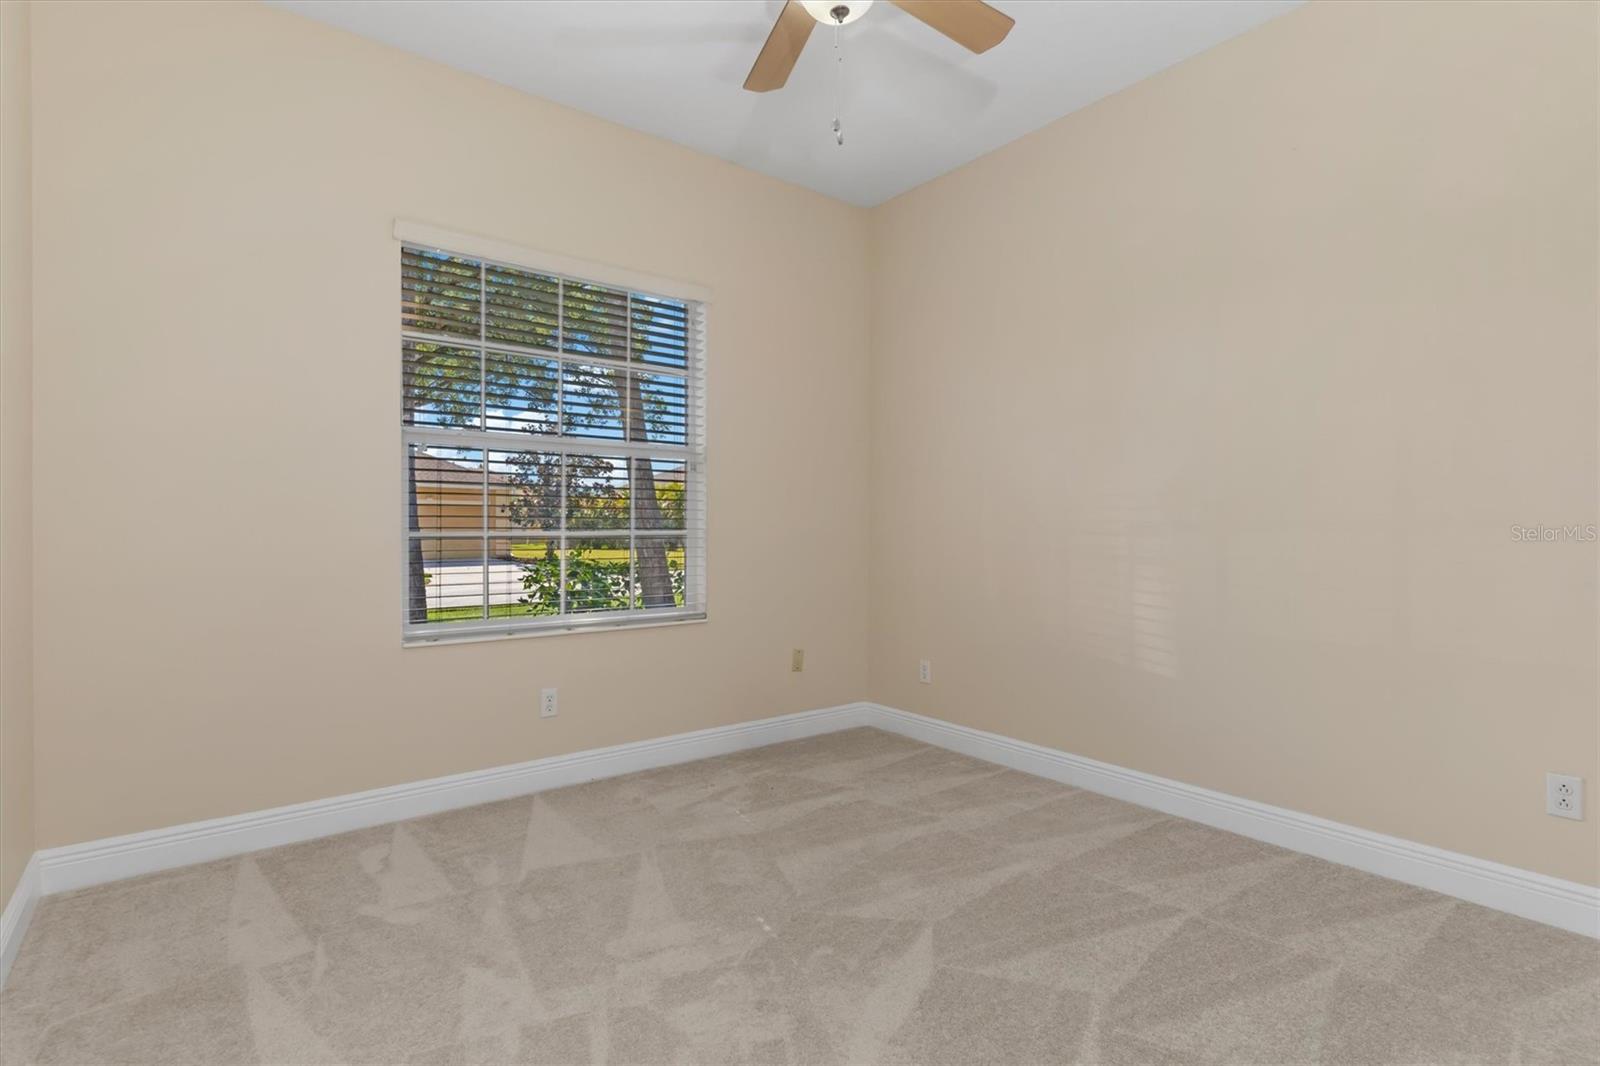
Flooring: Carpet, Ceramic Tile
Air Conditioning: Central Air
Exterior: Hurricane Shutters, Rain Gutters, Sidewalk, Sliding Doors
Garage Features: Driveway
Room Dimensions
Schools
- Elementary: Kingsway
- High: Charlotte High
- Map
- Walk Score
- Street View