- Home
- News
- Popular Property Categories
- Anna Maria Island Real Estate
- Bedroom Communities
- Bradenton Real Estate
- Charlotte Harbor Real Estate
- Downtown Sarasota Condos
- Ellenton Real Estate
- Englewood Real Estate
- Golf Community Real Estate
- Lakewood Ranch Real Estate
- Lido Key Condos
- Longboat Key Real Estate
- Luxury Real Estate
- New Homes for Sale
- Palmer Ranch Real Estate
- Palmetto Real Estate for Sale
- Parrish Real Estate
- Siesta Key Condos
- Siesta Key Homes and Land
- Venice Florida Real Estate
- West of the Trail
- Advanced Search Form
- Featured Listings
- Buyer or Seller?
- Our Company
- Featured Videos
- Login
25100 Sandhill Blvd #g204, Punta Gorda, Florida
List Price: $140,000
MLS Number:
C7526266

- Status: Active
- DOM: 103 days
- Square Feet: 860
- Bedrooms: 2
- Baths: 2
- City: PUNTA GORDA
- Zip Code: 33983
- Year Built: 1987
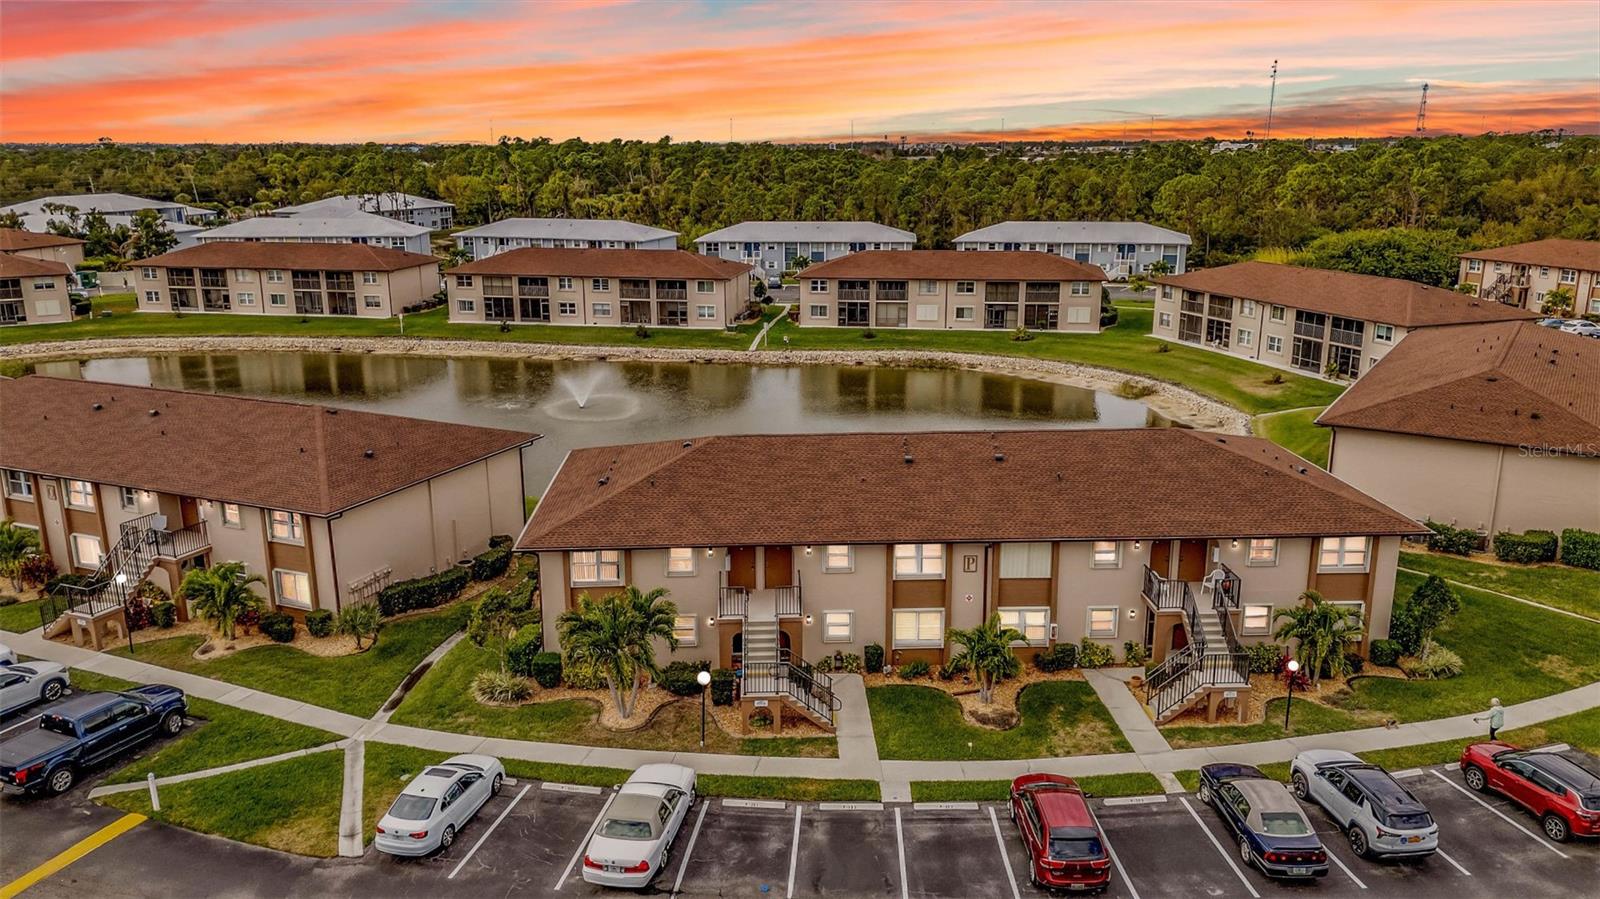
TURN-KEY FURNISHED and move-in ready! Welcome to Deep Creek Gardens, where comfort, convenience, and the Southwest Florida lifestyle come together. This well maintained second-floor condo features 2 bedrooms, 2 bathrooms, and a bright open floor plan designed for easy living. The spacious living and dining areas flow seamlessly into the well-equipped kitchen complete with a breakfast bar and in-unit laundry for added convenience. Both bedrooms offer walk-in closets, while the private primary suite includes its own en-suite bath. Recent updates include a new roof (2023) and updated flooring. Relax and unwind on the screened balcony overlooking peaceful landscaped grounds -- the perfect spot for morning coffee or evening sunsets. Deep Creek Gardens offers an impressive selection of amenities including a heated community pool, clubhouse, tennis and pickleball courts, shuffleboard, bocce ball, and BBQ gazebos surrounded by lush tropical landscaping. Ideally located near shopping, dining, golf courses, and I-75, you'll also enjoy quick access to historic Punta Gorda, waterfront parks, marinas, and Gulf beaches. Whether you're searching for a seasonal retreat, investment opportunity, or full-time residence, this condo is an excellent opportunity to enjoy relaxed Florida living at its best.
Misc Info
Subdivision: Deep Creek Gardens Ph 06
Annual Taxes: $2,681
Water Front: Pond
Water View: Lake
Lot Size: 0 to less than 1/4


Request the MLS data sheet for this property
Home Features
Appliances: Dishwasher, Disposal, Dryer, Microwave, Range, Refrigerator, Washer
Flooring: Carpet, Ceramic Tile, Luxury Vinyl
Air Conditioning: Central Air
Exterior: Hurricane Shutters, Lighting, Rain Gutters, Sidewalk, Sliding Doors
Garage Features: Assigned, Guest, Off Street
Room Dimensions
Schools
- Elementary: Deep Creek Elementary
- High: Charlotte High
- Map
- Walk Score
- Street View