- Home
- News
- Popular Property Categories
- Anna Maria Island Real Estate
- Bedroom Communities
- Bradenton Real Estate
- Charlotte Harbor Real Estate
- Downtown Sarasota Condos
- Ellenton Real Estate
- Englewood Real Estate
- Golf Community Real Estate
- Lakewood Ranch Real Estate
- Lido Key Condos
- Longboat Key Real Estate
- Luxury Real Estate
- New Homes for Sale
- Palmer Ranch Real Estate
- Palmetto Real Estate for Sale
- Parrish Real Estate
- Siesta Key Condos
- Siesta Key Homes and Land
- Venice Florida Real Estate
- West of the Trail
- Advanced Search Form
- Featured Listings
- Buyer or Seller?
- Our Company
- Featured Videos
- Login
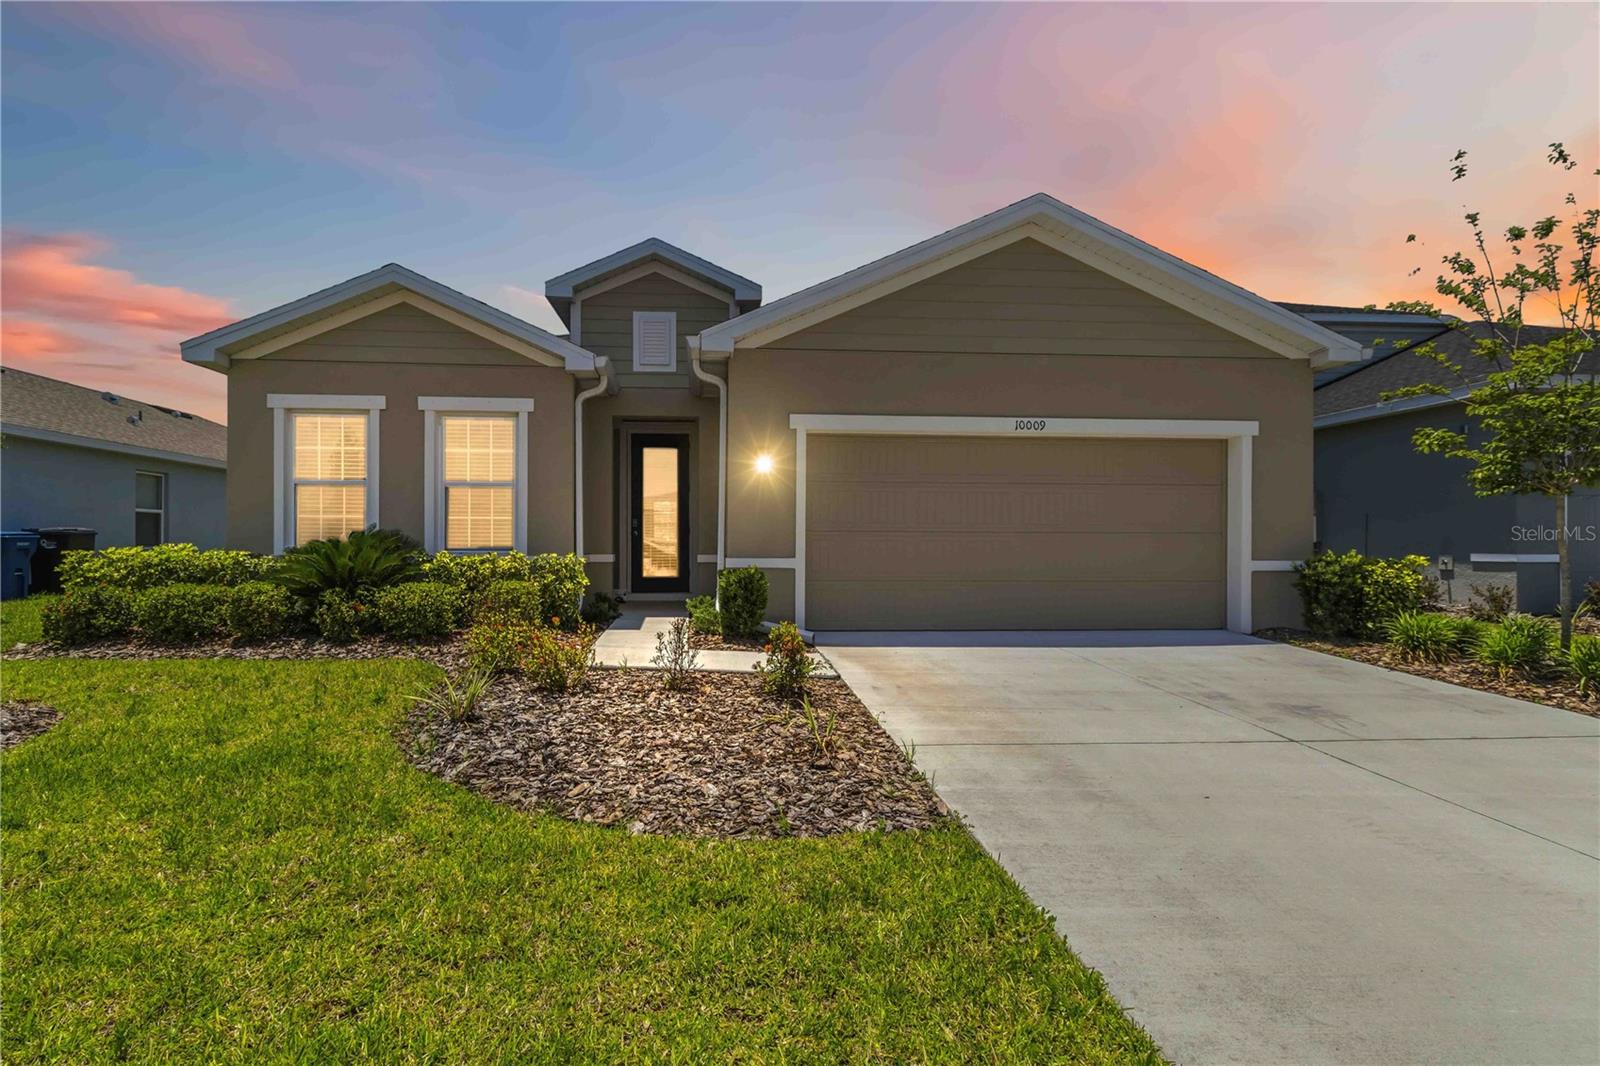
10009 Daybreak Gln, Parrish, Florida
List Price: $377,000
MLS Number:
C7526289
- Status: Active
- DOM: 65 days
- Square Feet: 1808
- Bedrooms: 4
- Baths: 2
- Garage: 2
- City: PARRISH
- Zip Code: 34219
- Year Built: 2022
- HOA Fee: $328
- Payments Due: Annually
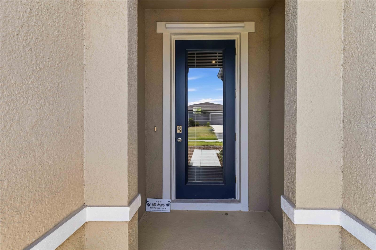
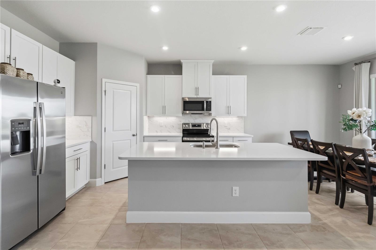
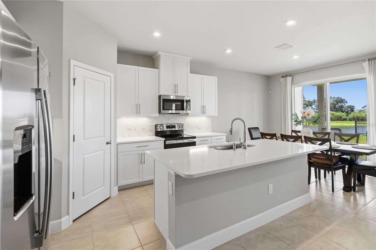
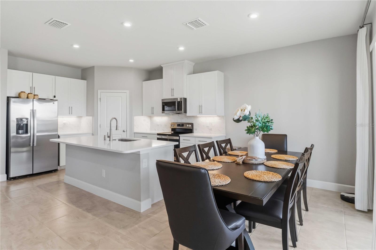
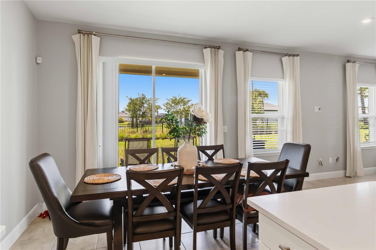
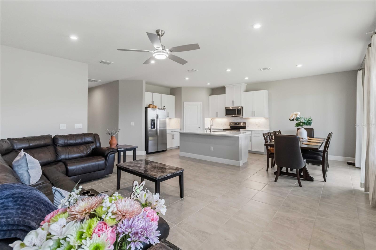
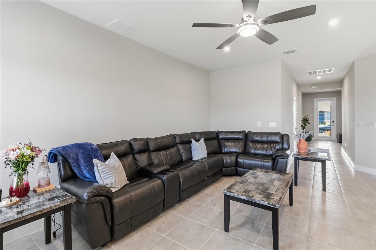
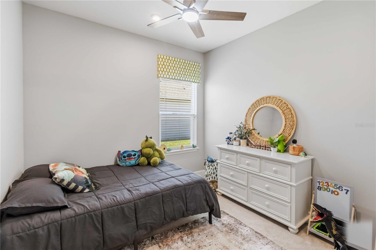
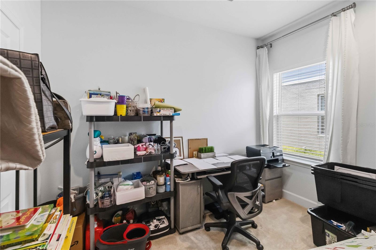
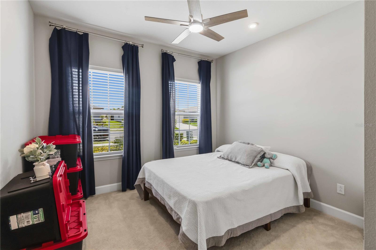
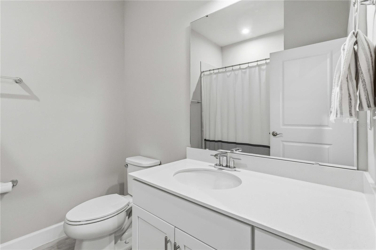
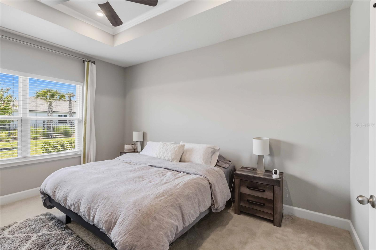
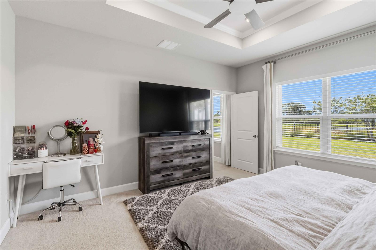
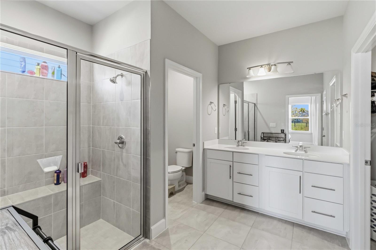
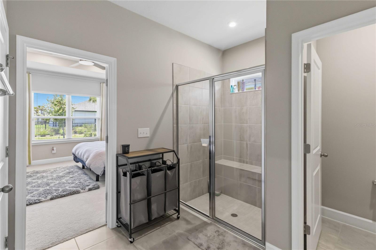
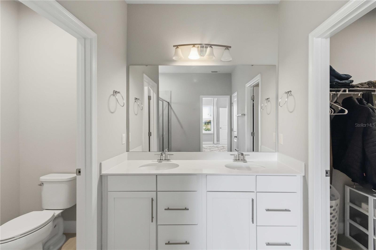
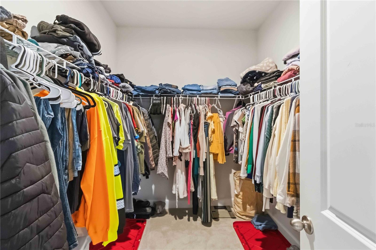
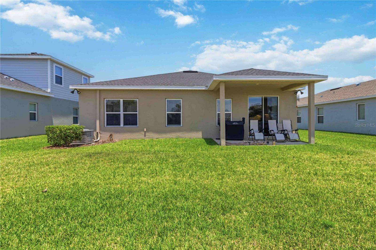
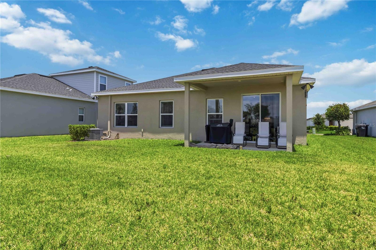
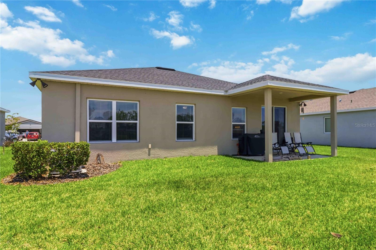
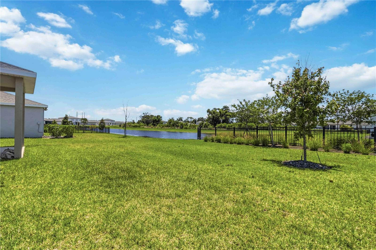
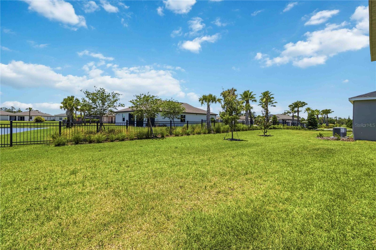
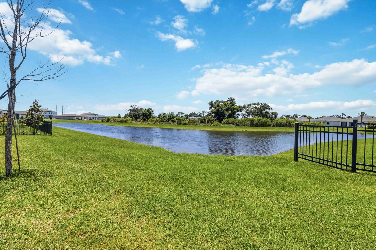
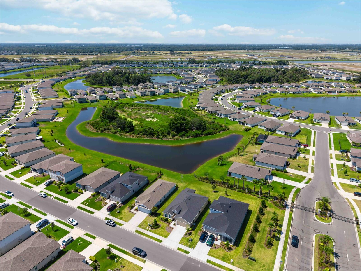
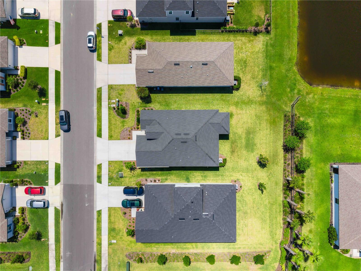
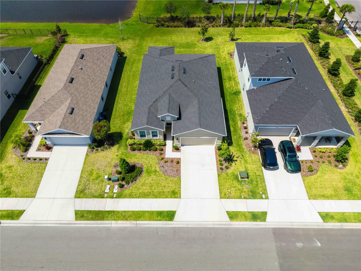
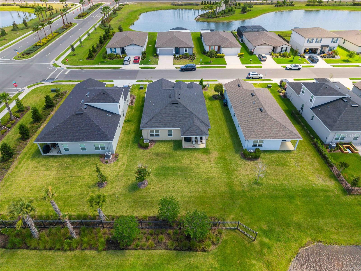
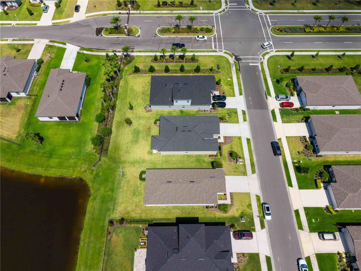
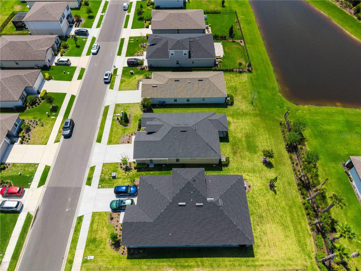
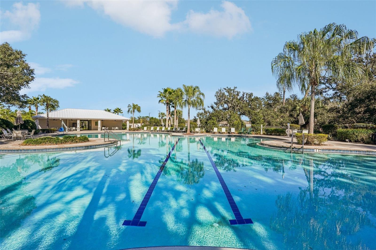
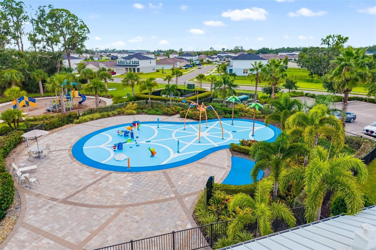
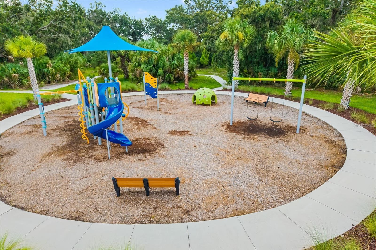
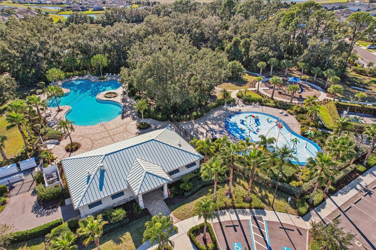
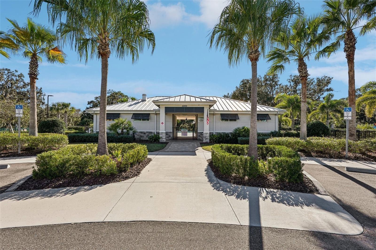
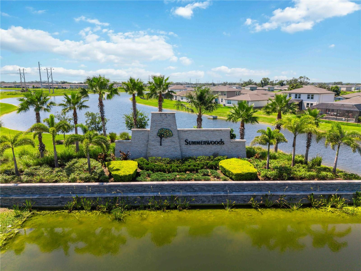
Welcome to Florida living at its finest in the highly sought-after Summerwoods community of Parrish. Built in 2022 and formerly the Ryan Homes model residence, this beautifully designed 4-bedroom, 2-bath home offers 1,808 square feet of thoughtfully crafted living space with the upgrades, style, and comfort today's buyers are searching for. From the moment you arrive at 10009 Daybreak Glen, you'll appreciate the fresh modern appeal, open-concept design, and move-in ready condition that make this home truly stand out.Step inside to discover a bright and airy interior highlighted by recessed lighting, elegant neutral finishes, and a spacious layout designed for both everyday living and effortless entertaining. The contemporary kitchen is the heart of the home, featuring stainless steel appliances, abundant cabinetry, generous counter space, quartz countertops, and beautiful shaker-style cabinetry with slow-close drawers that blend functionality with timeless style. The expansive living and dining areas flow seamlessly together, creating the ideal setting for gatherings with family and friends.The private owner's suite is a relaxing retreat with tray ceilings, large windows overlooking the backyard, and a luxurious en-suite bath designed with comfort in mind. Additional bedrooms offer flexibility for guests, a home office, or growing families, while brand-new blinds and ceiling fans add convenience and value throughout the residence. Step outside and enjoy peaceful lake views from the backyard, creating the perfect backdrop for morning coffee, evening sunsets, or outdoor entertaining in your own private slice of paradise.Summerwoods continues to be one of Parrish's most desirable communities, offering low HOA fees along with resort-style amenities including a clubhouse, sparkling community pool, playground, splash pad, and sidewalks throughout the neighborhood. Residents enjoy convenient access to top-rated schools including Barbara A. Harvey Elementary School, Buffalo Creek Middle School, and Parrish Community High School. Nearby medical facilities include Lakewood Ranch Medical Center, Manatee Memorial Hospital, and HCA Florida Blake Hospital for added peace of mind.Perfectly positioned near major roadways including Interstate 75, U.S. Highway 301, and State Road 64, commuting to nearby cities such as Bradenton, Sarasota, St. Petersburg, and Tampa is simple and convenient. Travel is effortless with access to Sarasota-Bradenton International Airport and Tampa International Airport. Gulf Coast destinations including Anna Maria Island, Siesta Key Beach, and Bradenton Beach are just a short drive away.Adding even more appeal, this property is currently tenant occupied with rental income of $2,500 per month through the end of June, creating an outstanding opportunity for investors or future owner-occupants seeking immediate income potential in one of Manatee County's fastest-growing areas.
Misc Info
Subdivision: Summerwoods Ph Iiia & Iva
Annual Taxes: $7,186
Annual CDD Fee: $2,875
HOA Fee: $328
HOA Payments Due: Annually
Water View: Lake
Lot Size: 0 to less than 1/4
Request the MLS data sheet for this property
Home Features
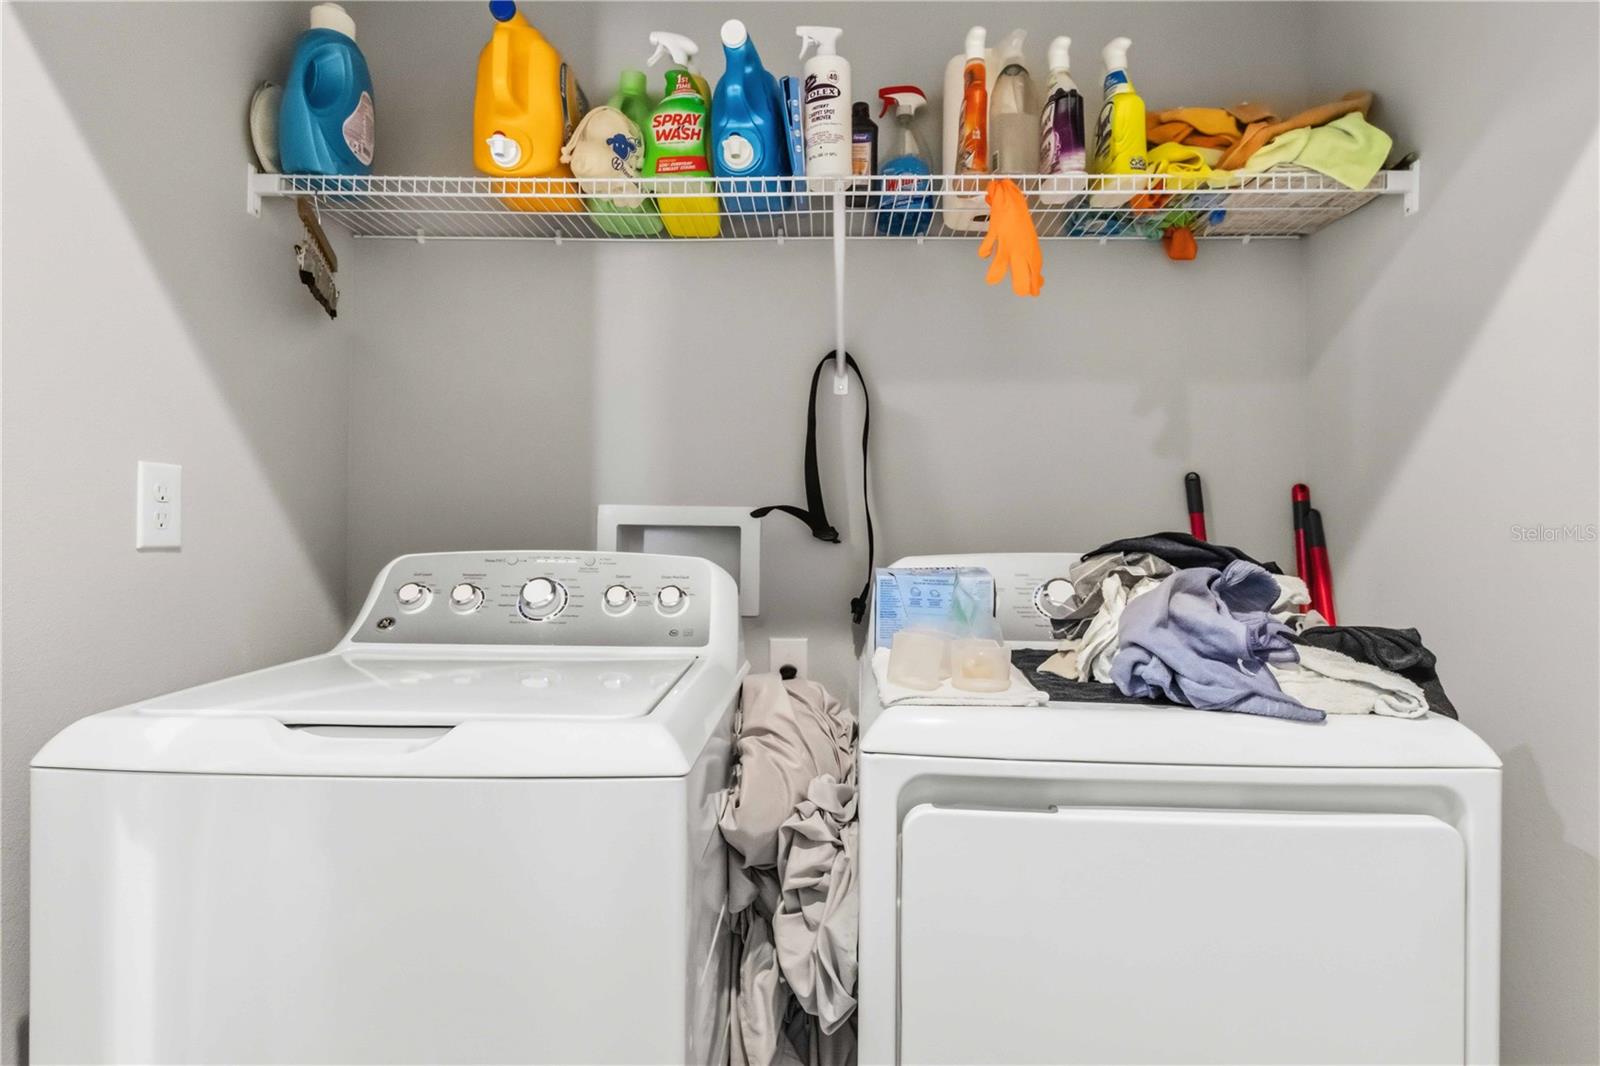
Appliances: Dishwasher, Dryer, Electric Water Heater, Microwave, Range, Refrigerator, Washer
Flooring: Carpet, Tile
Air Conditioning: Central Air
Exterior: Hurricane Shutters, Private Yard, Sidewalk
Garage Features: Driveway
Room Dimensions
- Map
- Walk Score
- Street View