- Home
- News
- Popular Property Categories
- Anna Maria Island Real Estate
- Bedroom Communities
- Bradenton Real Estate
- Charlotte Harbor Real Estate
- Downtown Sarasota Condos
- Ellenton Real Estate
- Englewood Real Estate
- Golf Community Real Estate
- Lakewood Ranch Real Estate
- Lido Key Condos
- Longboat Key Real Estate
- Luxury Real Estate
- New Homes for Sale
- Palmer Ranch Real Estate
- Palmetto Real Estate for Sale
- Parrish Real Estate
- Siesta Key Condos
- Siesta Key Homes and Land
- Venice Florida Real Estate
- West of the Trail
- Advanced Search Form
- Featured Listings
- Buyer or Seller?
- Our Company
- Featured Videos
- Login
25313 Delgado Dr, Punta Gorda, Florida
List Price: $340,000
MLS Number:
C7526433
- Status: Active
- DOM: 4 days
- Square Feet: 1384
- Bedrooms: 3
- Baths: 2
- Garage: 1
- City: PUNTA GORDA
- Zip Code: 33955
- Year Built: 1982
- HOA Fee: $250
- Payments Due: Annually
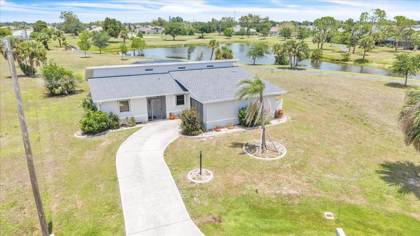
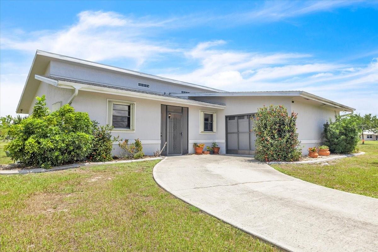
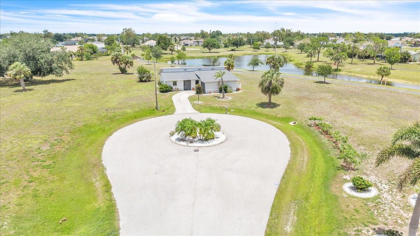
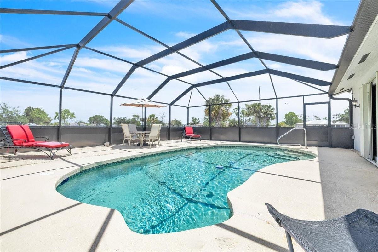
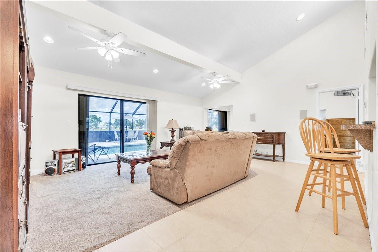
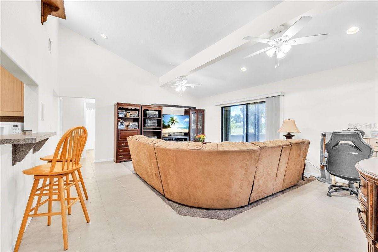
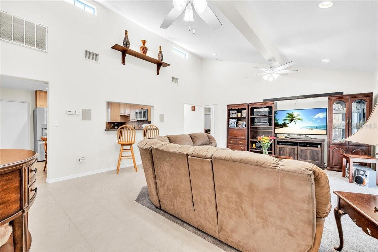
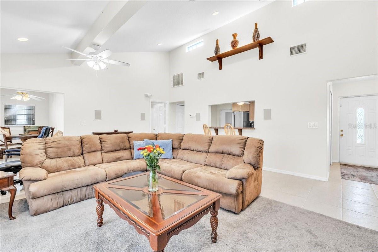
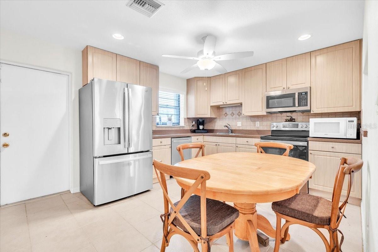
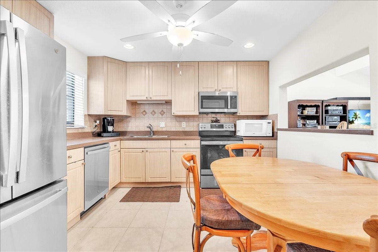
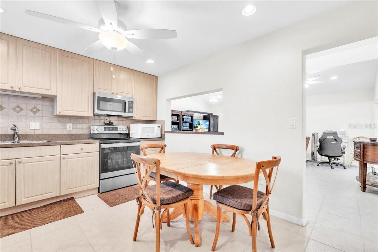
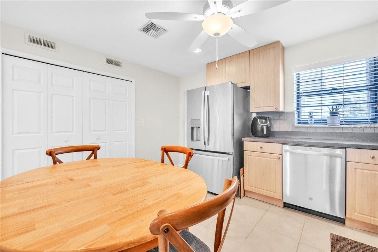
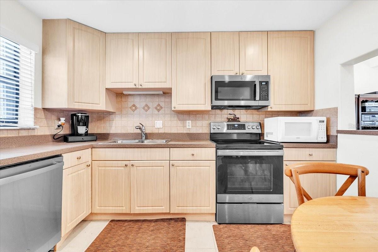
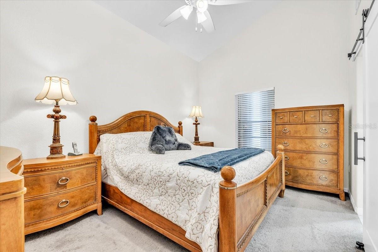
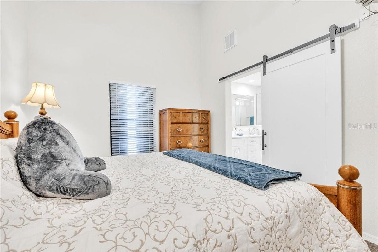
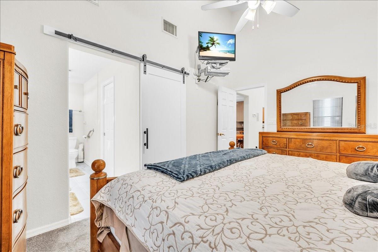
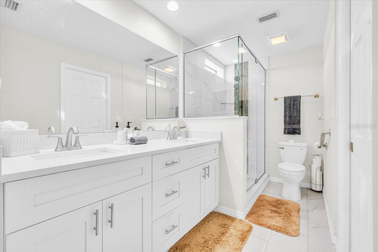
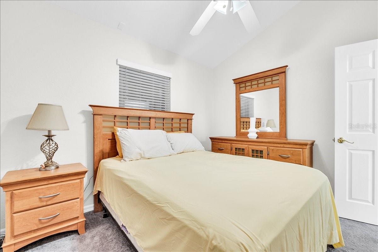
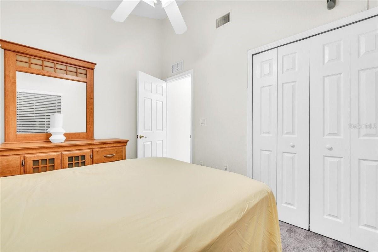
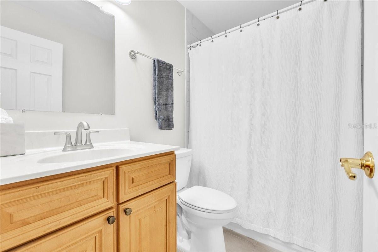
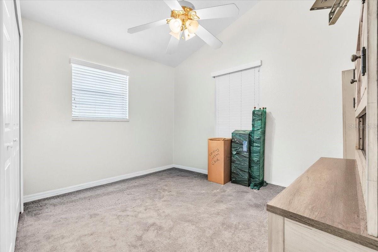
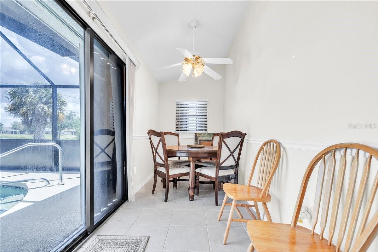
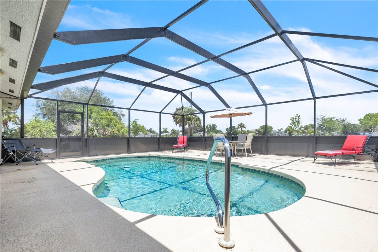
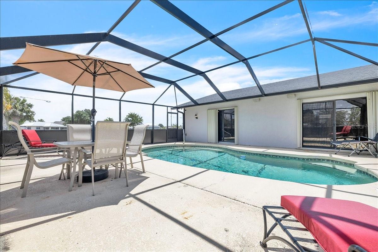
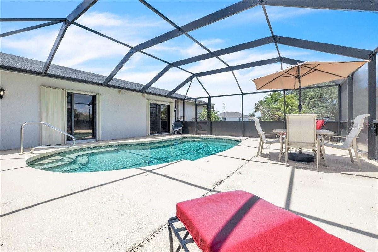
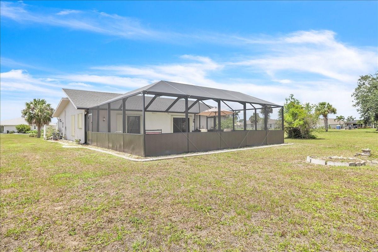
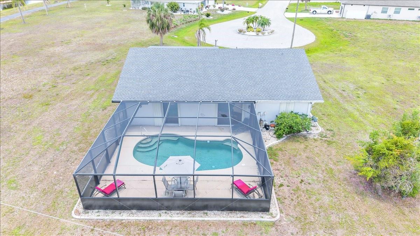
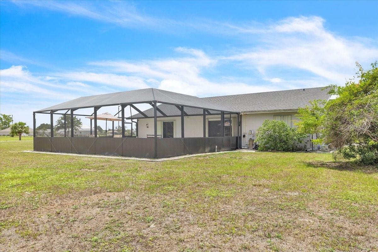
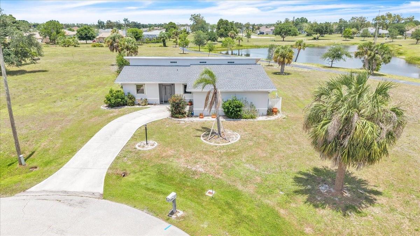
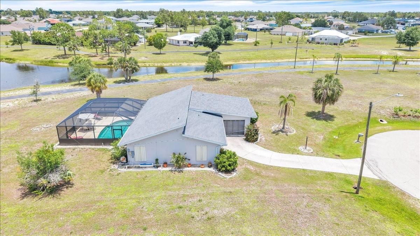
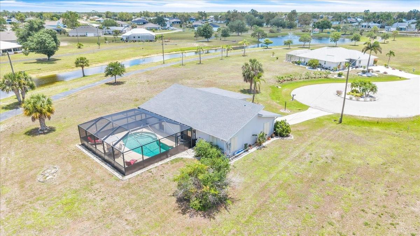
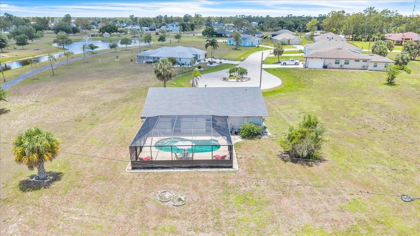
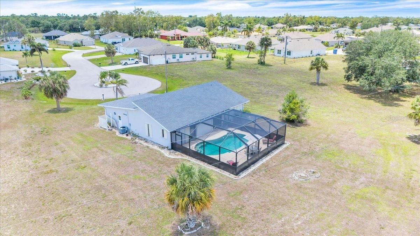
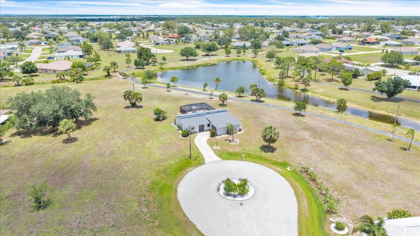
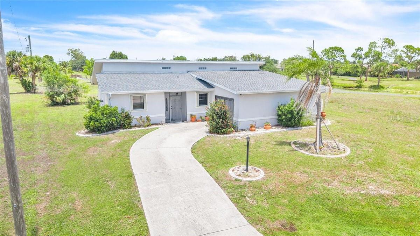
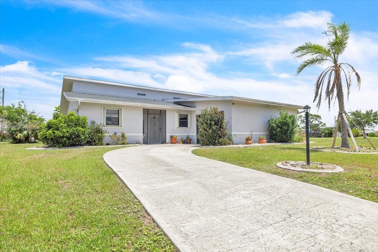
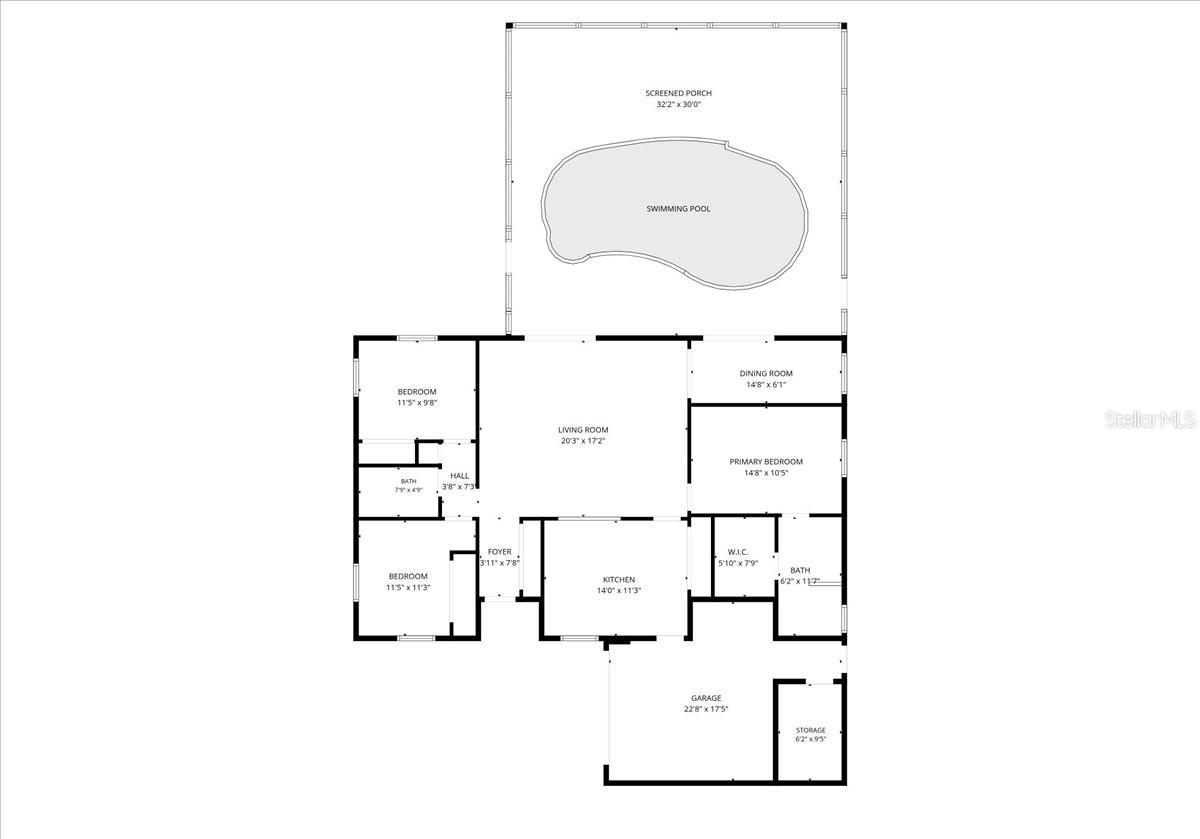
Ideally located in the highly sought-after deed-restricted community of Burnt Store Village, this charming 3-bedroom, 2-bath pool home offers 1,384 square feet of comfortable living space on an oversized 12,638-square-foot cul-de-sac lot, providing exceptional privacy, tranquility, and beautiful lake views. Designed with a popular open split floor plan and soaring cathedral ceilings, the home features a spacious great room with an adjoining dining area--perfect for both everyday living and entertaining. The layout flows seamlessly into the inviting outdoor living space, ideal for embracing the Florida lifestyle. A tiled entryway welcomes you into the great room and dining area, with tile flooring continuing throughout the main living spaces for easy maintenance and timeless appeal. Pocket sliding glass doors open to an expansive 960-square-foot screened pool area, creating a true indoor-outdoor living experience. Step outside to your private backyard retreat, where the oversized pool deck offers ample space for lounging, dining, and soaking up the sunshine while enjoying peaceful lake and greenbelt views. The pool cage, replaced in 2023, features added privacy panels for enhanced seclusion and comfort, creating the perfect setting for relaxing or entertaining guests in your own private outdoor oasis. The bright and functional kitchen overlooks the great room, creating a seamless flow that keeps you connected while cooking or entertaining. Featuring ample cabinet and counter space, the kitchen is designed for both convenience and efficiency. A full suite of stainless-steel appliances, neutral finishes, and a tasteful tile backsplash add style and practicality, while a cozy dining nook creates an inviting spot for casual meals. Additional highlights include a spacious pantry closet for extra storage and direct access to the garage, where the laundry area is conveniently located. The primary suite offers comfortable carpet flooring, which continues into the guest bedrooms, and features a stylish sliding barn door that adds warmth and character. The updated en-suite bath includes an extended dual-sink vanity with abundant storage, a full-length wall mirror, and a glass-enclosed walk-in shower accented with decorative tile work. A walk-in closet completes this well-appointed private retreat. On the opposite side of the home, the guest quarters provide added privacy and include two bedrooms with built-in closets that share a full bath. Additional features include a new roof installed in 2023, hurricane shutters, and the added benefit of being located outside of a flood zone. Burnt Store Village is conveniently situated near the neighboring communities of Punta Gorda, Port Charlotte, Cape Coral, and Fort Myers, with easy access to the I-75 corridor. Nestled in a quiet setting ideal for laid-back living, the community remains close to area amenities including boating, fishing, water sports, golf, fine dining, beaches, shopping, and entertainment.**PLEASE ENJOY THE 3D INTERACTIVE VIRTUAL TOUR ASSOCIATED WITH THIS LISTING**
Misc Info
Subdivision: Punta Gorda Isles Sec 16
Annual Taxes: $1,383
HOA Fee: $250
HOA Payments Due: Annually
Lot Size: 1/4 to less than 1/2
Request the MLS data sheet for this property
Home Features
Appliances: Dishwasher, Dryer, Microwave, Range, Refrigerator, Washer
Flooring: Carpet
Air Conditioning: Central Air
Exterior: Hurricane Shutters, Lighting, Private Mailbox, Rain Gutters, Sliding Doors
Garage Features: Driveway, Garage Faces Side, Ground Level
Room Dimensions
- Map
- Walk Score
- Street View