- Home
- News
- Popular Property Categories
- Anna Maria Island Real Estate
- Bedroom Communities
- Bradenton Real Estate
- Charlotte Harbor Real Estate
- Downtown Sarasota Condos
- Ellenton Real Estate
- Englewood Real Estate
- Golf Community Real Estate
- Lakewood Ranch Real Estate
- Lido Key Condos
- Longboat Key Real Estate
- Luxury Real Estate
- New Homes for Sale
- Palmer Ranch Real Estate
- Palmetto Real Estate for Sale
- Parrish Real Estate
- Siesta Key Condos
- Siesta Key Homes and Land
- Venice Florida Real Estate
- West of the Trail
- Advanced Search Form
- Featured Listings
- Buyer or Seller?
- Our Company
- Featured Videos
- Login
262 George Rd Se, Port Charlotte, Florida
List Price: $800,000
MLS Number:
C7526440

- Status: Active
- DOM: 115 days
- Square Feet: 2787
- Bedrooms: 3
- Baths: 3
- Garage: 2
- City: PORT CHARLOTTE
- Zip Code: 33952
- Year Built: 1981
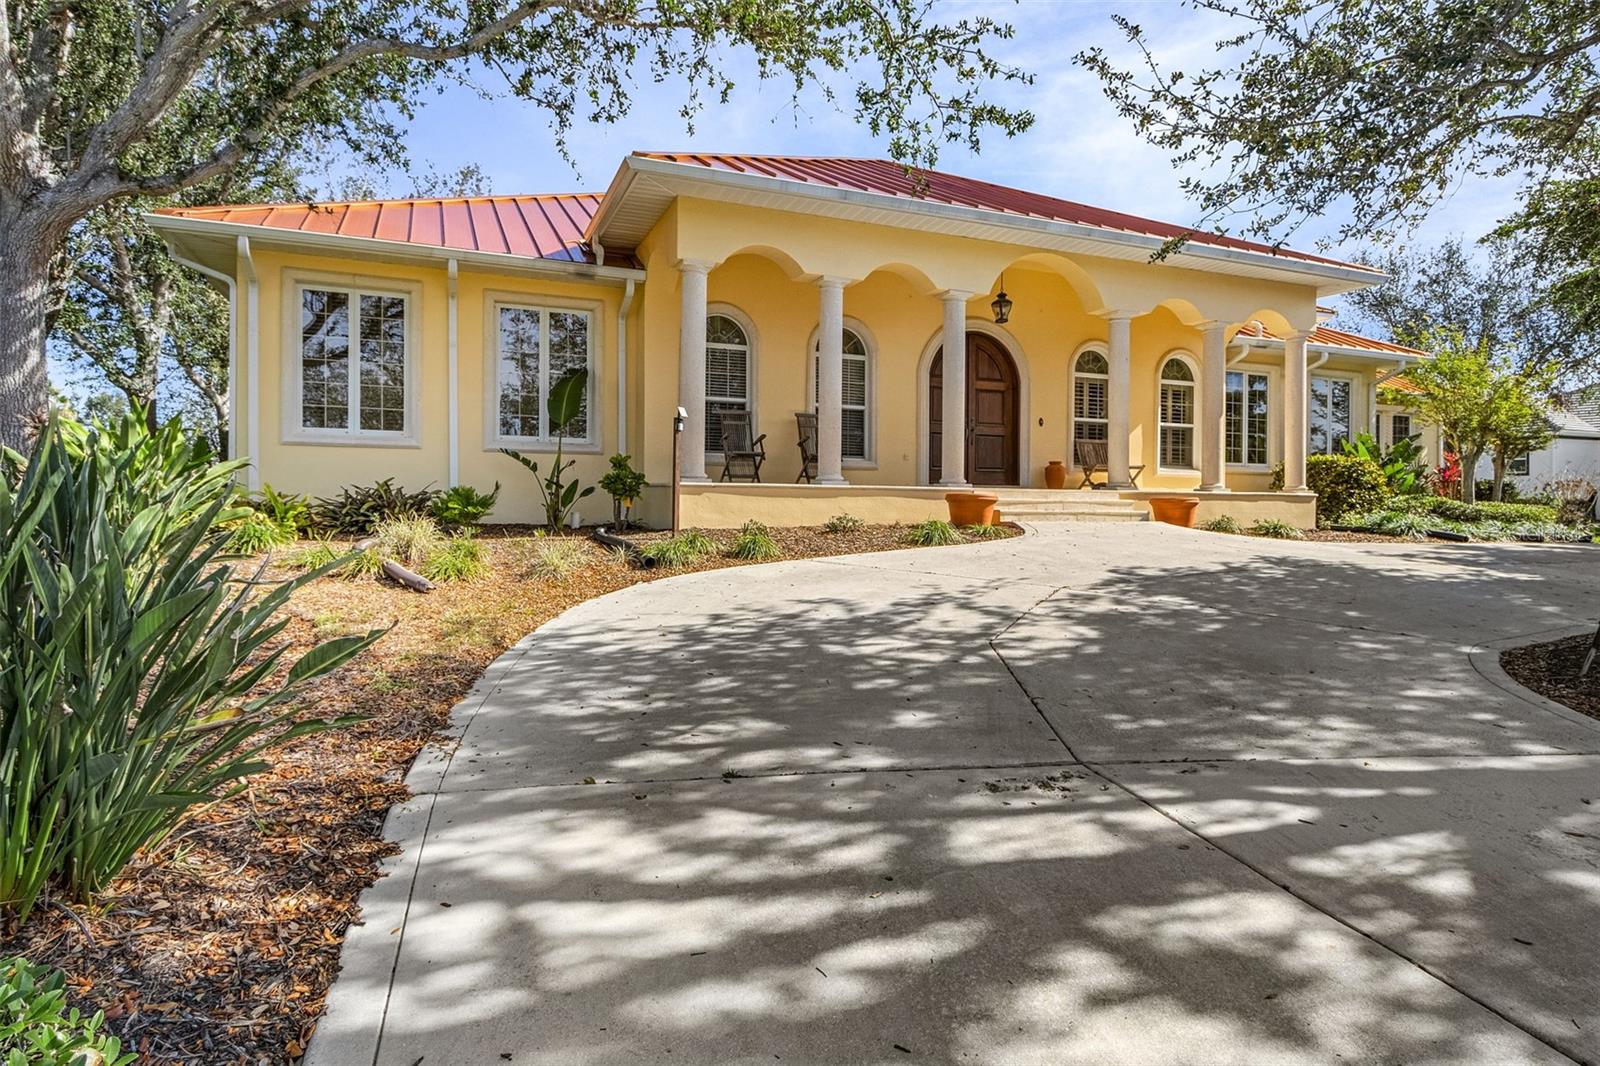
Welcome to this wonderful 3-bedroom, 3-bathroom pool home in beautiful Port Charlotte with direct access to the prestigious Charlotte Harbor. Boasting one of the few double docks on the canal, this property is a true waterfront gem perfect for boating enthusiasts and those seeking the Florida lifestyle. Inside, you'll find a spacious open floor plan with tons of square footage, creating the perfect setting for entertaining family and friends. The large living areas flow seamlessly into the outdoor space, where you can relax and enjoy your own private heated pool year-round. This home also offers the peace of mind of a full-home generator, so you never have to worry about losing power. Tucked away near the end of a quiet cul-de-sac, the property provides added privacy and minimal traffic while still being conveniently close to town, shopping, dining, and local amenities. Don't miss the opportunity to own this exceptional waterfront property -- schedule your private showing today!
Misc Info
Subdivision: Port Charlotte Sec 040
Annual Taxes: $9,560
Water Access: Bay/Harbor, Canal - Saltwater, Gulf/Ocean
Water Extras: Boathouse
Lot Size: 1/4 to less than 1/2


Request the MLS data sheet for this property
Home Features
Appliances: Cooktop, Microwave, Refrigerator
Flooring: Carpet, Tile, Vinyl
Fireplace: Decorative
Air Conditioning: Central Air
Exterior: Garden, Hurricane Shutters
Room Dimensions
- Map
- Walk Score
- Street View