- Home
- News
- Popular Property Categories
- Anna Maria Island Real Estate
- Bedroom Communities
- Bradenton Real Estate
- Charlotte Harbor Real Estate
- Downtown Sarasota Condos
- Ellenton Real Estate
- Englewood Real Estate
- Golf Community Real Estate
- Lakewood Ranch Real Estate
- Lido Key Condos
- Longboat Key Real Estate
- Luxury Real Estate
- New Homes for Sale
- Palmer Ranch Real Estate
- Palmetto Real Estate for Sale
- Parrish Real Estate
- Siesta Key Condos
- Siesta Key Homes and Land
- Venice Florida Real Estate
- West of the Trail
- Advanced Search Form
- Featured Listings
- Buyer or Seller?
- Our Company
- Featured Videos
- Login
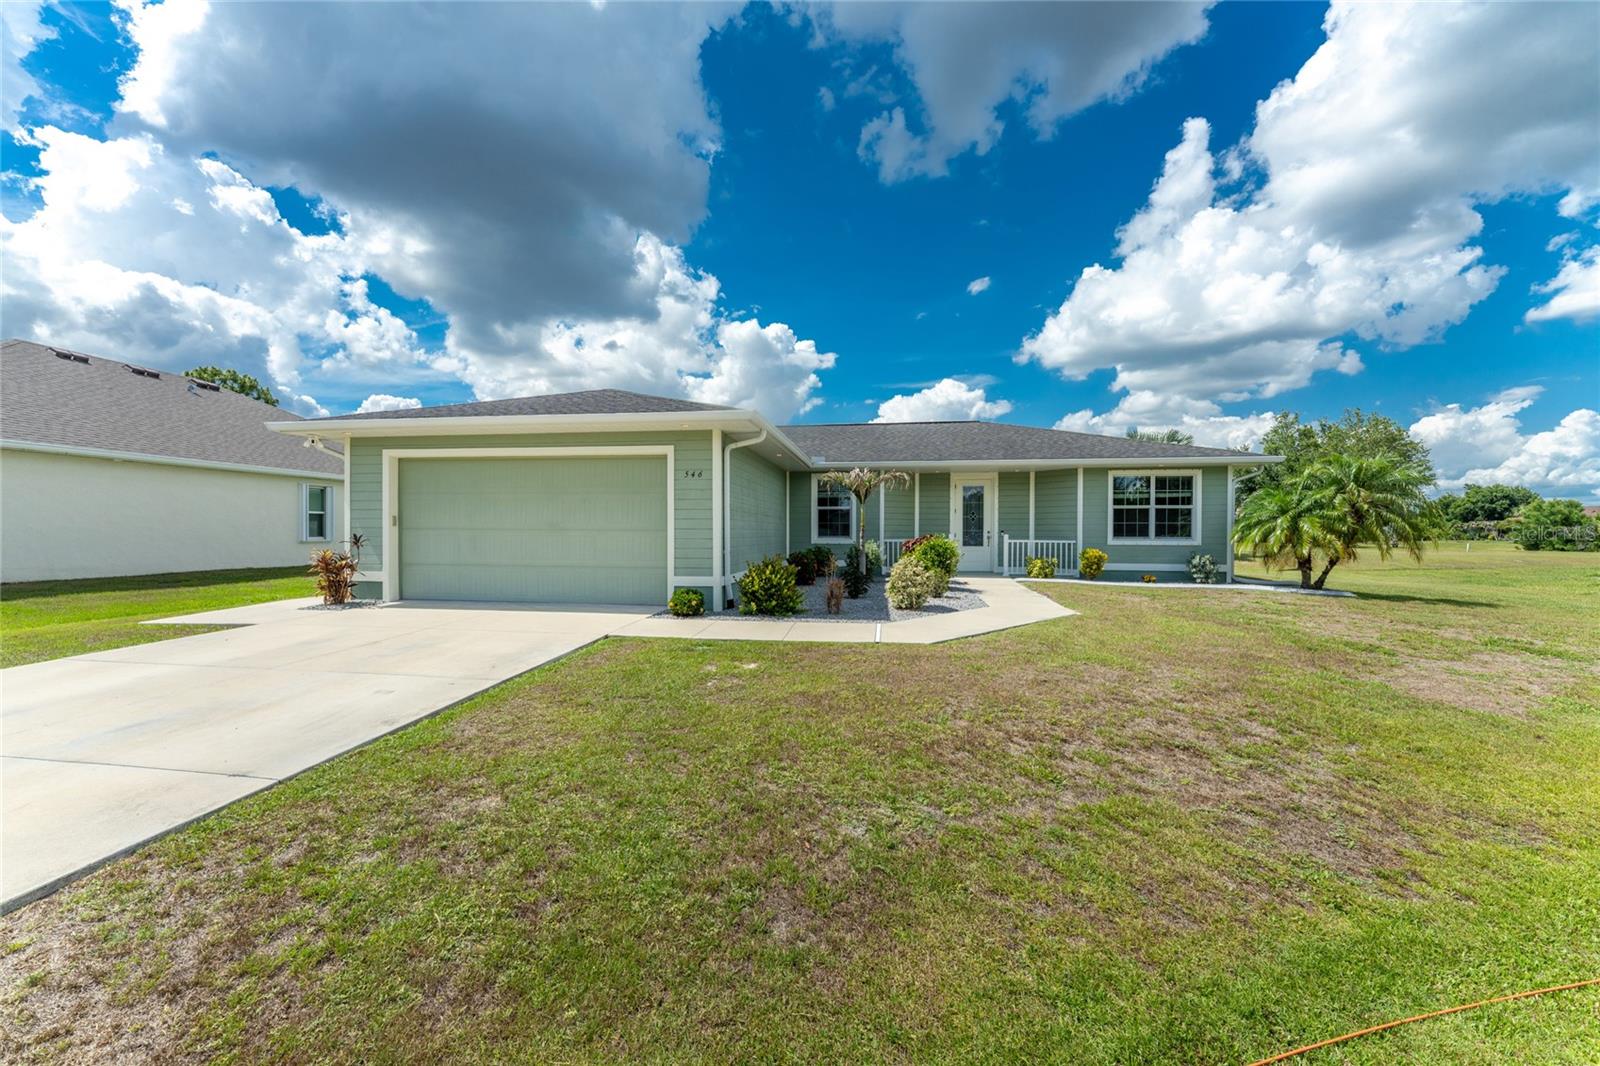
546 Santiguay St, Punta Gorda, Florida
List Price: $420,000
MLS Number:
C7526451
- Status: Active
- DOM: 7 days
- Square Feet: 1746
- Bedrooms: 3
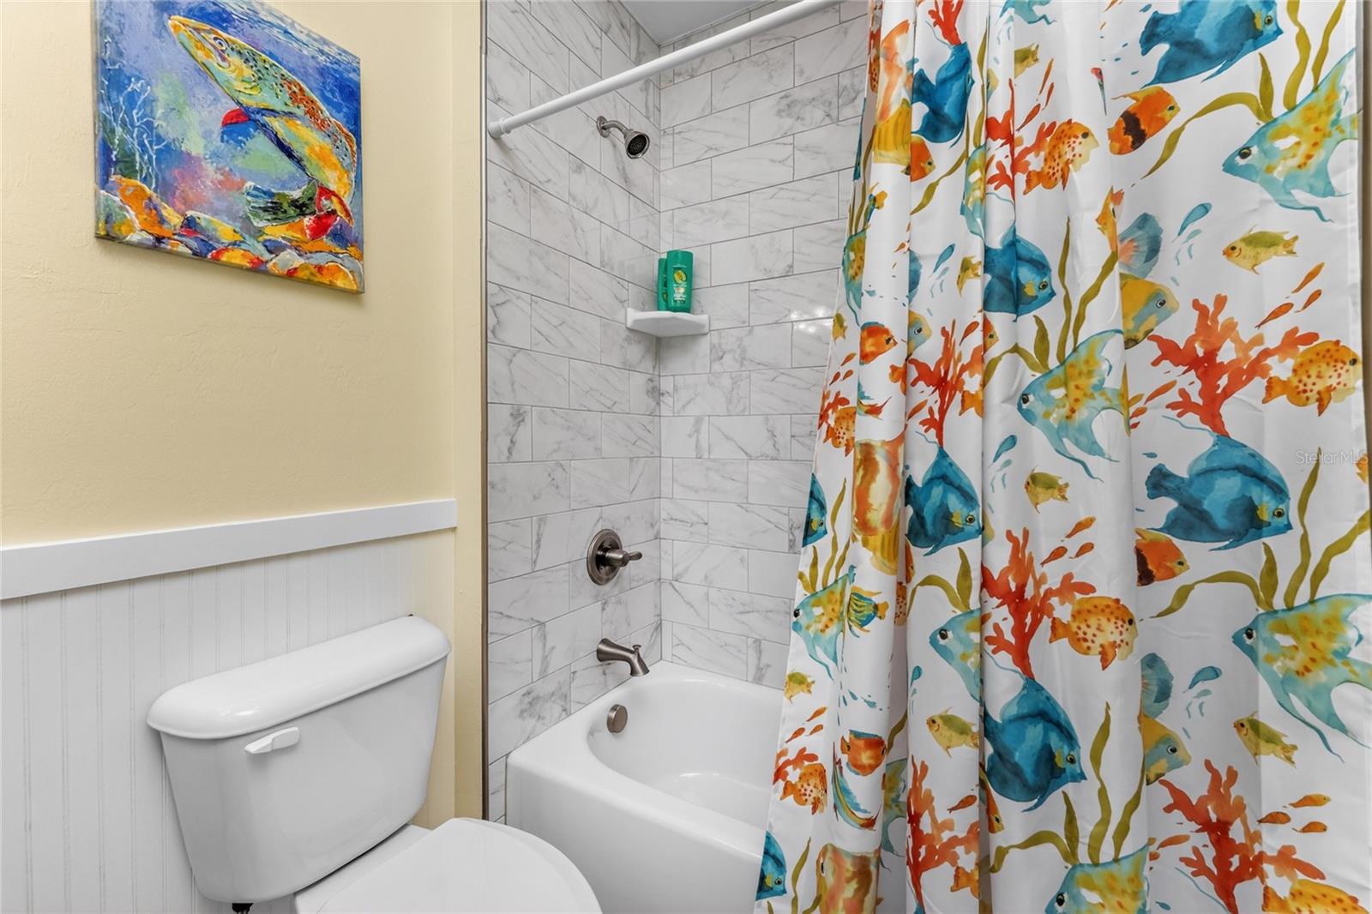
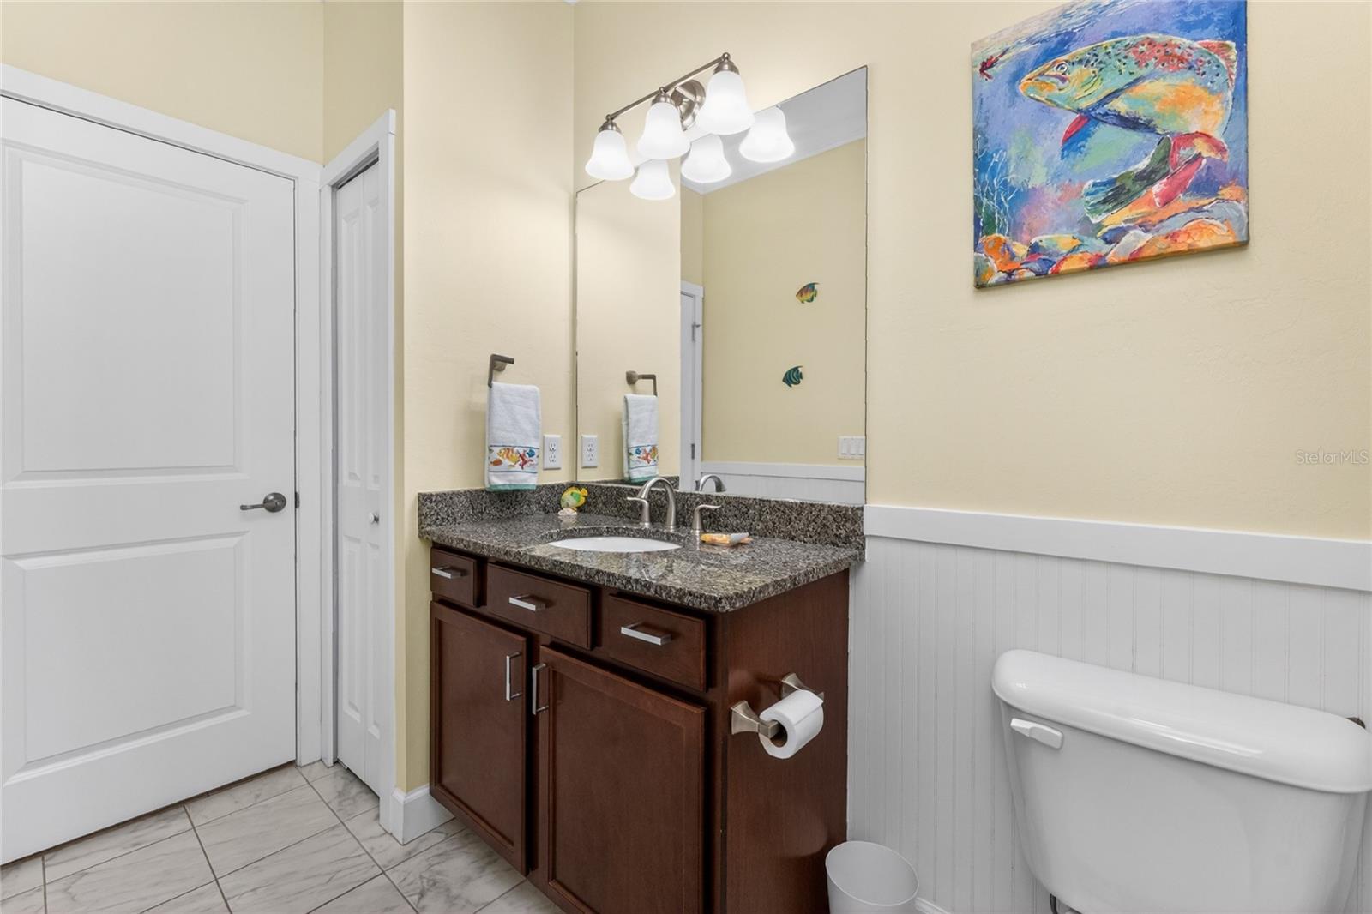
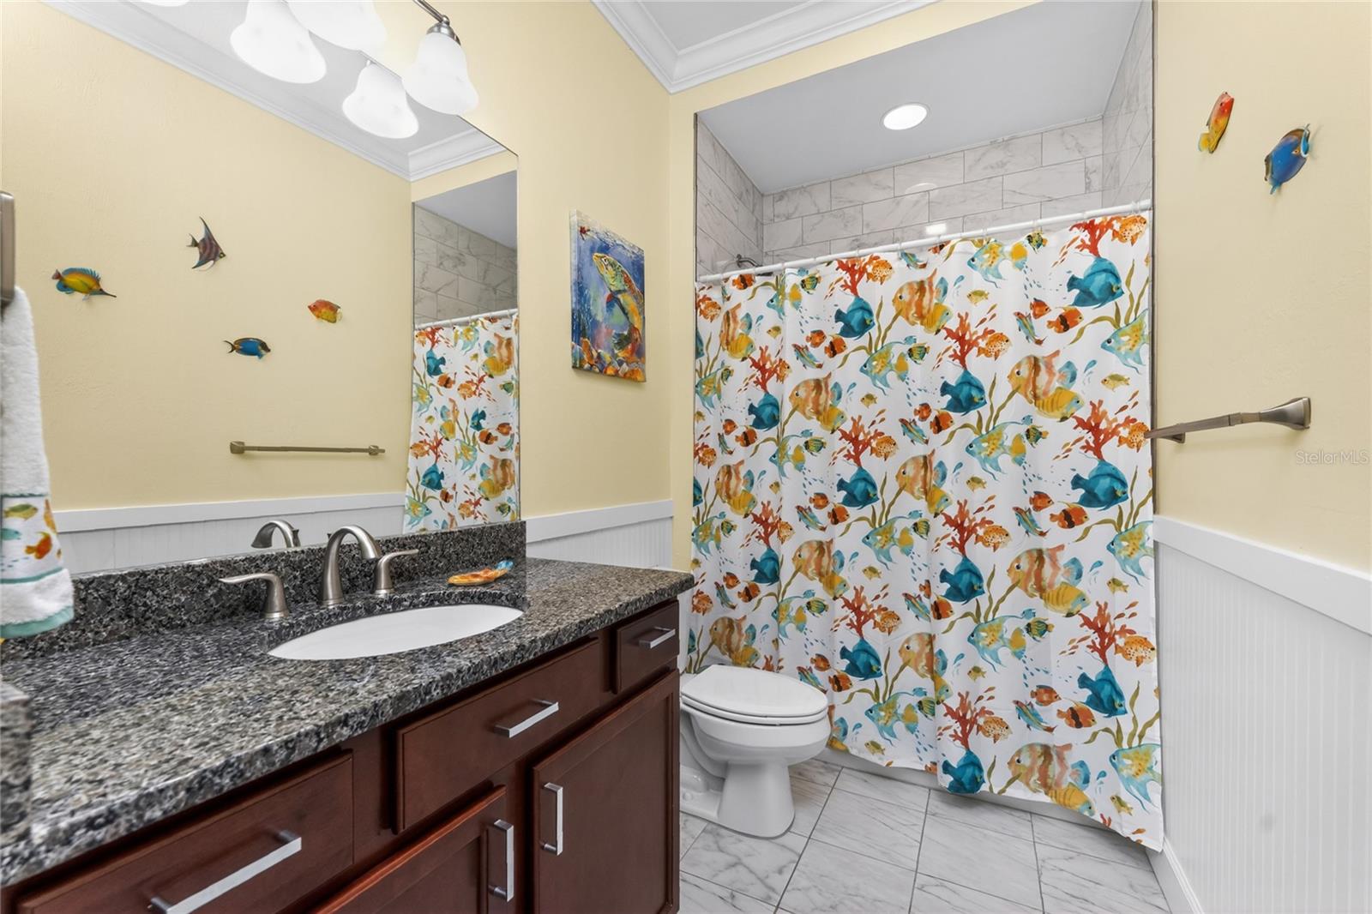
- Baths: 2
- Garage: 2
- City: PUNTA GORDA
- Zip Code: 33983
- Year Built: 2016
- HOA Fee: $240
- Payments Due: Annually
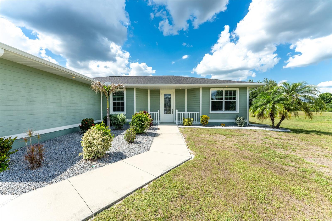
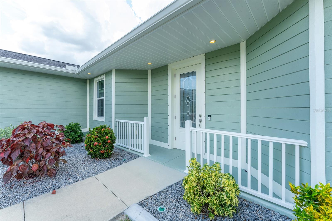
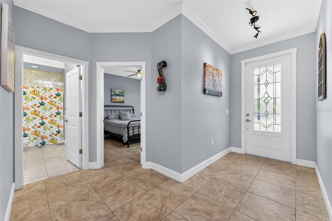
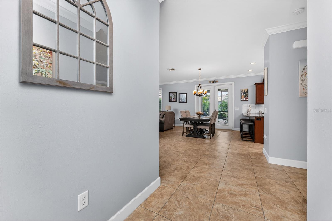
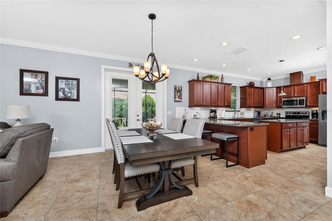
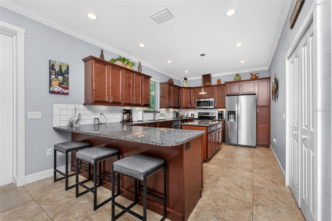
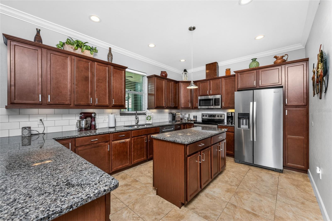
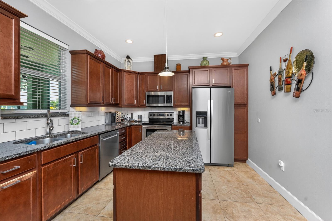
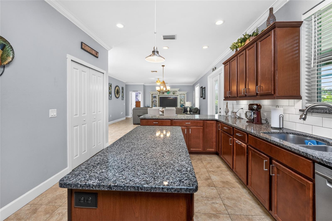
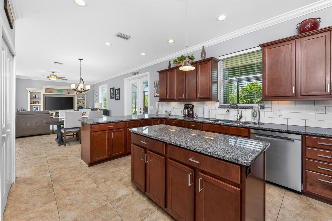
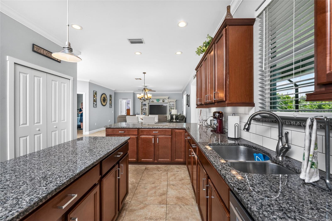
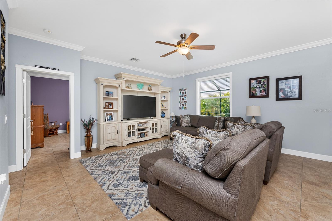
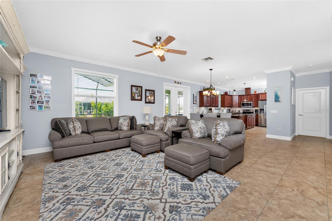
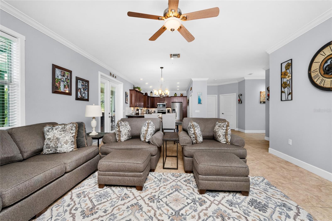
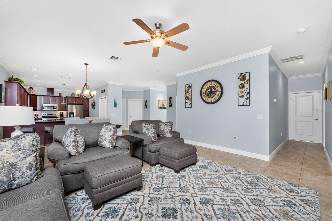
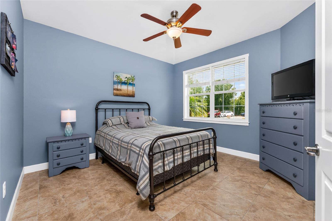
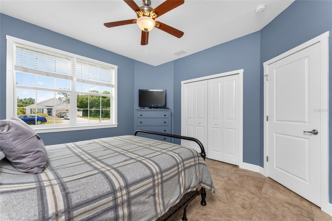
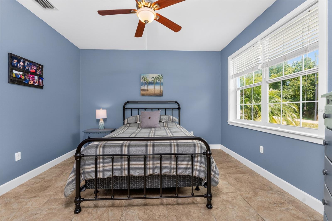
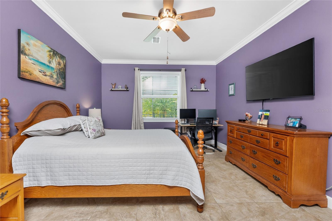
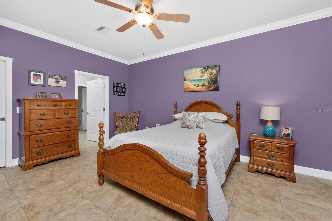
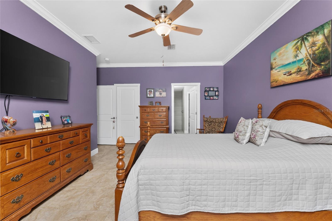
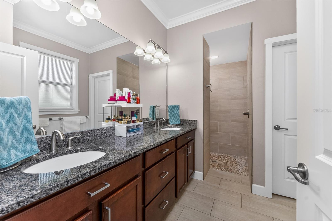
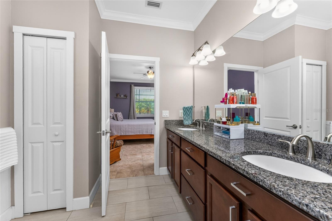
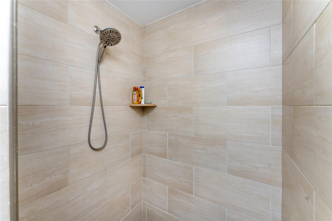
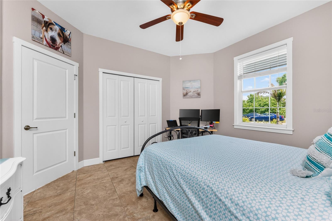
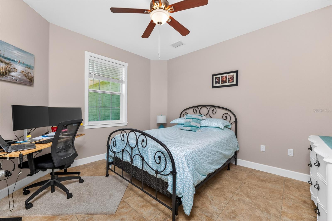
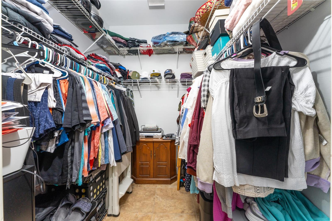
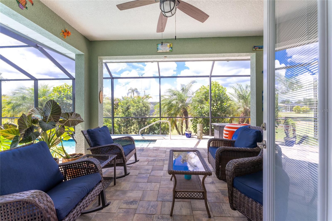
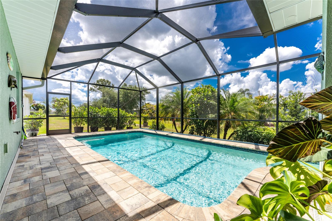
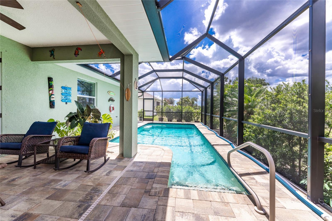
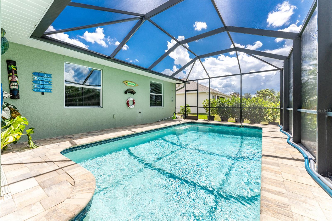
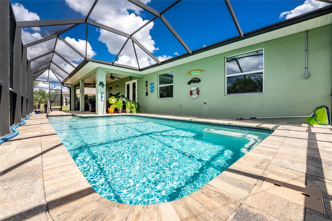
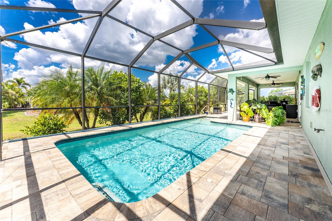
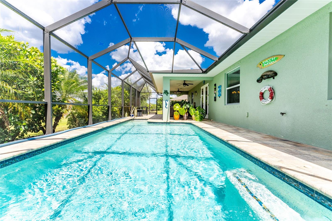
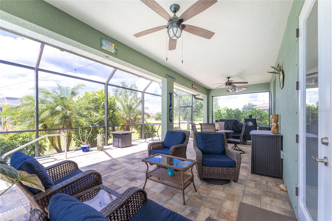
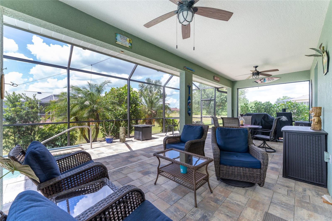
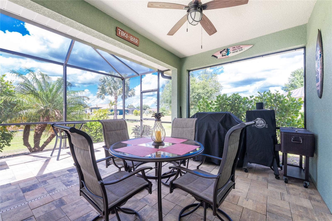
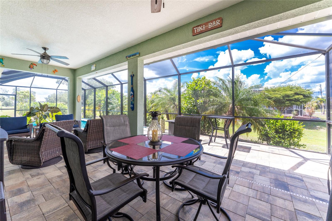
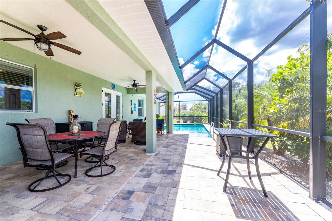
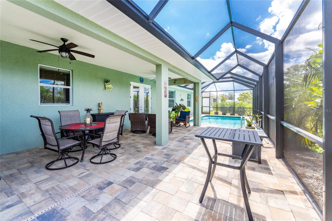
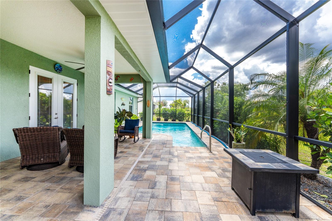
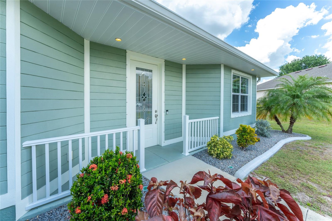
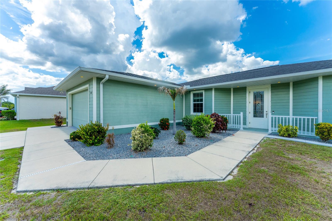
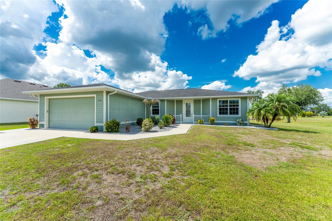
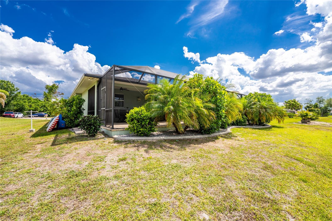
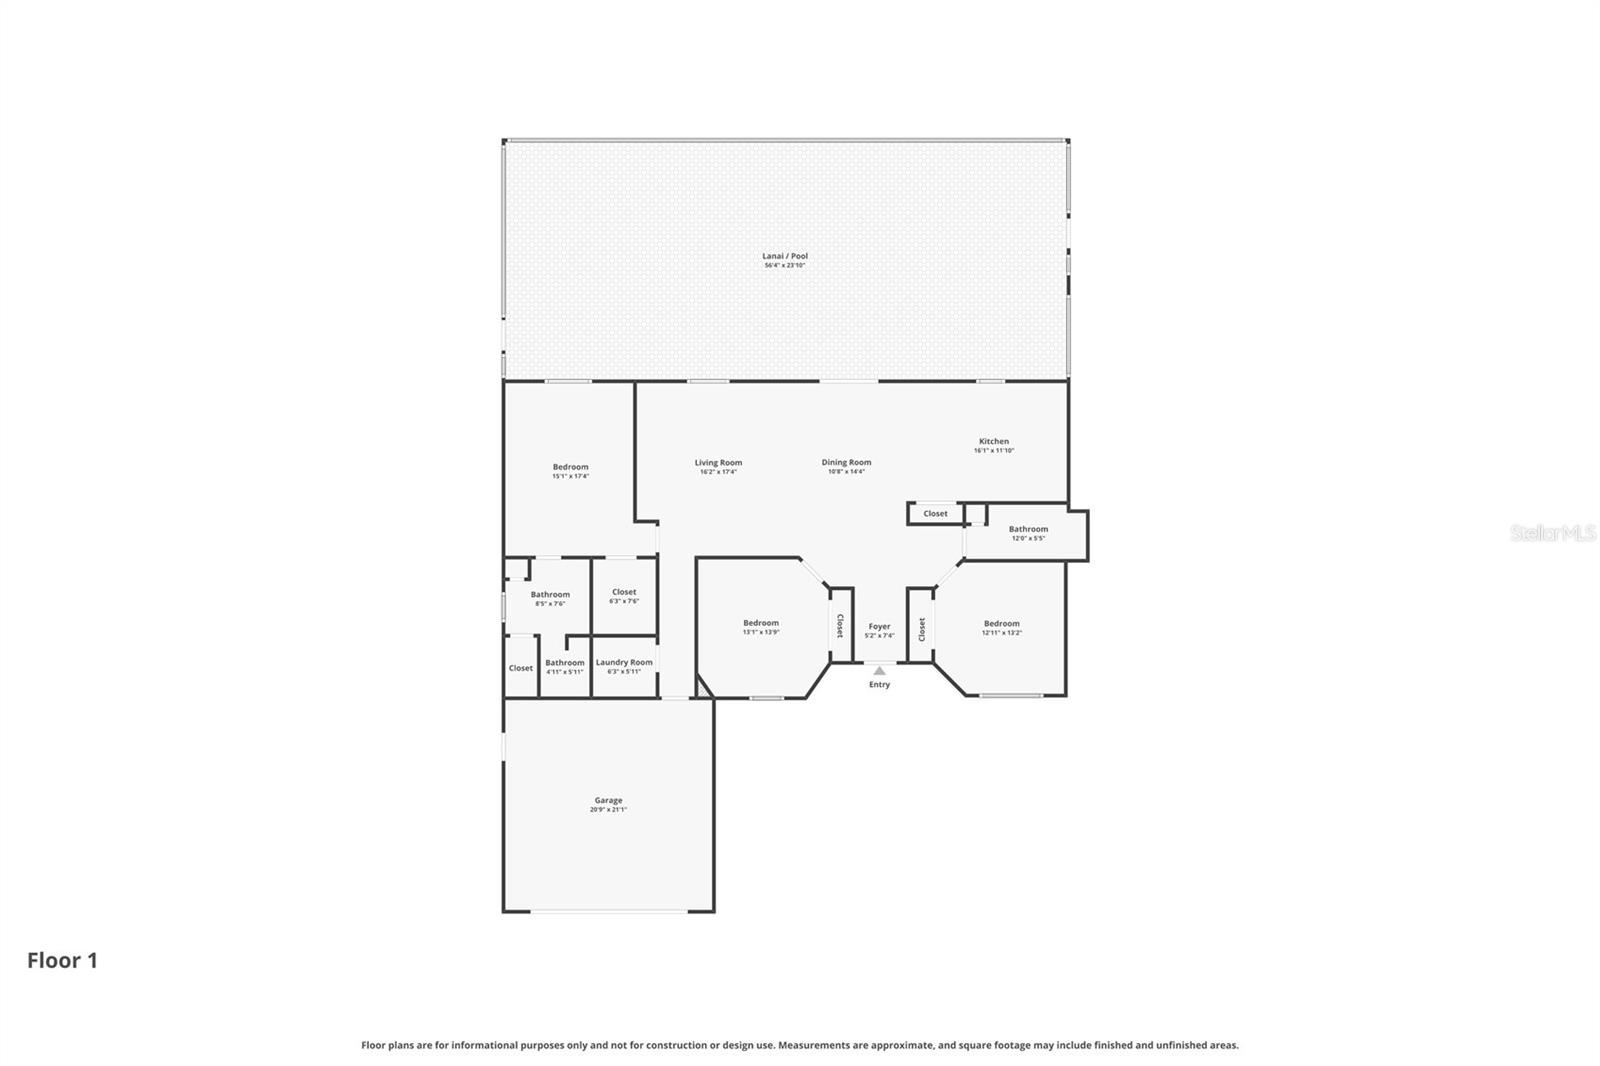
Tired of cookie-cutter homes? This 2016 custom-built home by TJ Thornberry Homes is truly one of a kind. Exceptional craftsmanship is evident throughout, from the elegant crown molding to the detailed baseboards and every feature in between.Nestled on a peaceful cul-de-sac, this spacious home is perfect for both everyday living and entertaining. Enjoy plenty of room inside and out, including an inviting pool and expansive lanai designed for relaxing and making lasting family memories.Conveniently located near schools, shopping, dining, and entertainment, this stunning home offers the perfect combination of comfort, quality, and location. This is the home you've been waiting for.Sellers are providing a home warranty for your peace of mind.
Misc Info
Subdivision: Punta Gorda Isles Sec 20
Annual Taxes: $4,412
HOA Fee: $240
HOA Payments Due: Annually
Lot Size: 0 to less than 1/4
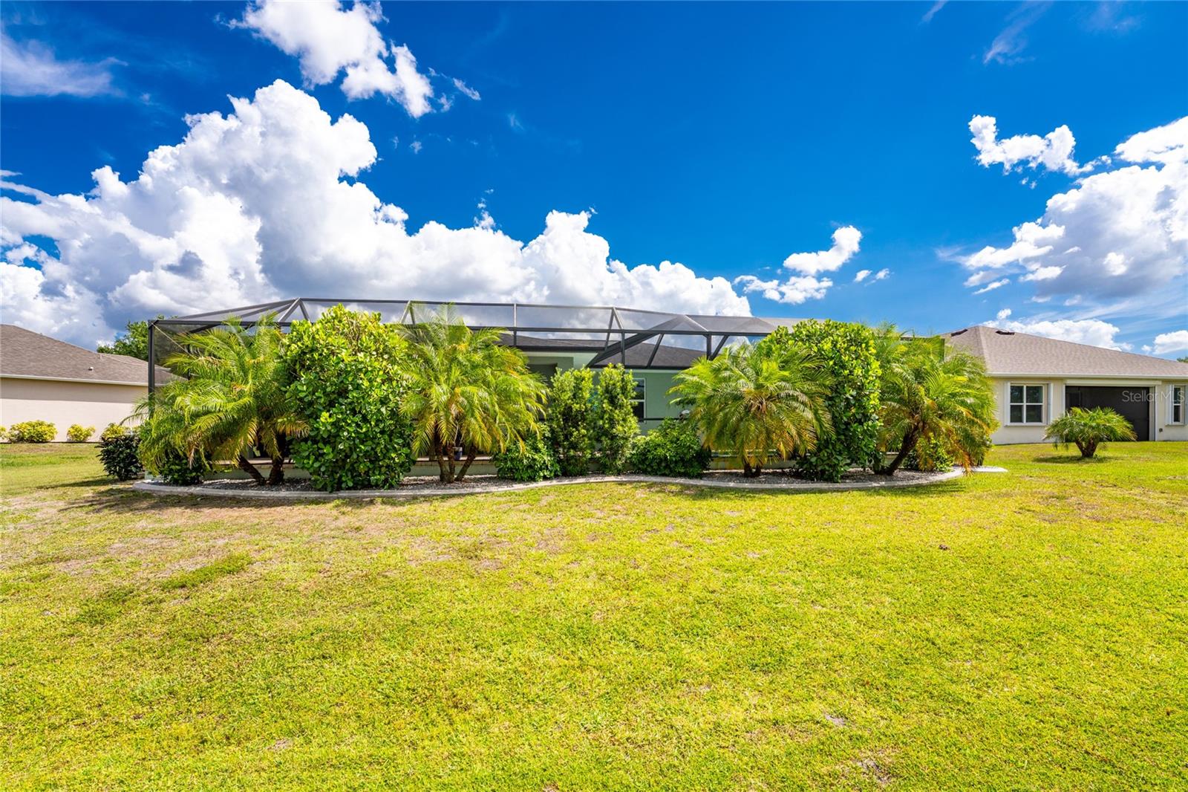
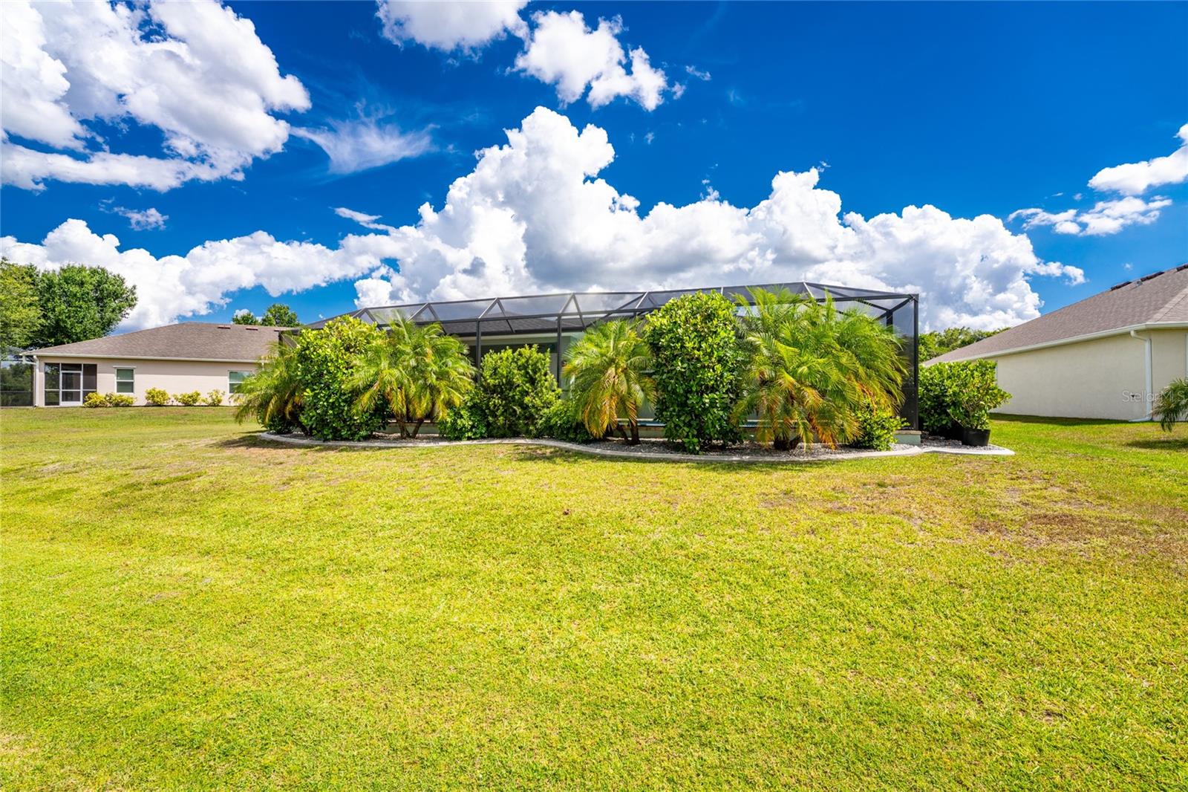
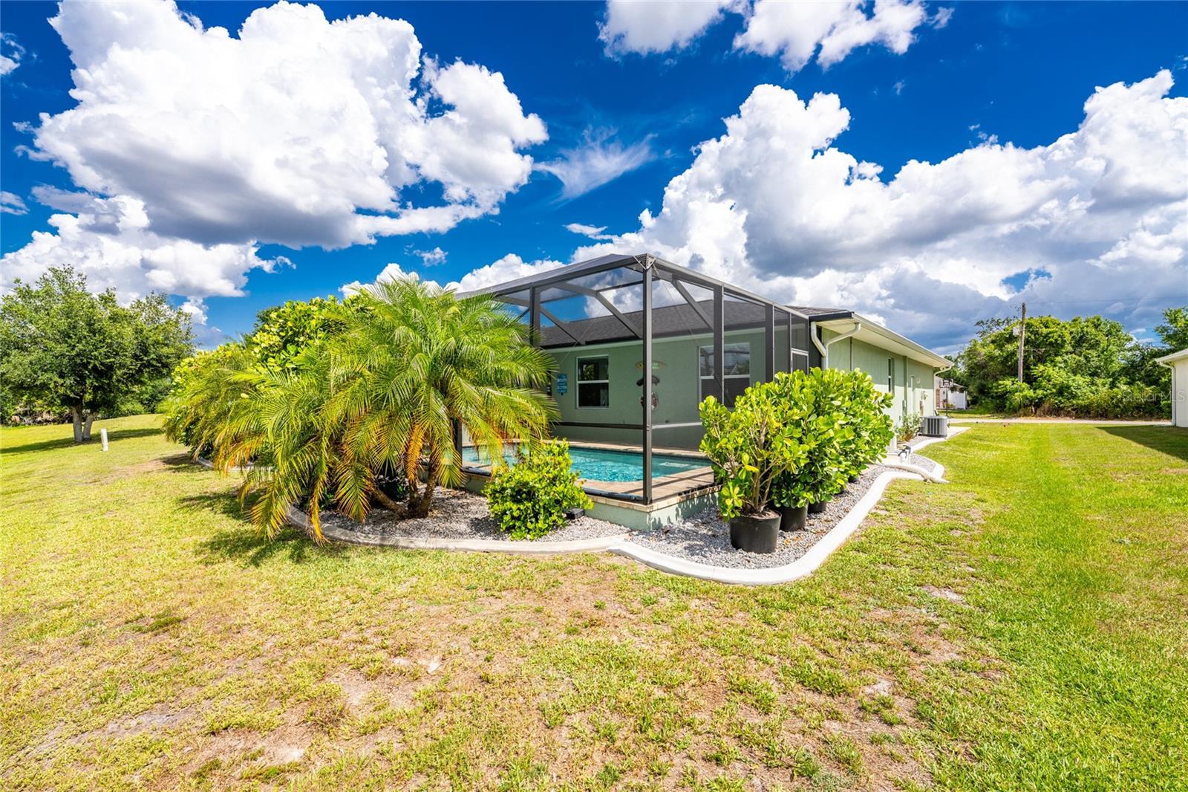
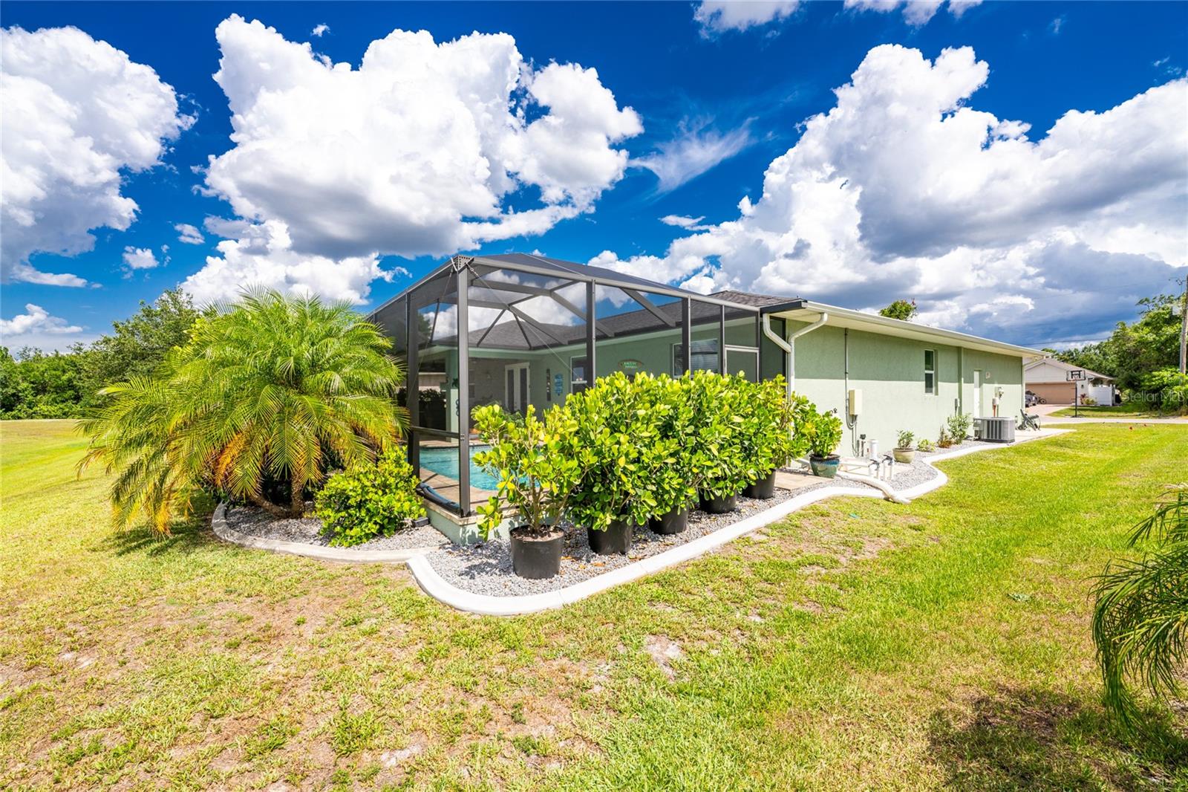
Request the MLS data sheet for this property
Home Features
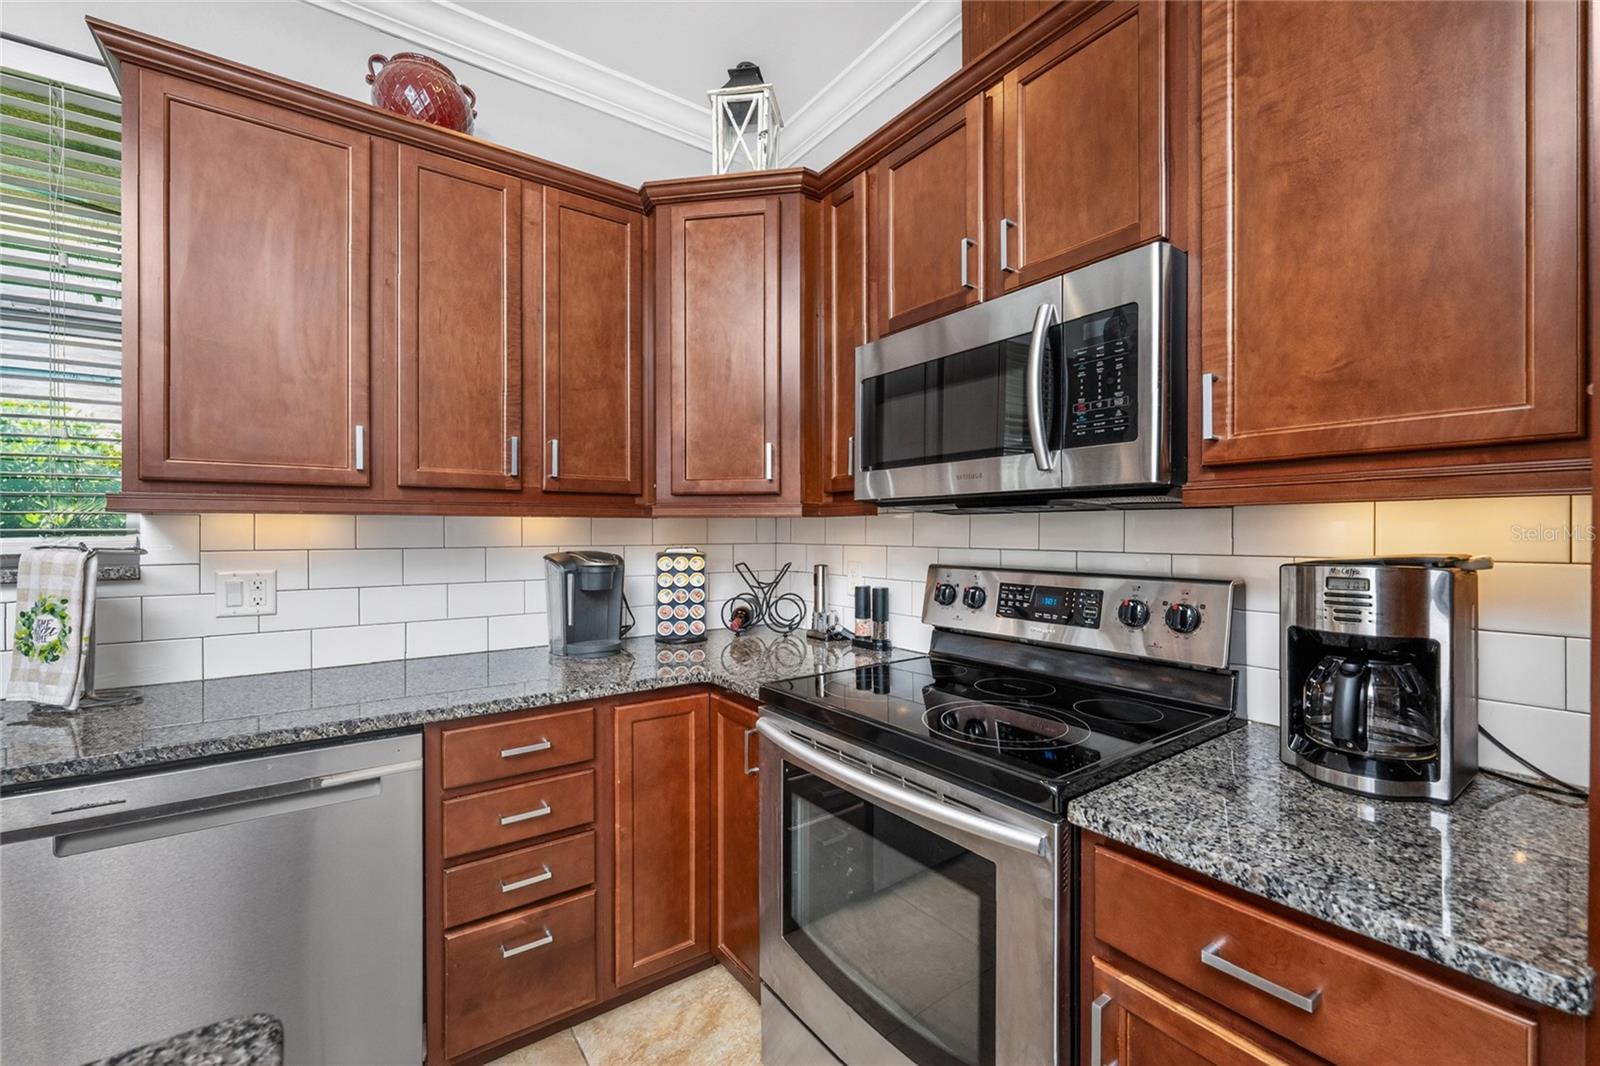
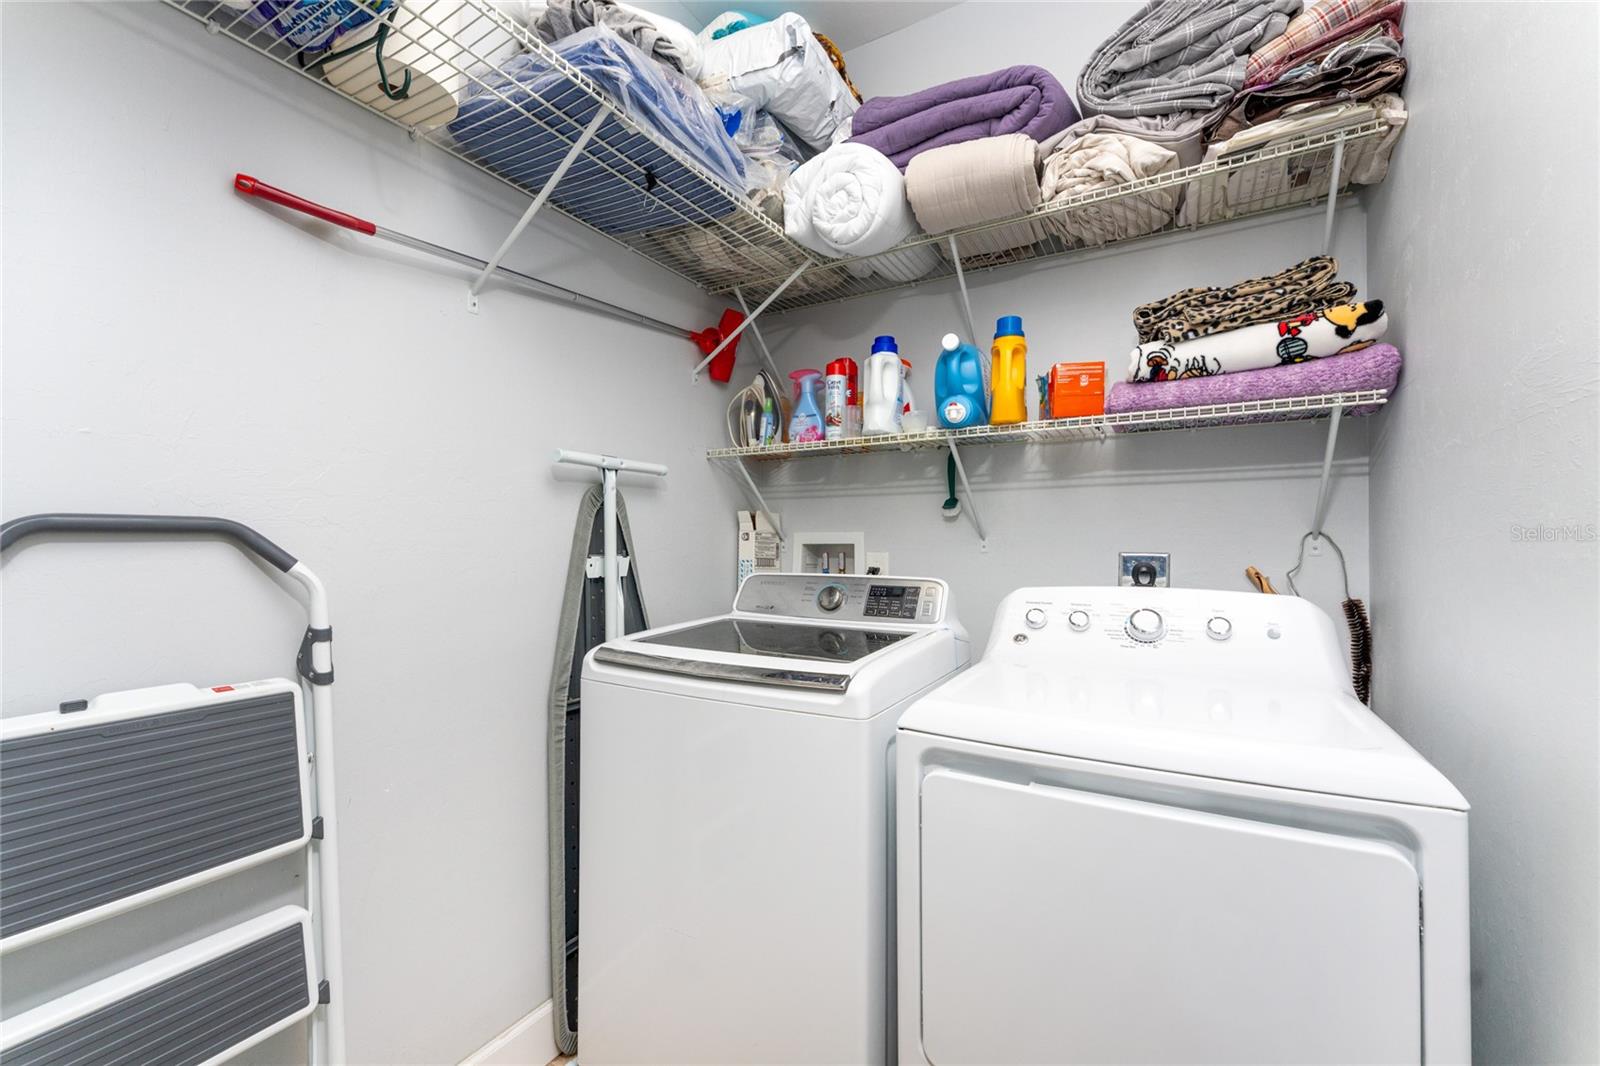
Appliances: Dishwasher, Disposal, Dryer, Electric Water Heater, Microwave, Range, Refrigerator, Washer
Flooring: Tile
Air Conditioning: Central Air
Exterior: French Doors, Hurricane Shutters, Lighting, Private Mailbox, Private Yard, Rain Gutters
Room Dimensions
Schools
- Elementary: Deep Creek Elementary
- High: Charlotte High
- Map
- Walk Score
- Street View