- Home
- News
- Popular Property Categories
- Anna Maria Island Real Estate
- Bedroom Communities
- Bradenton Real Estate
- Charlotte Harbor Real Estate
- Downtown Sarasota Condos
- Ellenton Real Estate
- Englewood Real Estate
- Golf Community Real Estate
- Lakewood Ranch Real Estate
- Lido Key Condos
- Longboat Key Real Estate
- Luxury Real Estate
- New Homes for Sale
- Palmer Ranch Real Estate
- Palmetto Real Estate for Sale
- Parrish Real Estate
- Siesta Key Condos
- Siesta Key Homes and Land
- Venice Florida Real Estate
- West of the Trail
- Advanced Search Form
- Featured Listings
- Buyer or Seller?
- Our Company
- Featured Videos
- Login
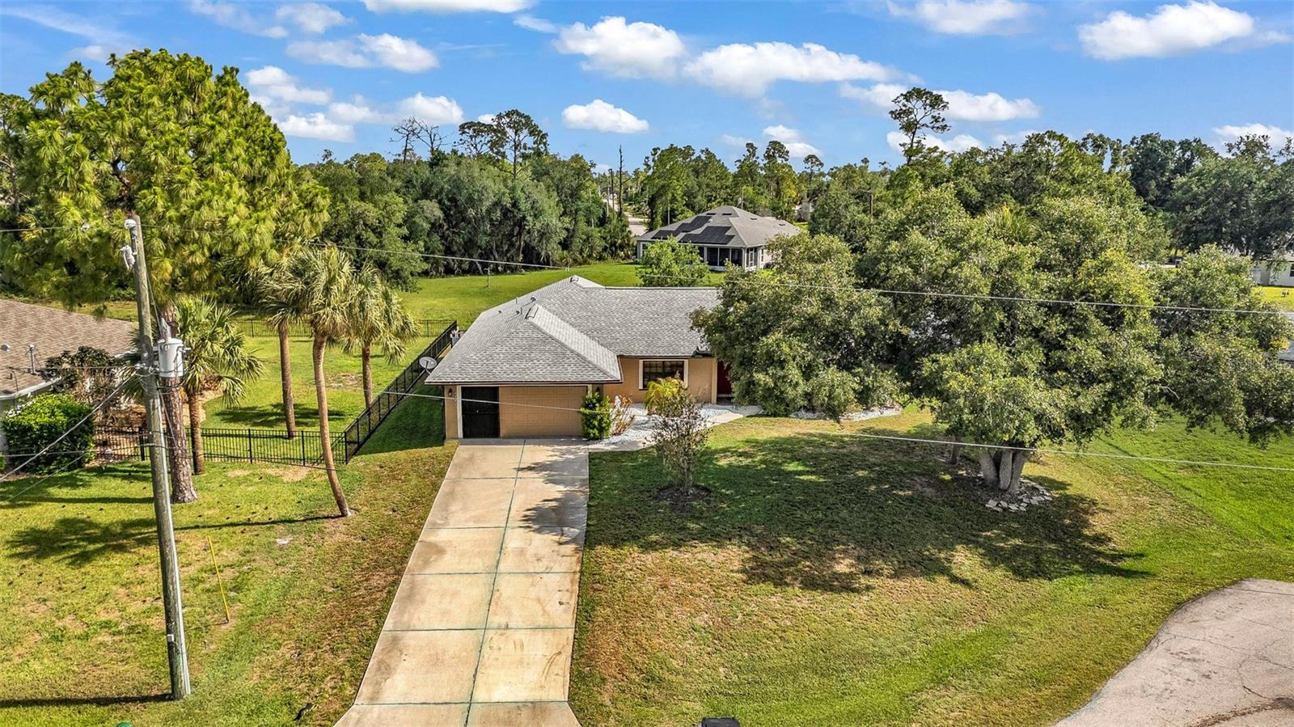
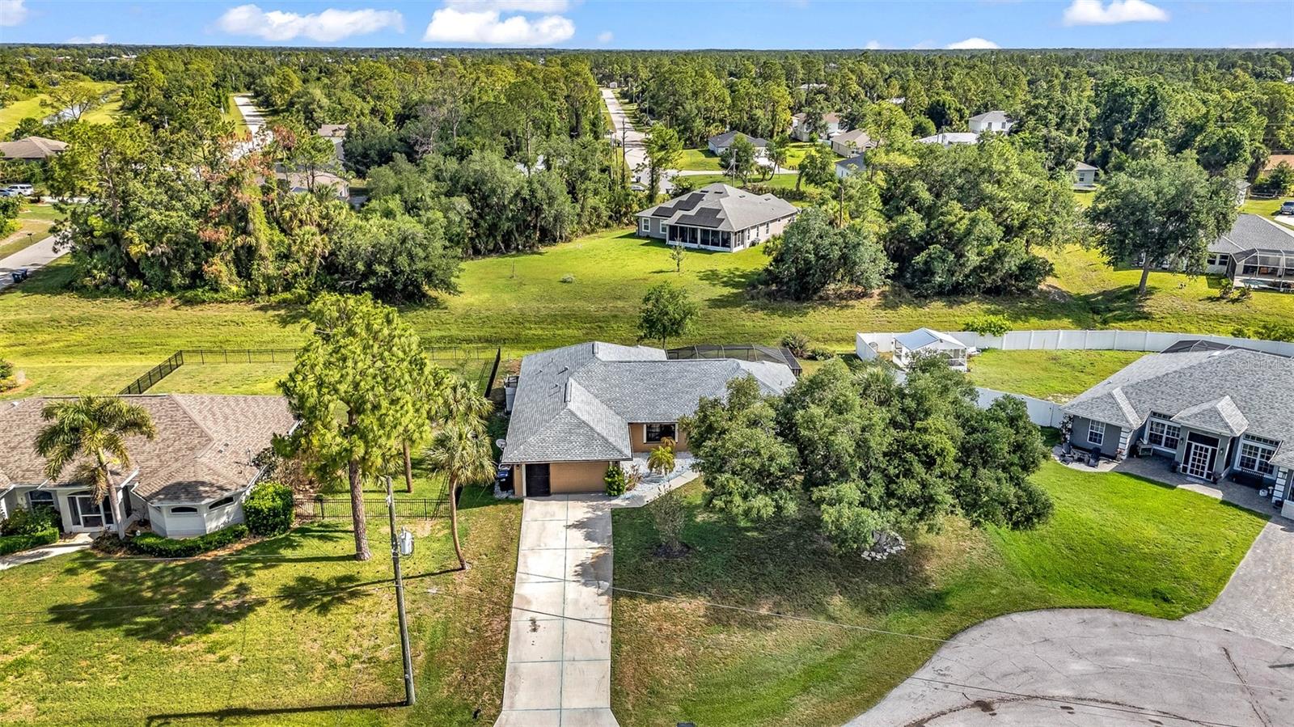
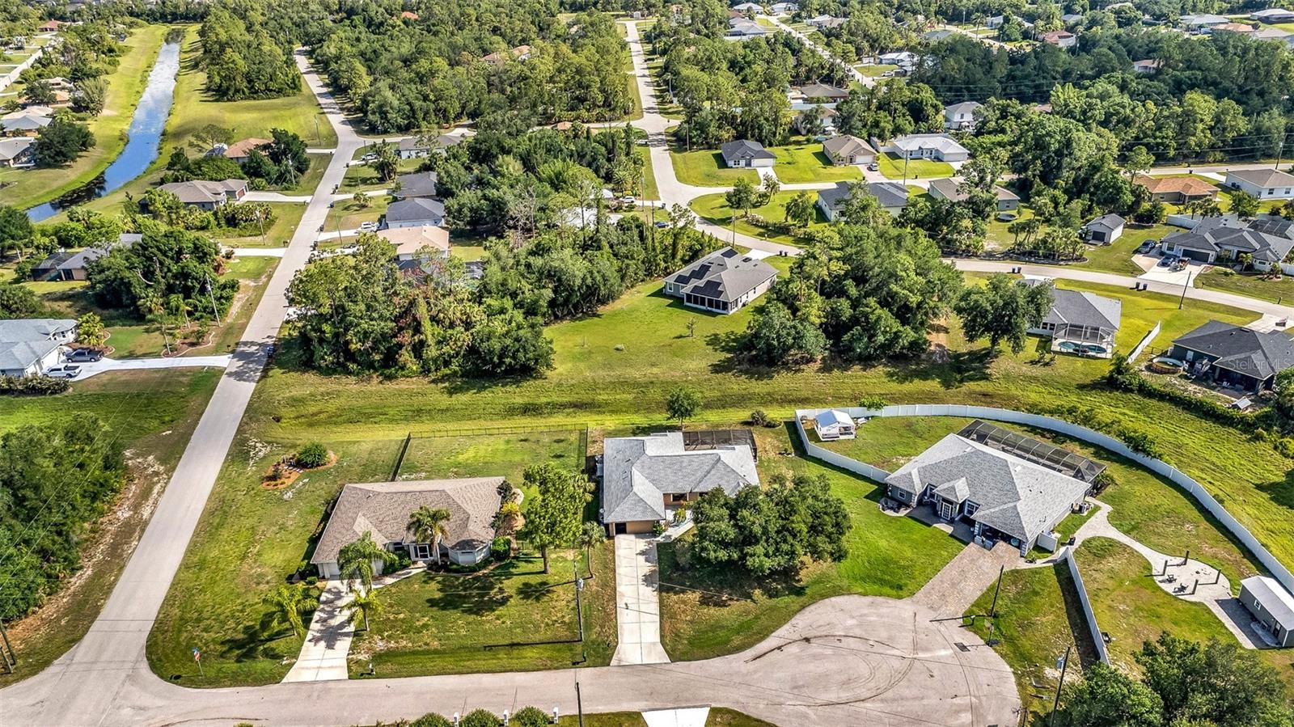
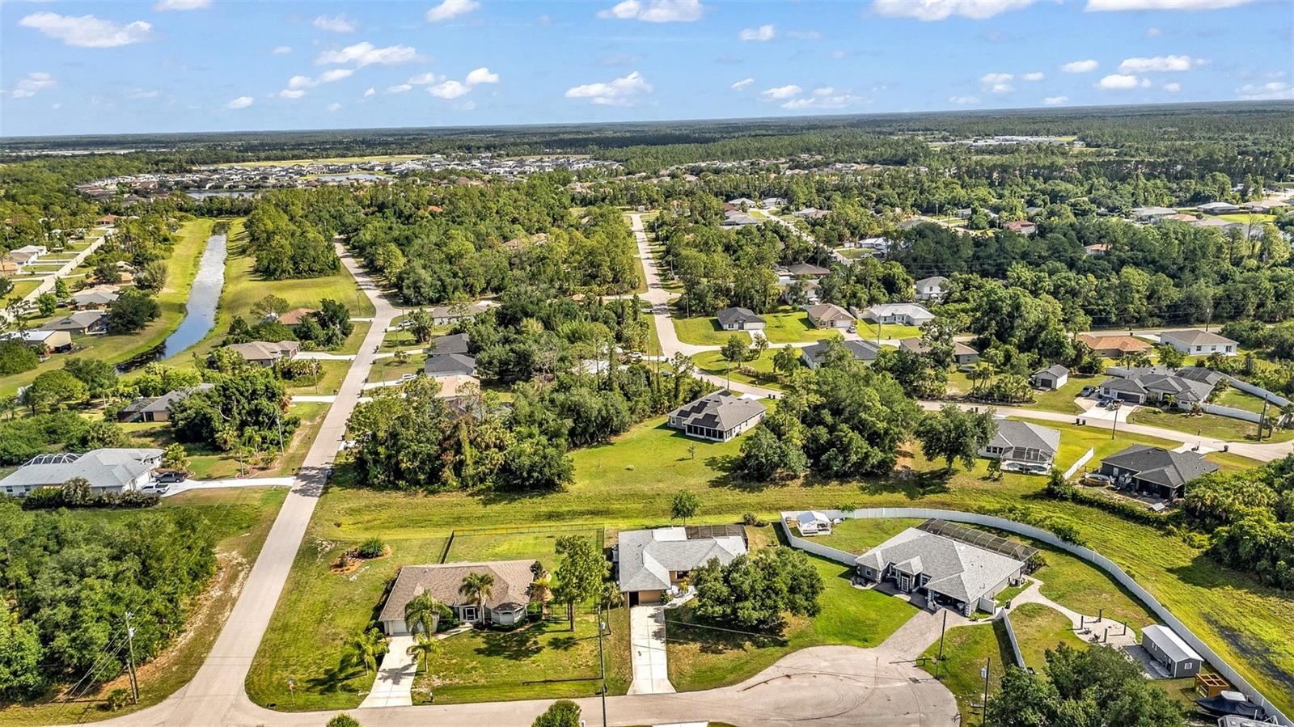
2338 Kelsey Ct, North Port, Florida
List Price: $390,000
MLS Number:
C7526460
- Status: Active
- DOM: 83 days
- Square Feet: 2170
- Bedrooms: 3
- Baths: 3
- Garage: 2
- City: NORTH PORT
- Zip Code: 34288
- Year Built: 2003
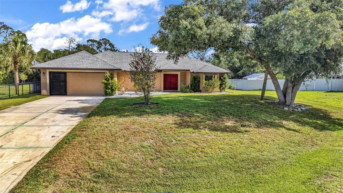
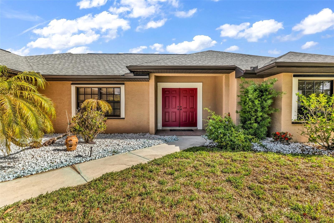
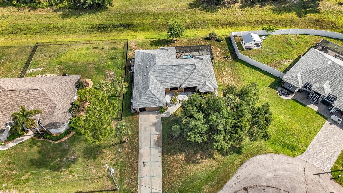
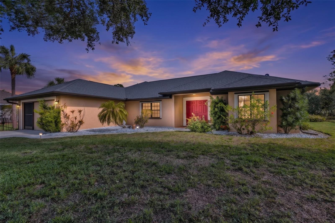
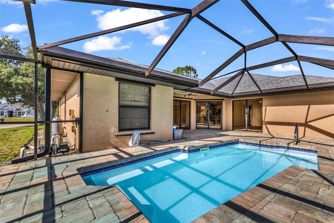
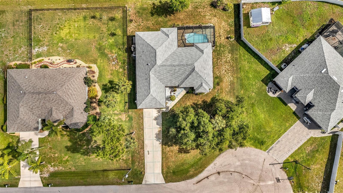
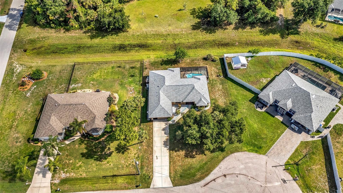
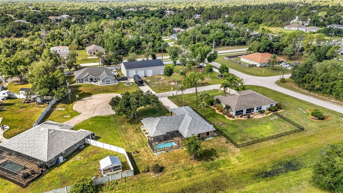
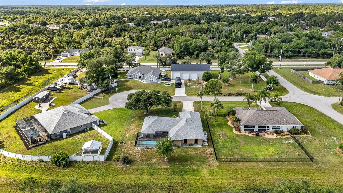
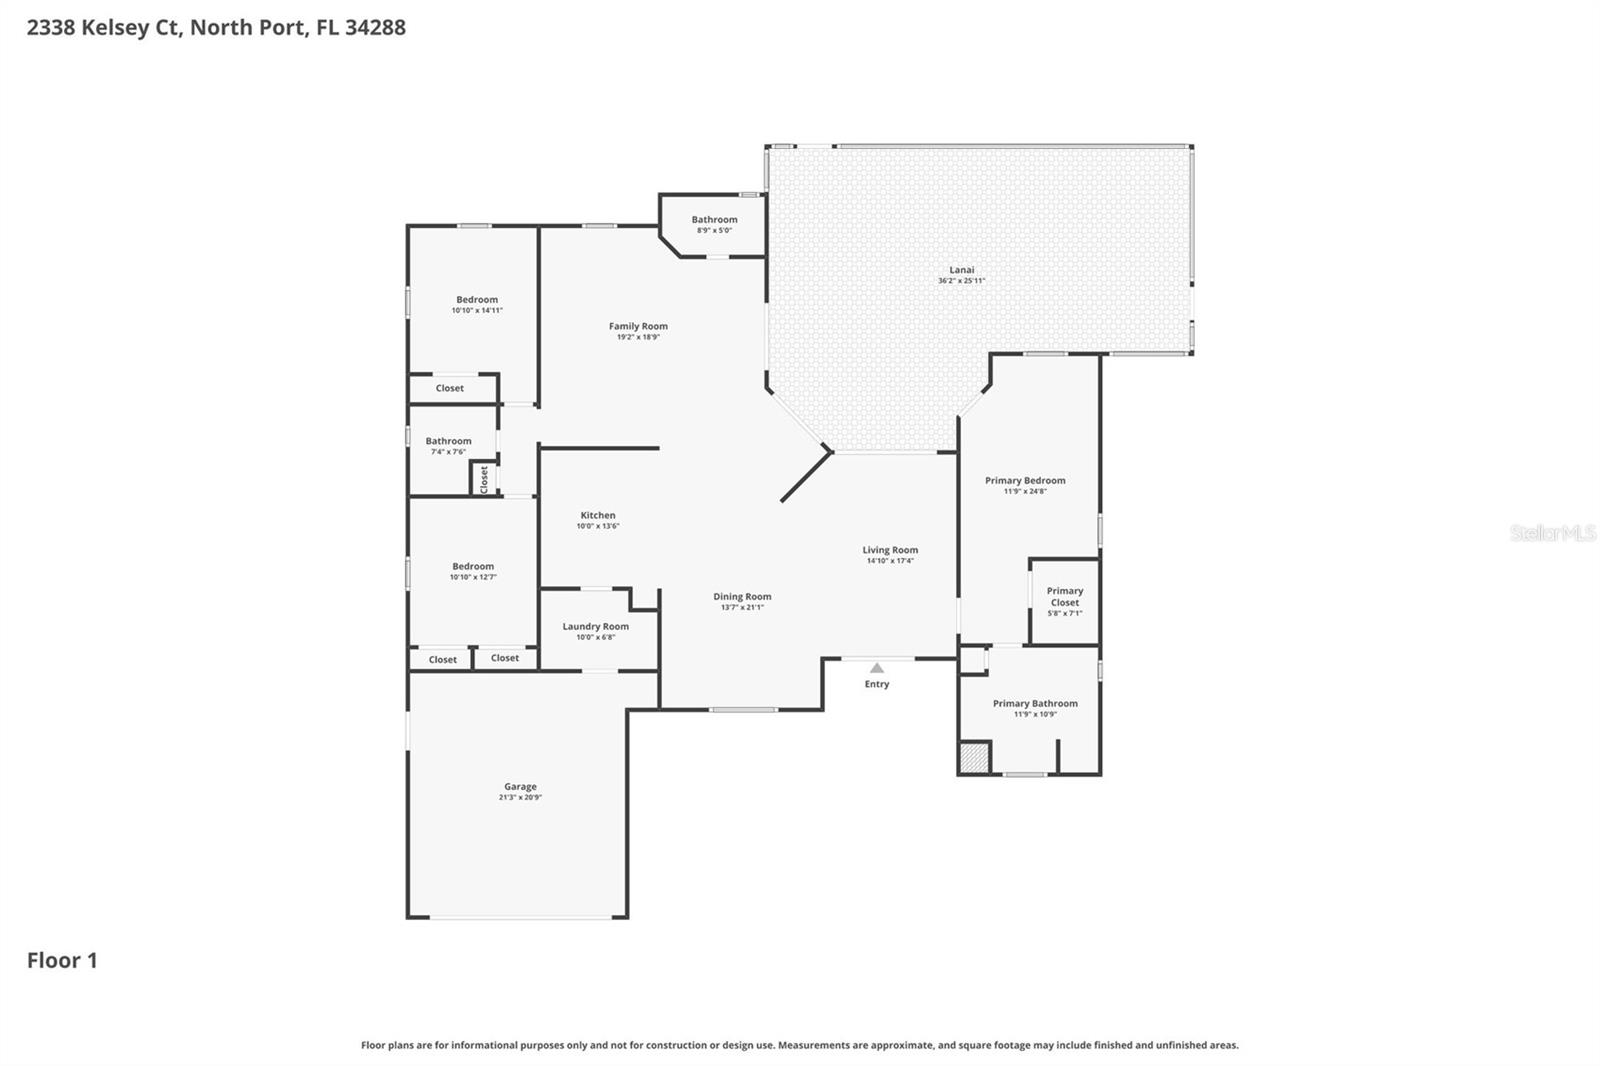
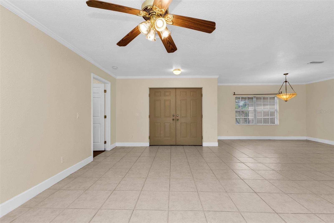
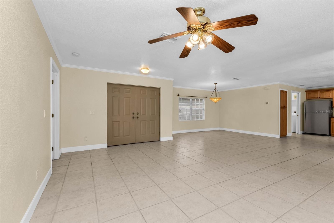
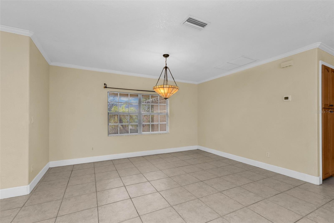
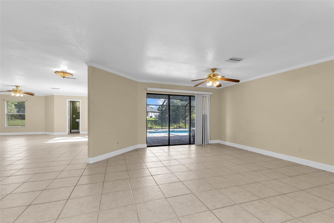
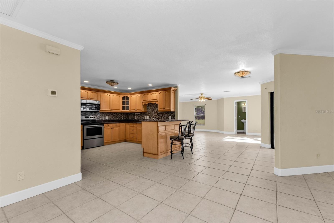
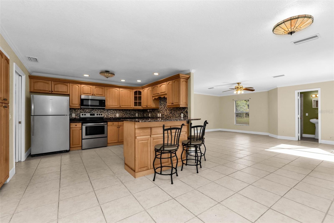
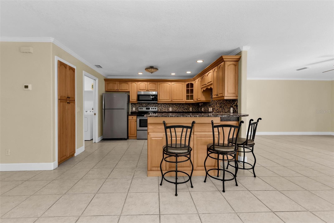
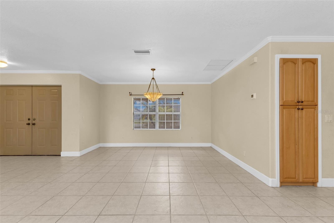
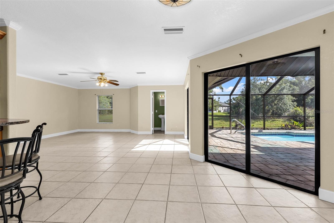
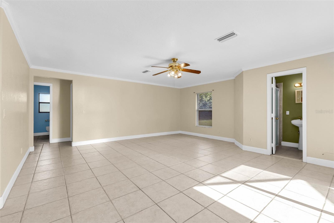
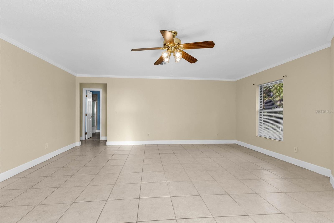
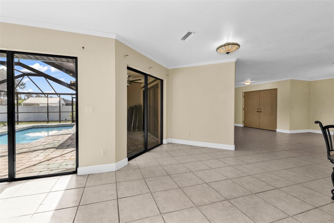
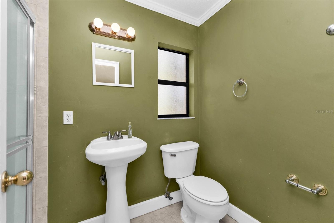
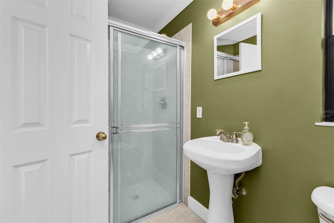
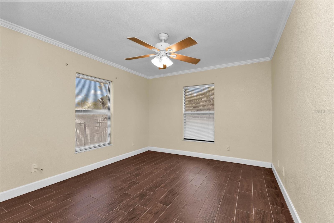
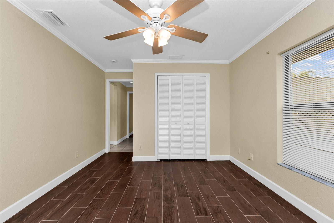
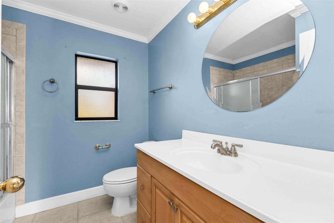
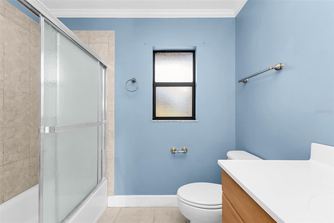
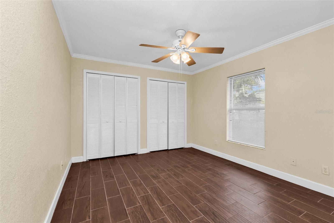
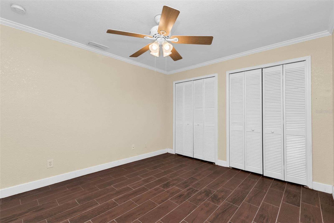
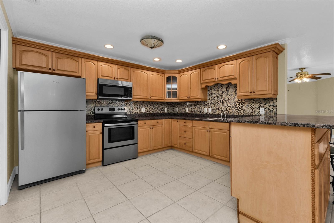
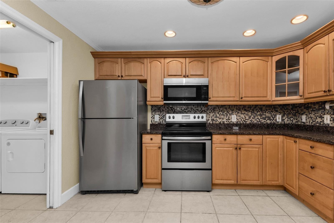
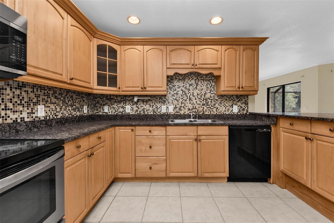
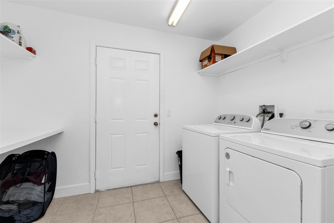
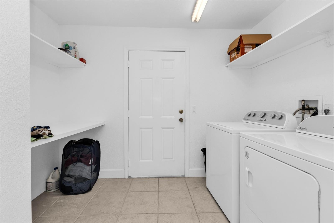
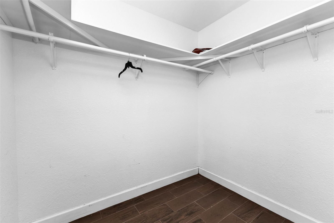
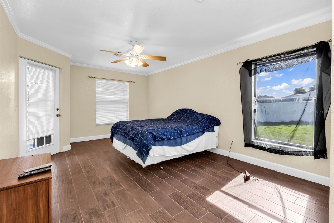
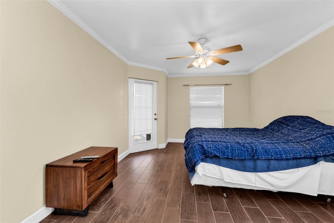
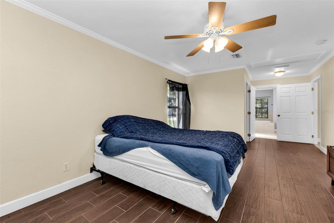
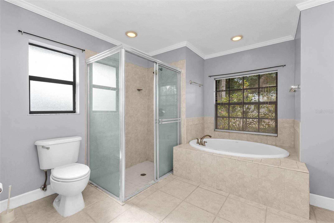
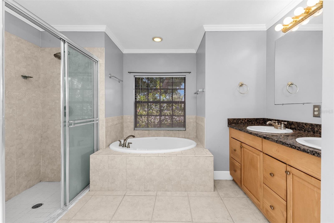
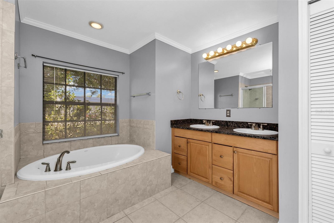
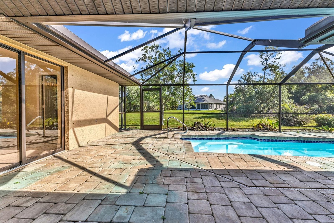
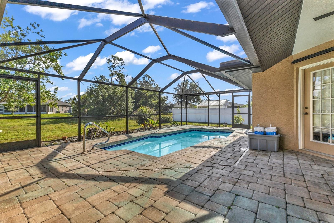
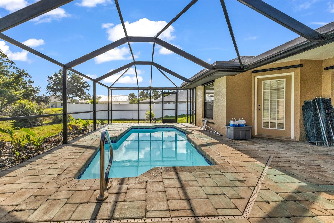
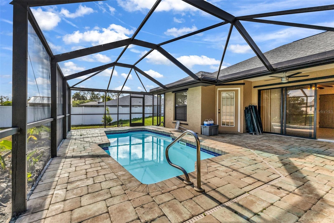
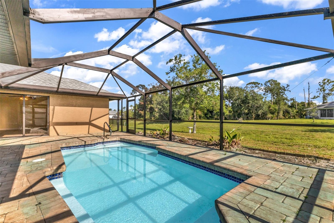
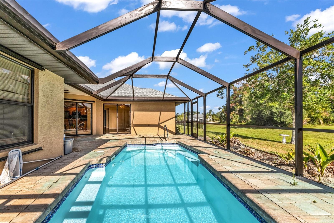
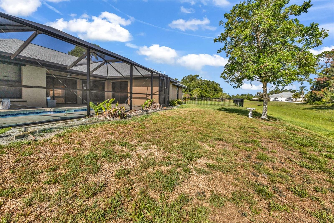
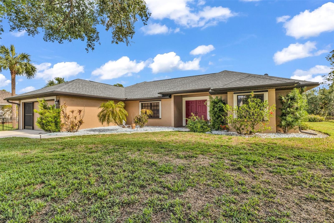
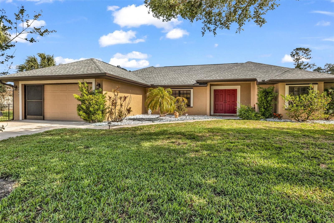
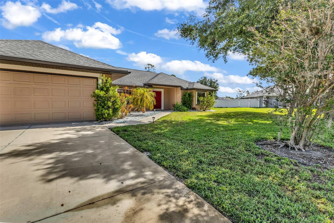
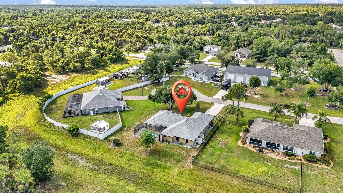
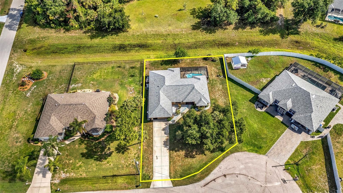
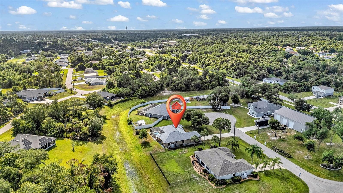
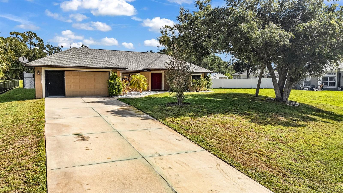
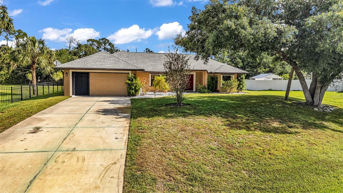
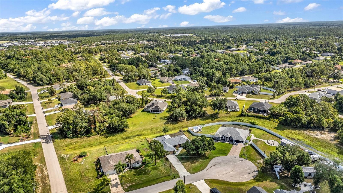
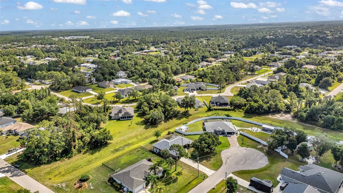
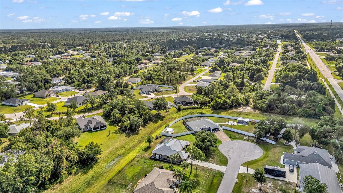
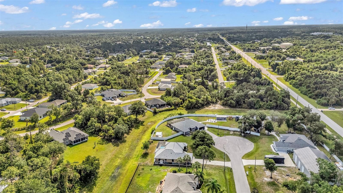
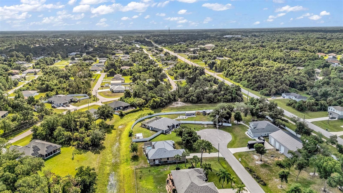
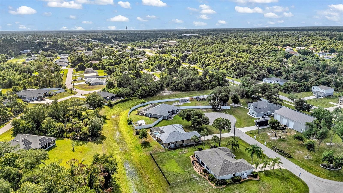
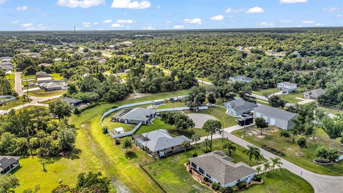
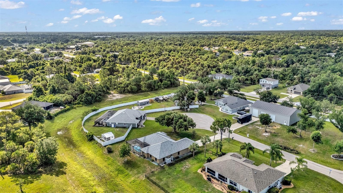
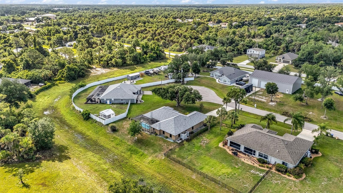
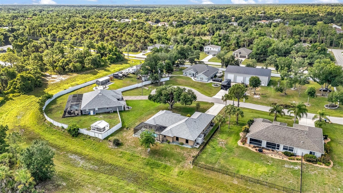
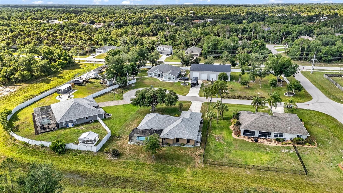
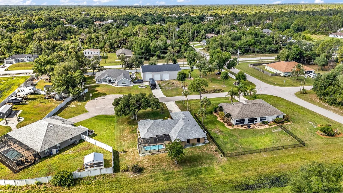
Spacious 3-bedroom, 3-bath pool home with a 2-car garage situated on a cul-de-sac lot in North Port! Featuring tiled floors throughout, a split-bedroom floorplan, separate family and living rooms, granite countertops, wood cabinetry, and an open layout designed for comfortable everyday living. The screened and pavered pool area creates the perfect space for relaxing or entertaining while enjoying the maintained landscaping and oversized lot. Built in 2003 with over 2,000 square feet of living space, this home also offers a hip roof, attached garage, and convenient access to shopping, dining, schools, and I-75. Located in Flood Zone X and roof thats only 3 years old for added peace of mind.
Misc Info
Subdivision: Port Charlotte Sub 49
Annual Taxes: $5,615
Lot Size: 1/4 to less than 1/2
Request the MLS data sheet for this property
Home Features
Appliances: Range, Refrigerator
Flooring: Ceramic Tile
Air Conditioning: Central Air
Exterior: Lighting, Other, Rain Gutters
Room Dimensions
- Map
- Walk Score
- Street View