- Home
- News
- Popular Property Categories
- Anna Maria Island Real Estate
- Bedroom Communities
- Bradenton Real Estate
- Charlotte Harbor Real Estate
- Downtown Sarasota Condos
- Ellenton Real Estate
- Englewood Real Estate
- Golf Community Real Estate
- Lakewood Ranch Real Estate
- Lido Key Condos
- Longboat Key Real Estate
- Luxury Real Estate
- New Homes for Sale
- Palmer Ranch Real Estate
- Palmetto Real Estate for Sale
- Parrish Real Estate
- Siesta Key Condos
- Siesta Key Homes and Land
- Venice Florida Real Estate
- West of the Trail
- Advanced Search Form
- Featured Listings
- Buyer or Seller?
- Our Company
- Featured Videos
- Login
5281 Gillot Blvd, Port Charlotte, Florida
List Price: $289,900
MLS Number:
C7526486
- Status: Active
- DOM: 7 days
- Square Feet: 1548
- Bedrooms: 3
- Baths: 2
- Garage: 2
- City: PORT CHARLOTTE
- Zip Code: 33981
- Year Built: 2025
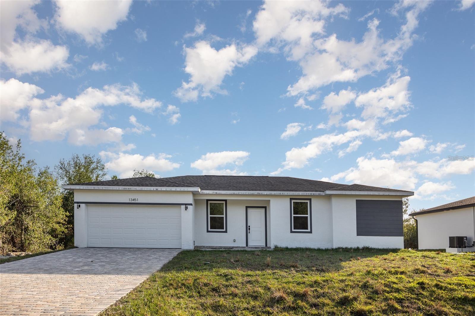
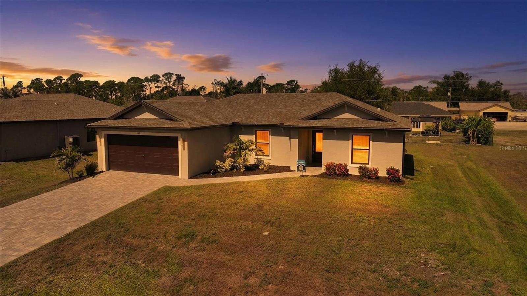
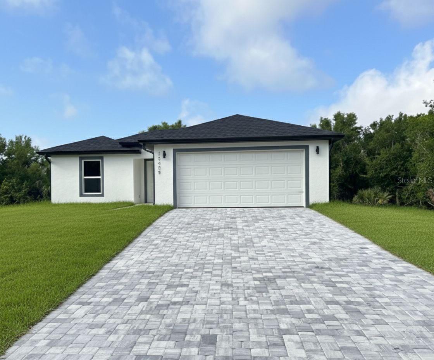
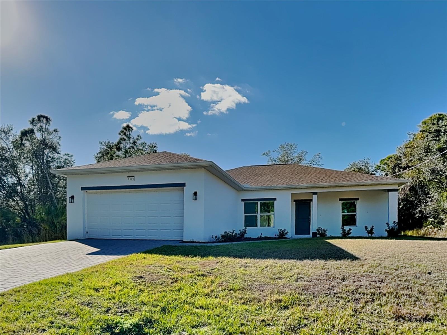
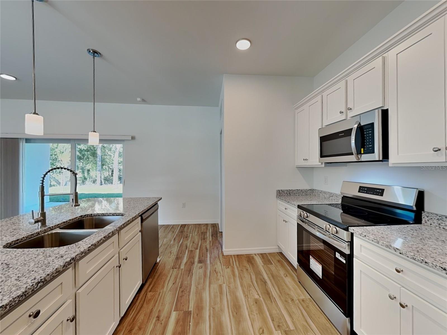
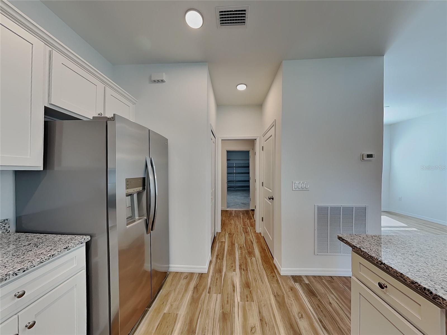
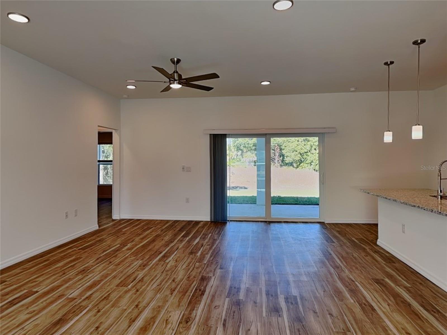
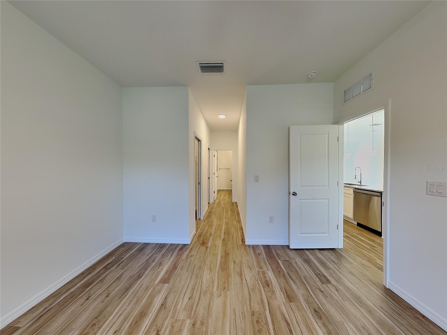
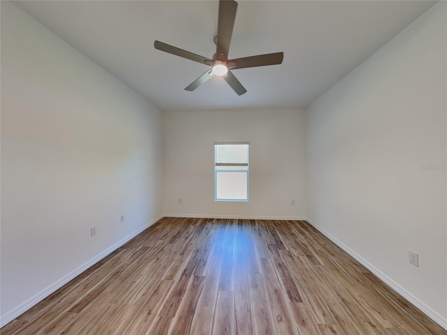
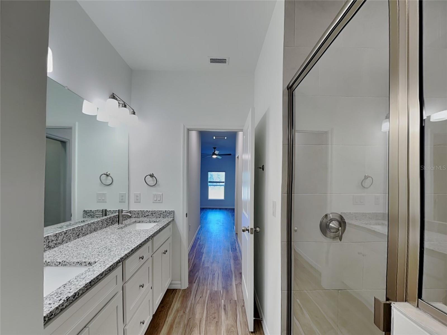
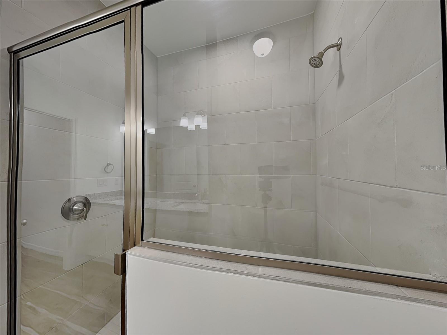
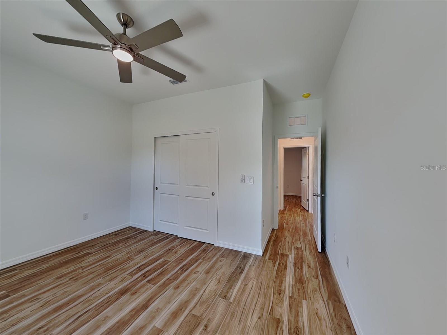
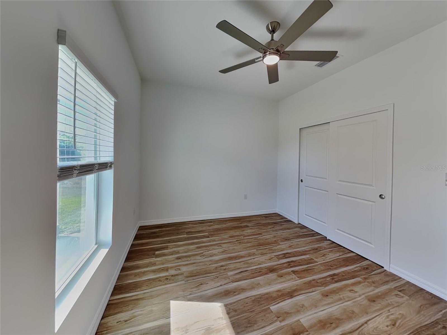
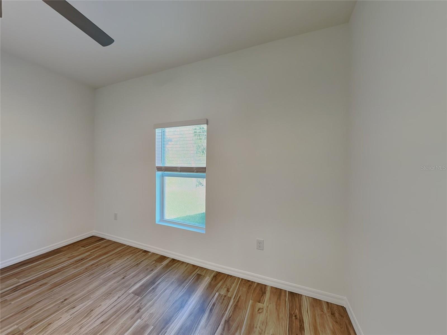
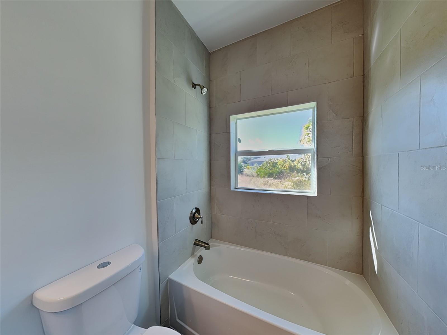
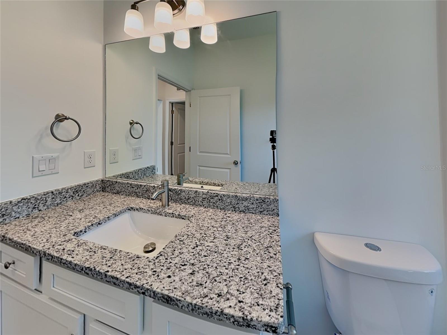
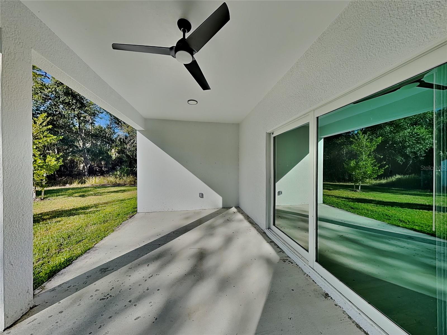
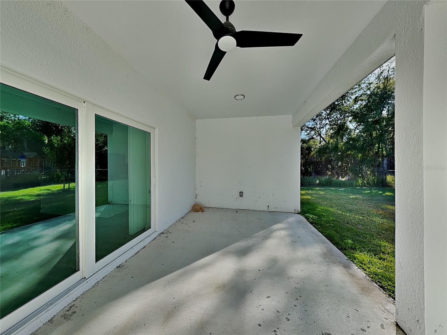
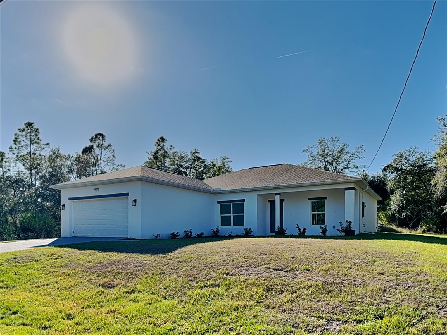
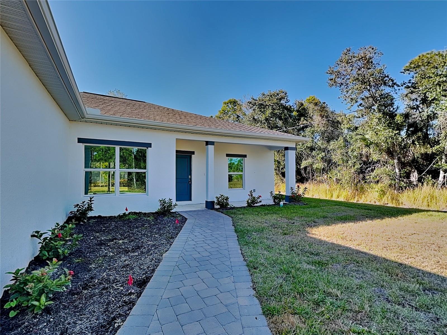
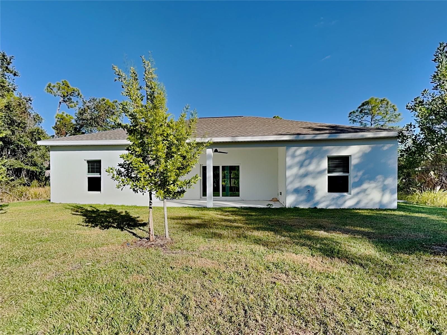
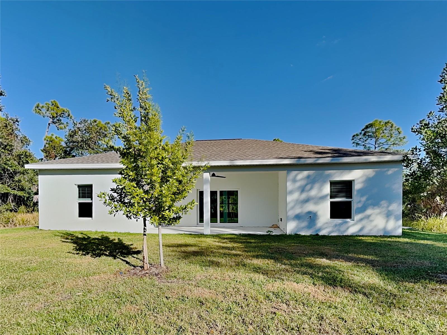
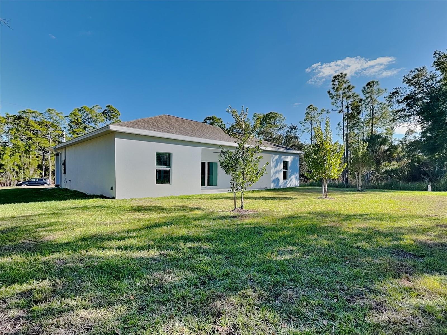
This spacious 3-bedroom, 2-bath residence offers 1,548 square feet of thoughtfully designed living space with an attached 2-car garage and high-end finishes throughout. Step inside to a bright, open-concept floor plan with soaring 9'4" ceilings, tray ceilings in the great room and primary suite, and abundant natural light. LVP flooring runs throughout the home, creating a modern and cohesive feel. The expansive great room flows seamlessly into the kitchen--perfect for both everyday living and entertaining. The chef-inspired kitchen features brand-new stainless steel appliances, granite countertops, a large center island, and ample cabinet space. Sliding glass doors open to a spacious covered lanai, extending your living space outdoors and making it ideal for gatherings or quiet relaxation. The private primary suite is a true retreat, offering two walk-in closets and a spa-like en-suite bathroom with dual vanities, a soaking tub, and a fully tiled walk-in shower. Two additional generously sized bedrooms provide flexibility for family, guests, or a home office. Additional highlights include impact windows, central A/C and heating, washer and dryer hookups, and a large backyard ready for outdoor enjoyment. Ideally located in Port Charlotte, you'll enjoy easy access to world-class beaches like Siesta Key and Englewood, along with golf courses, shopping, dining, boating, fishing, and spring training baseball.
Misc Info
Subdivision: Port Charlotte Sub 27
Annual Taxes: $579
Lot Size: 0 to less than 1/4
Request the MLS data sheet for this property
Home Features
Appliances: Electric Water Heater, Microwave, Range, Refrigerator
Flooring: Luxury Vinyl
Air Conditioning: Central Air
Room Dimensions
Schools
- Elementary: Myakka River Elementary
- High: Lemon Bay High
- Map
- Walk Score
- Street View