- Home
- News
- Popular Property Categories
- Anna Maria Island Real Estate
- Bedroom Communities
- Bradenton Real Estate
- Charlotte Harbor Real Estate
- Downtown Sarasota Condos
- Ellenton Real Estate
- Englewood Real Estate
- Golf Community Real Estate
- Lakewood Ranch Real Estate
- Lido Key Condos
- Longboat Key Real Estate
- Luxury Real Estate
- New Homes for Sale
- Palmer Ranch Real Estate
- Palmetto Real Estate for Sale
- Parrish Real Estate
- Siesta Key Condos
- Siesta Key Homes and Land
- Venice Florida Real Estate
- West of the Trail
- Advanced Search Form
- Featured Listings
- Buyer or Seller?
- Our Company
- Featured Videos
- Login
3845 Bal Harbor Blvd, Punta Gorda, Florida
List Price: $599,900
MLS Number:
C7526533
- Status: Active
- DOM: 63 days
- Square Feet: 1821
- Bedrooms: 3
- Baths: 2
- Half Baths: 1
- Garage: 2
- City: PUNTA GORDA
- Zip Code: 33950
- Year Built: 2017
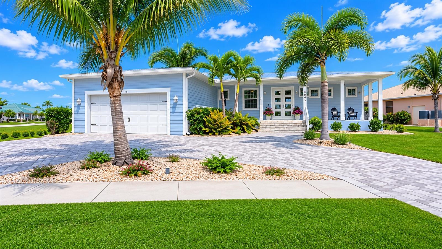
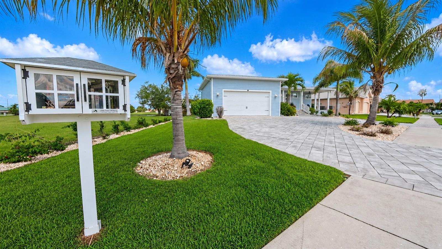
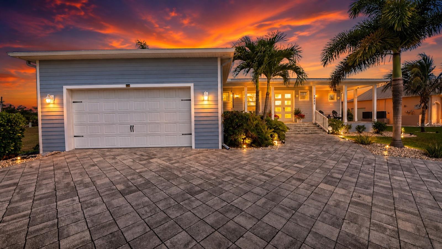
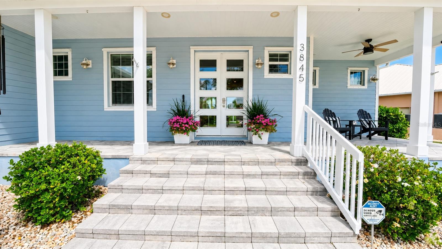
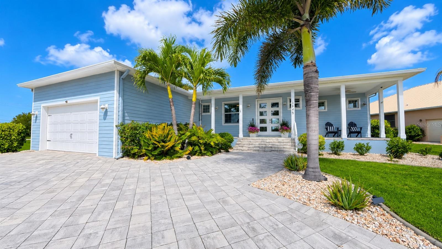
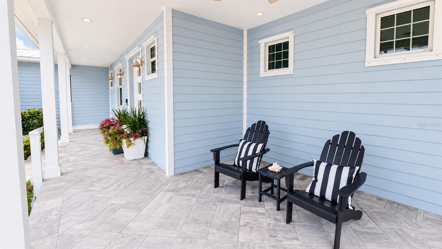
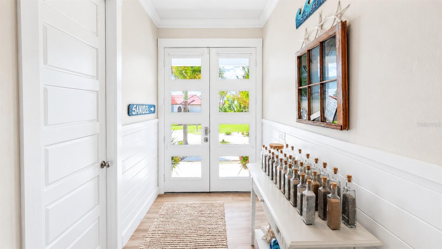
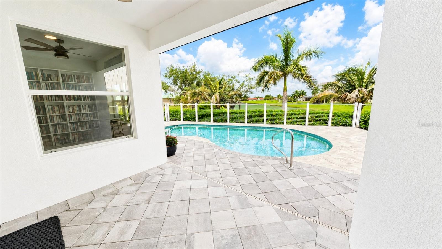
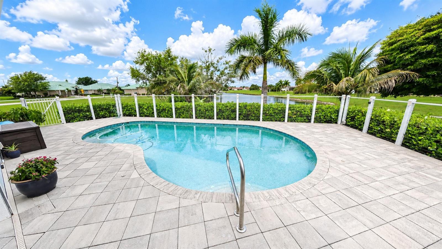
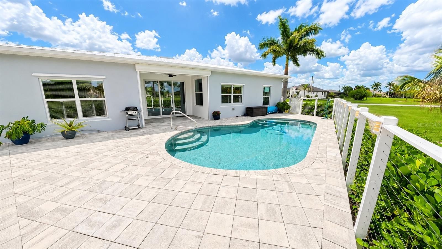
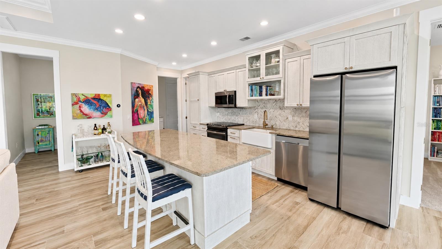
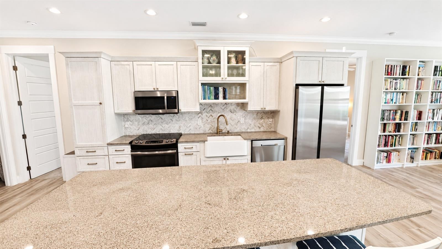
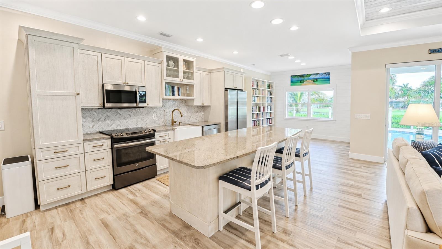
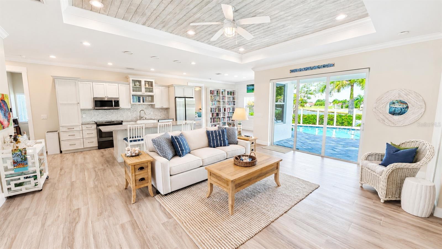
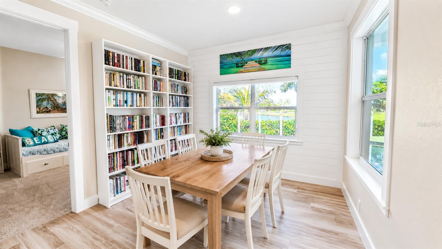
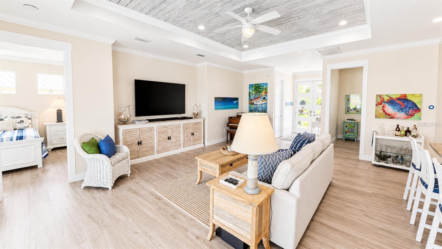
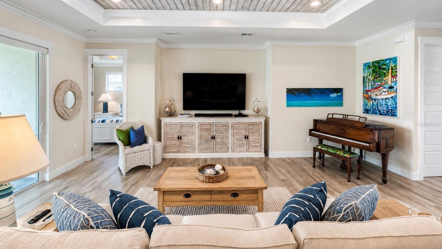
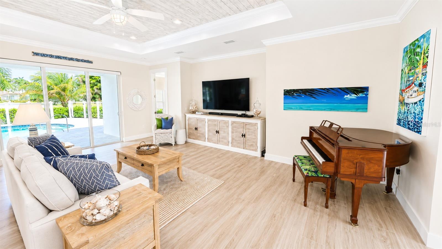
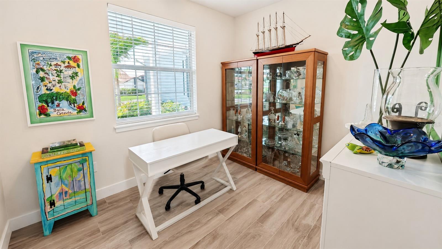
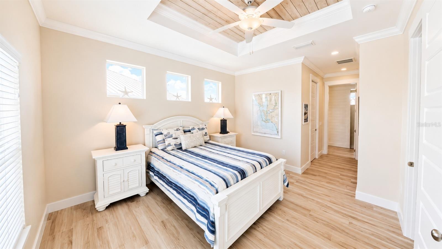
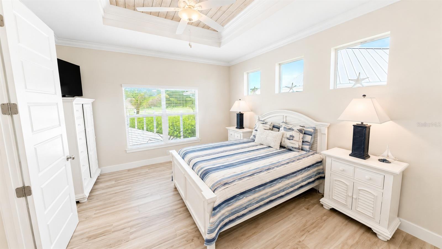
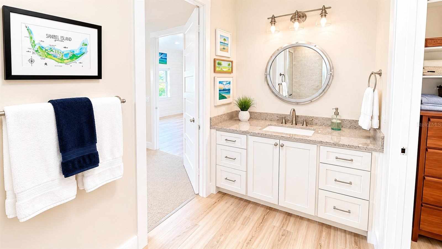
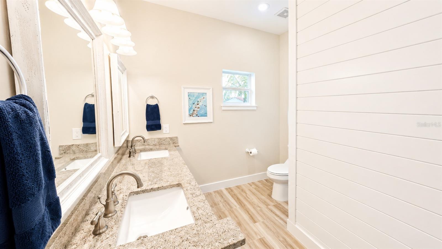
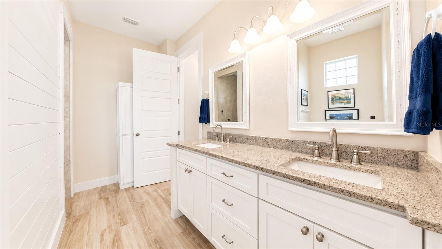
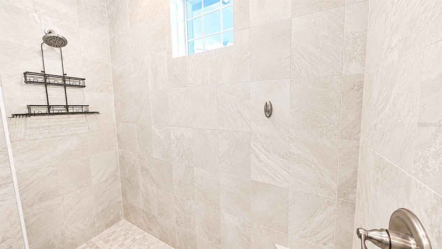
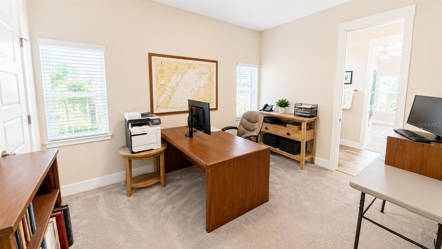
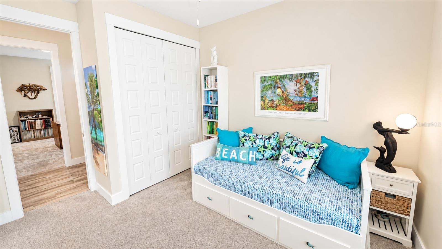
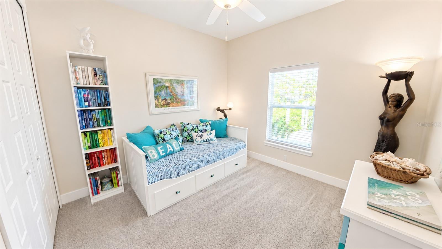
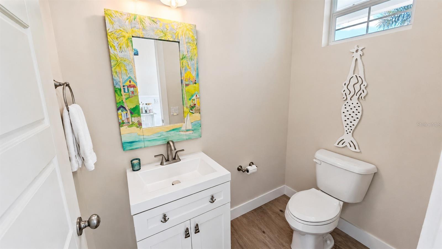
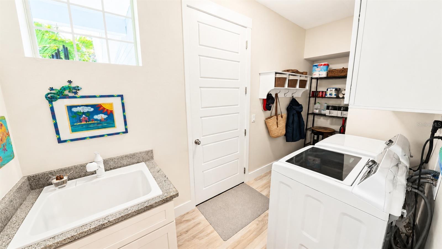
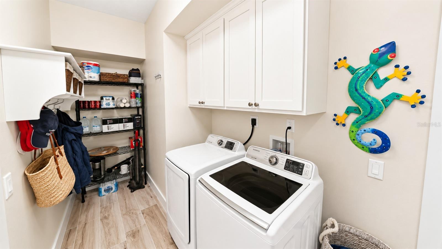
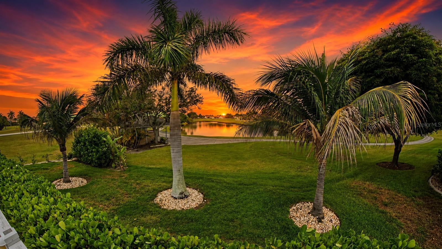
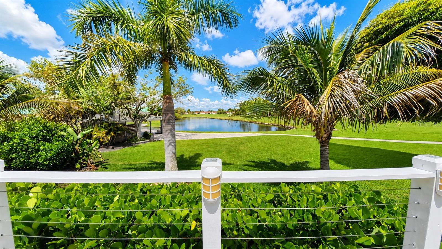
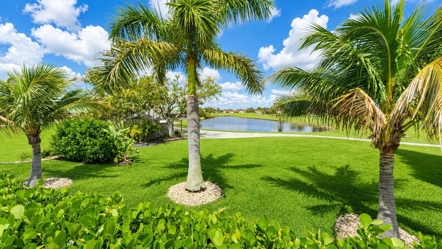
BACK ON THE MARKET--NO FAULT OF THE SELLERS OR THE PROPERTY! Creating another opportunity to own this exceptional custom home on the sixth tee of St. Andrews South Golf Course.Experience luxury Florida living in this stunning three-bedroom-plus-den, two-bath residence offering breathtaking golf course and water views, unforgettable sunsets, quality construction and premium smart-home upgrades--all just minutes from downtown Punta Gorda.Built approximately eight years ago and situated high and dry at approximately 11 feet of elevation, this meticulously maintained home features a durable metal roof, hurricane-rated windows with additional shutters and no hurricane damage from any storm.The bright, open-concept interior features soaring tray ceilings with crown molding, impressive eight-foot doors, recessed lighting, designer five-inch baseboards and porcelain wood-look plank tile throughout. Fresh interior and exterior paint creates a clean coastal feel, while expansive sliding doors seamlessly connect the indoor living space to the pool and outdoor entertaining area.At the heart of the home, the chef-inspired kitchen showcases custom soft-close cabinetry, granite countertops, energy-efficient stainless-steel appliances, a tiled backsplash, oversized entertaining island and built-in pullout pantry. Shiplap accents add warmth, character and a custom designer touch.The spacious primary suite offers a private retreat with dual comfort-height vanities and a beautifully designed, fully tiled walk-in shower. Two additional bedrooms and a separate den provide flexible accommodations for family, guests, a home office or hobby room.Premium upgrades include a portable 50-amp generator with a whole-house transfer-switch connection, remotely controlled smart irrigation, smart switches and outlets, a Nest thermostat with phone control, Nest smoke and carbon-monoxide alarms, a whole-house three-stage water-filtration system, an EV/Tesla 60-amp charging station and exterior security cameras.Step outside into your private resort-style oasis featuring a heated saltwater pool, beautiful paver pool deck and driveway, stainless-steel cable railing, dramatic arched water jets, baby safety fencing and lush, low-maintenance tropical landscaping with coconut palms. Relax poolside while enjoying tranquil lake and golf-course views and some of Punta Gorda's most spectacular sunsets.Adding even more personality is the adorable matching neighborhood library house featuring the welcoming message: "Need a book? Take one. Have a book? Leave one." This delightful feature embraces the spirit of community and adds a truly unique touch.The oversized 2.5-car garage offers more than 27 feet of depth, pull-down attic access and built-in storage racks for exceptional storage and convenience.Located minutes from historic downtown Punta Gorda, Fishermen's Village, waterfront dining, shopping, marinas, parks and entertainment, this remarkable home delivers luxury, lifestyle and location in one unforgettable package. Schedule your private showing today!
Misc Info
Subdivision: Punta Gorda Isles Sec 12
Annual Taxes: $8,593
Water View: Pond
Lot Size: 1/4 to less than 1/2
Request the MLS data sheet for this property
Home Features
Appliances: Dishwasher, Disposal, Microwave, Range, Refrigerator
Flooring: Carpet, Tile
Air Conditioning: Central Air
Exterior: Rain Gutters, Sliding Doors
Room Dimensions
Schools
- Elementary: Sallie Jones Elementary
- High: Charlotte High
- Map
- Walk Score
- Street View








