- Home
- News
- Popular Property Categories
- Anna Maria Island Real Estate
- Bedroom Communities
- Bradenton Real Estate
- Charlotte Harbor Real Estate
- Downtown Sarasota Condos
- Ellenton Real Estate
- Englewood Real Estate
- Golf Community Real Estate
- Lakewood Ranch Real Estate
- Lido Key Condos
- Longboat Key Real Estate
- Luxury Real Estate
- New Homes for Sale
- Palmer Ranch Real Estate
- Palmetto Real Estate for Sale
- Parrish Real Estate
- Siesta Key Condos
- Siesta Key Homes and Land
- Venice Florida Real Estate
- West of the Trail
- Advanced Search Form
- Featured Listings
- Buyer or Seller?
- Our Company
- Featured Videos
- Login
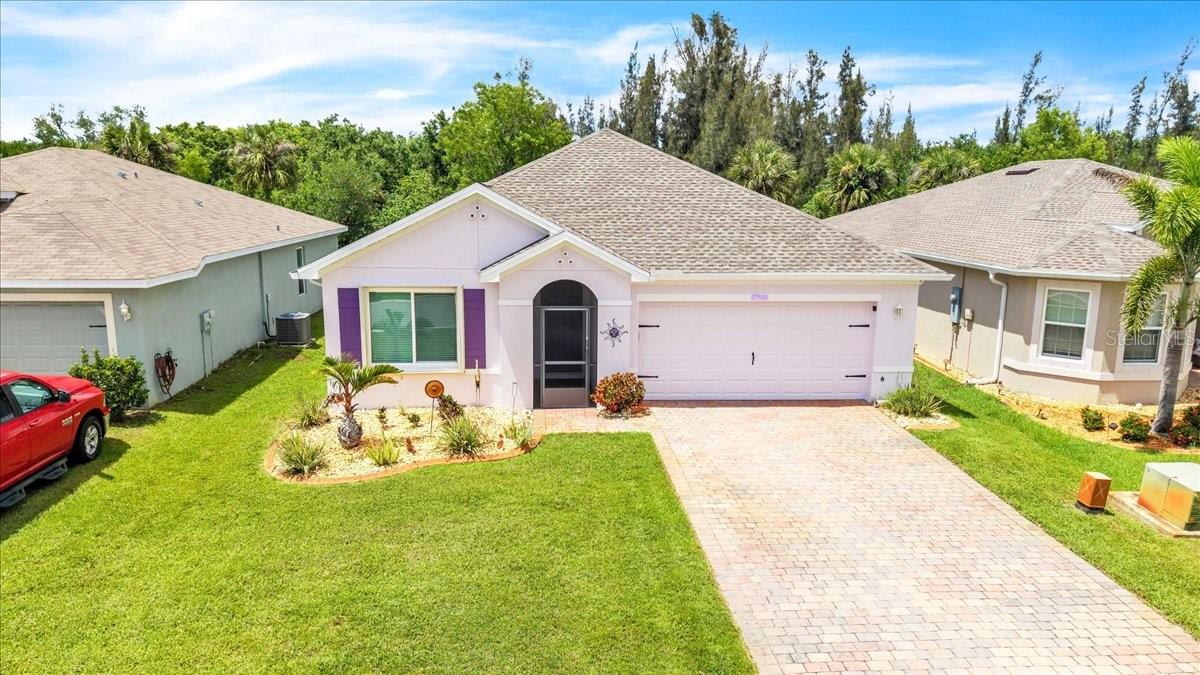
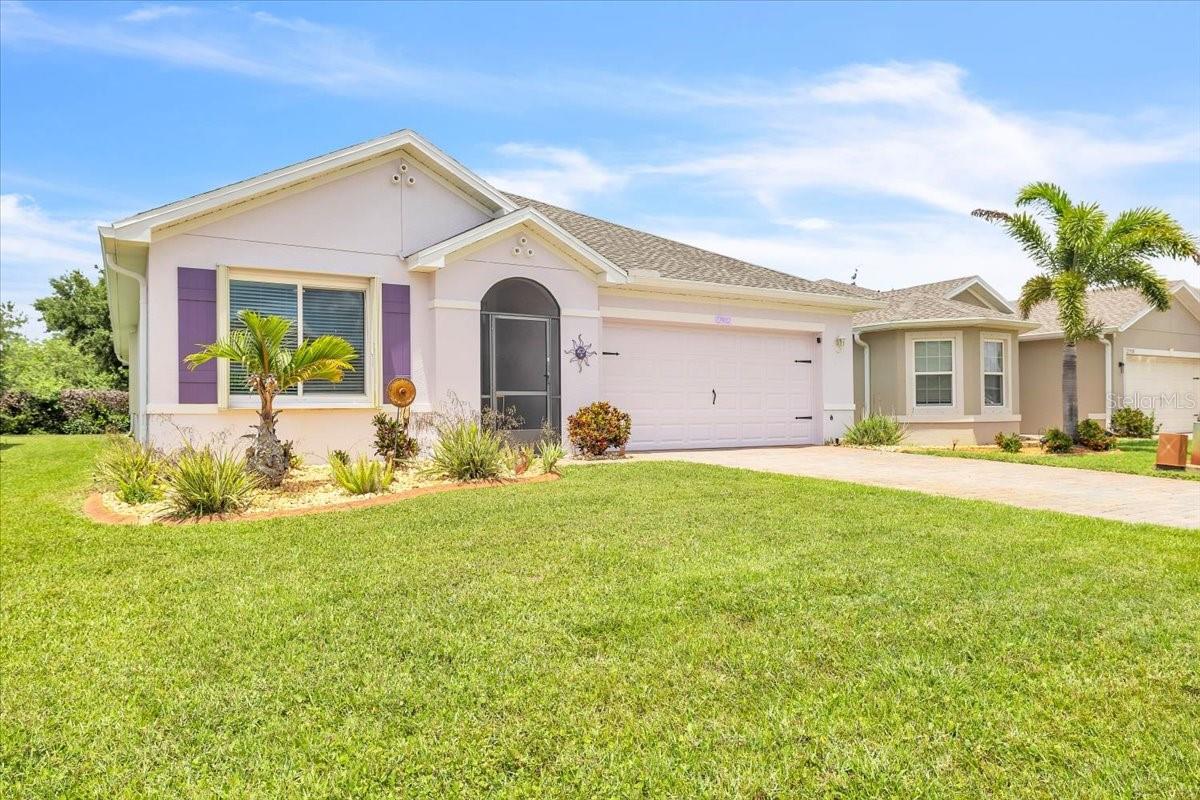
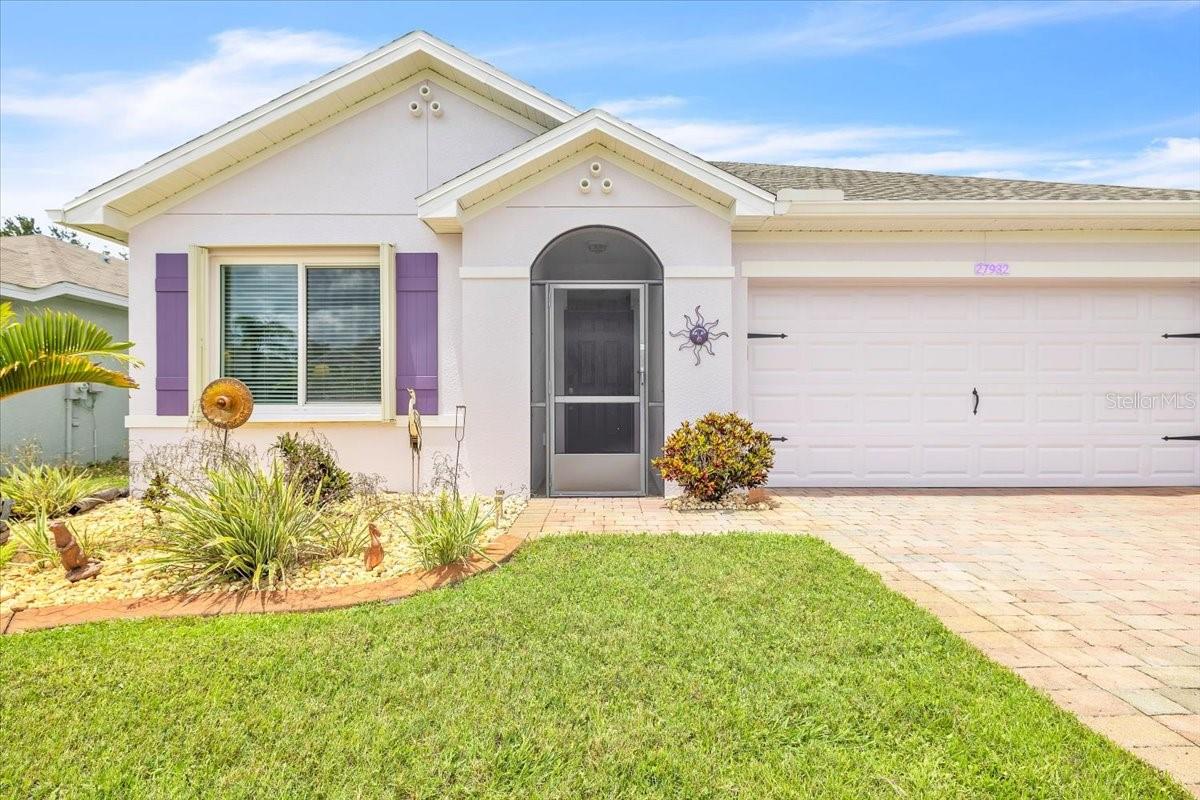
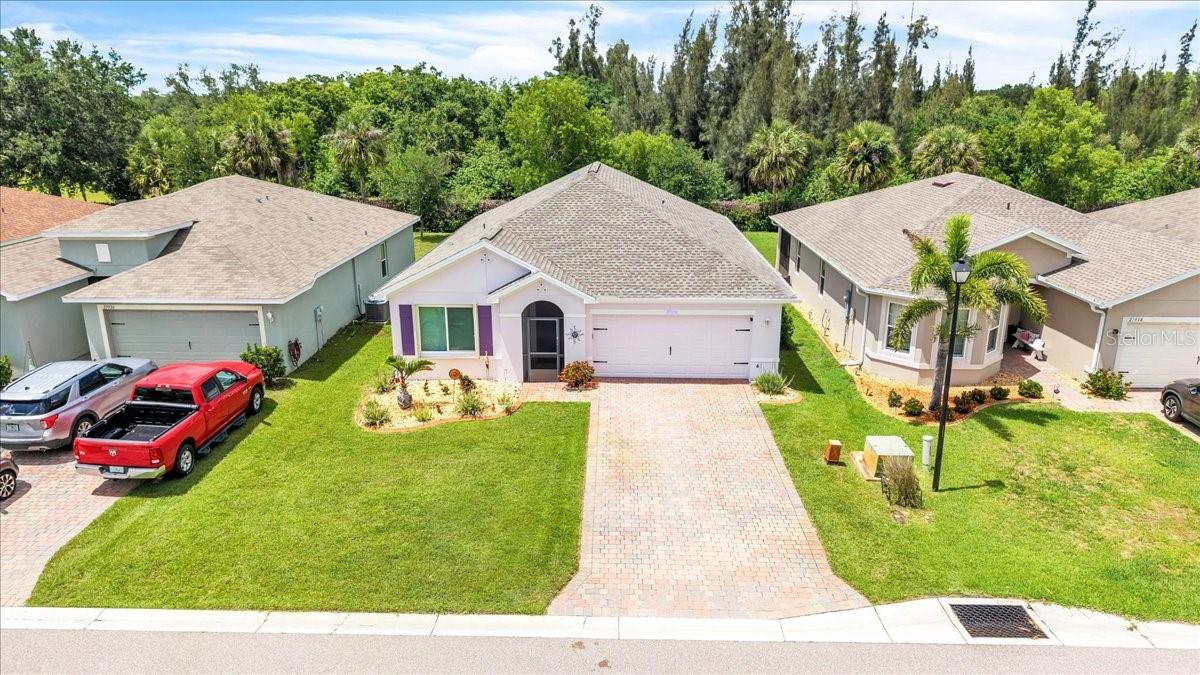
27932 Arrowhead Cir, Punta Gorda, Florida
List Price: $299,900
MLS Number:
C7526574
- Status: Active
- DOM: 92 days
- Square Feet: 1690
- Bedrooms: 3
- Baths: 2
- Garage: 2
- City: PUNTA GORDA
- Zip Code: 33982
- Year Built: 2019
- HOA Fee: $417
- Payments Due: Quarterly
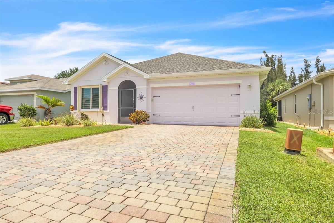
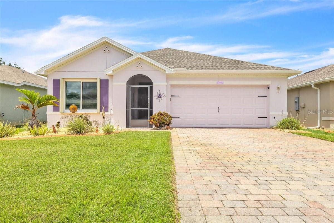
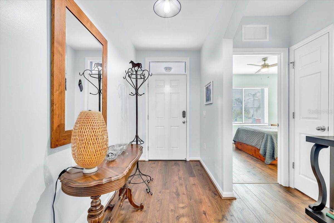
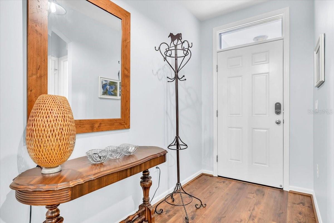
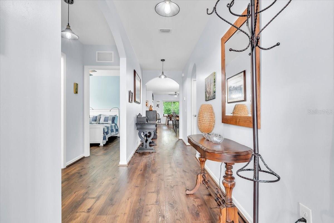
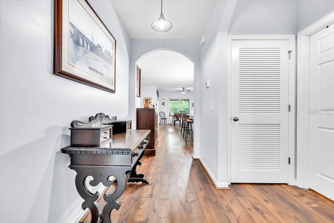
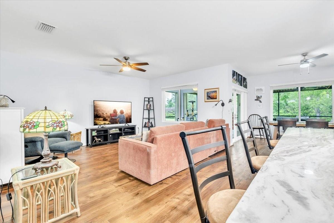
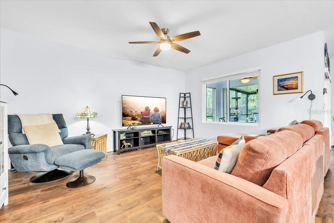
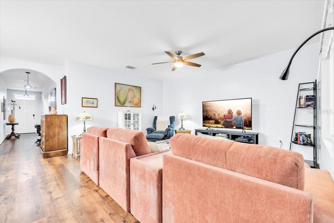
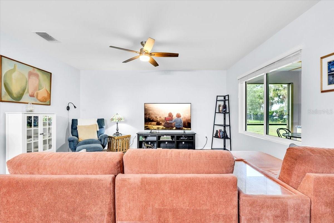
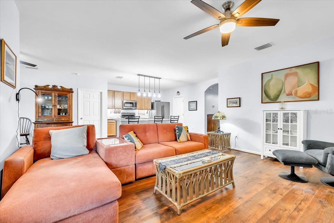
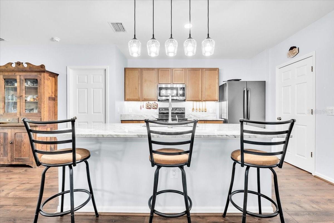
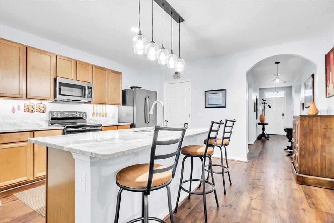
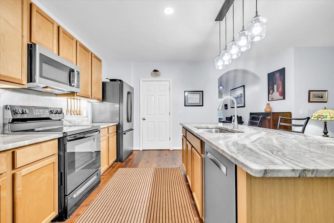
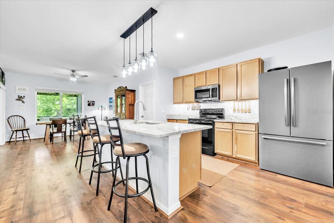
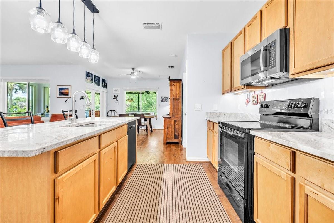
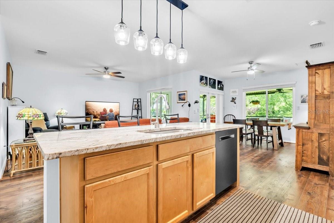
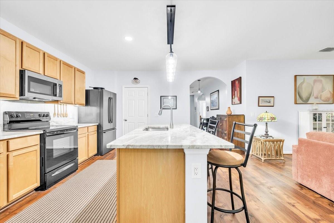
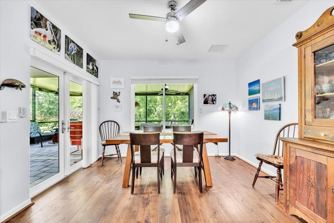
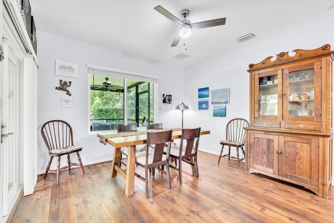
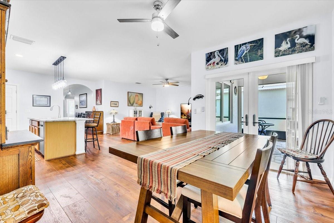
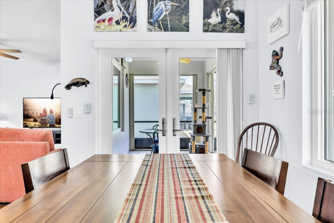
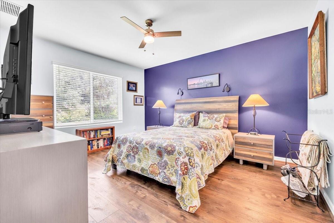
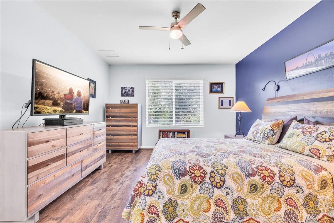
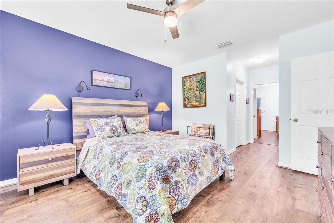
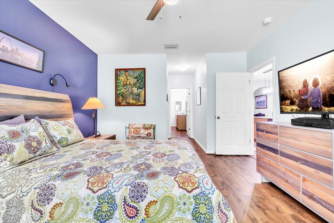
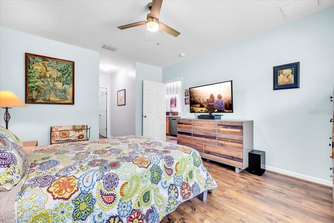
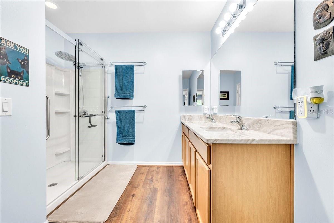
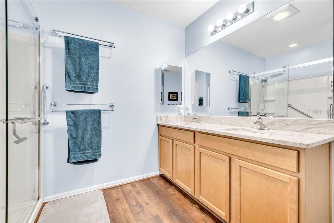
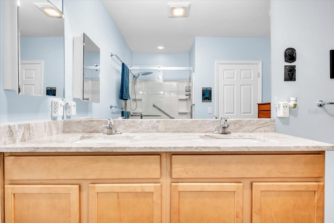
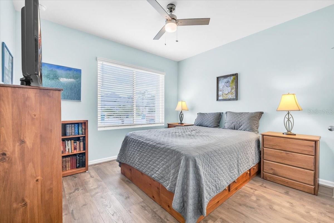
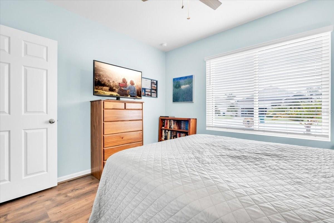
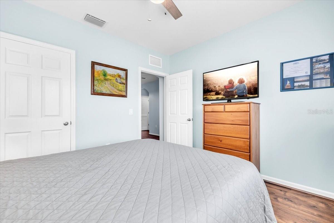
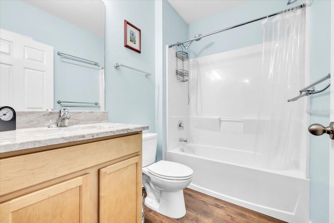
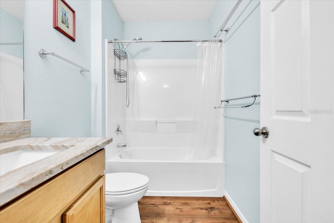
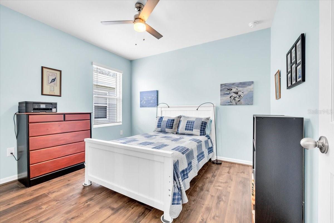
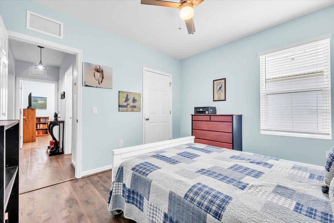
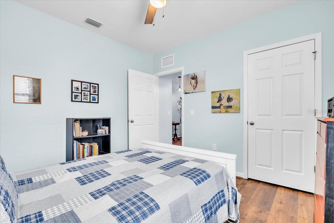
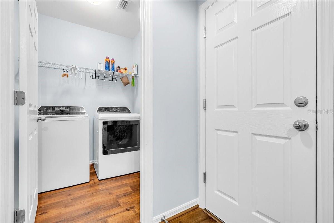
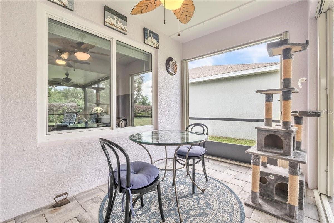
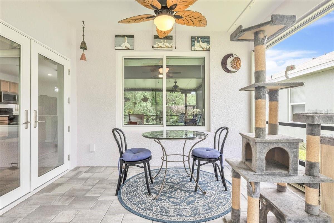
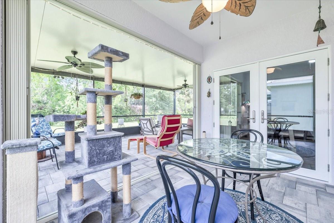
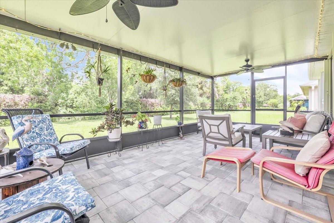
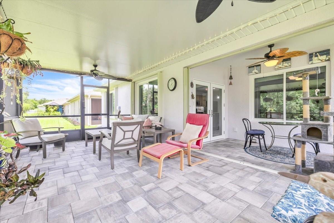
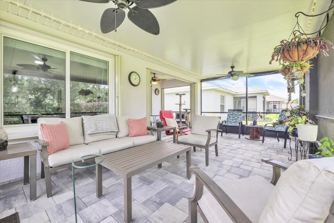
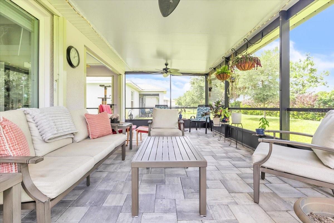
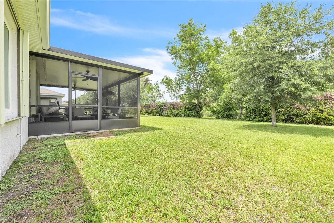
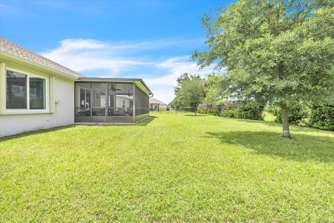
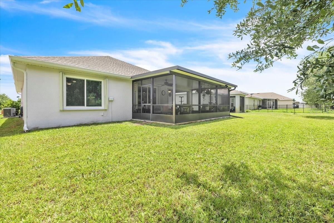
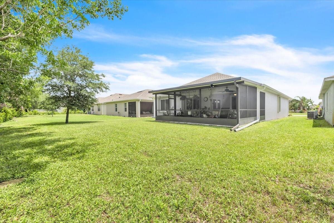
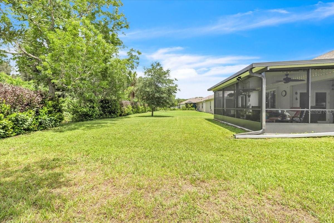
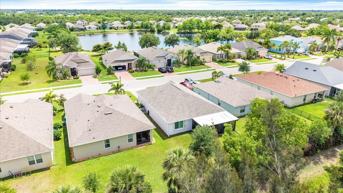
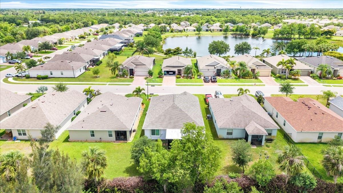
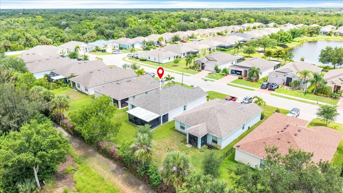
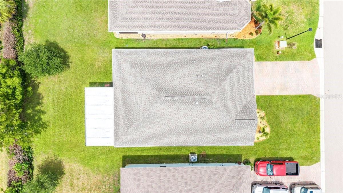
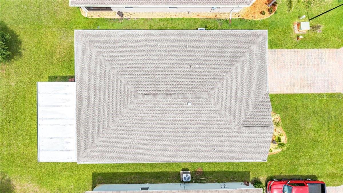
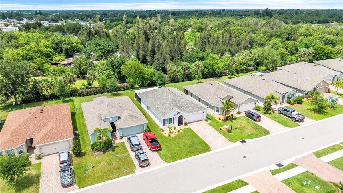
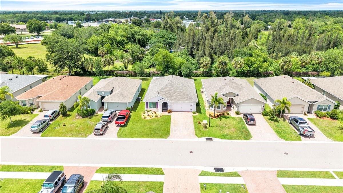
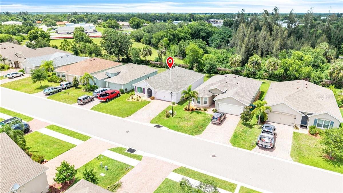
Calusa Creek at its finest. This 3 bedroom 2 bathroom home with extended Lanai has been totally updated and is perfect for that Florida lifestyle. Roof was replaced in December 2024, New windows and Accordion shutters 2020, New flooring 2021, Solid surface counter tops in bathrooms and kitchen 2023, House painted inside and out 2025 enlarged Screened Lanai 2019 This home has all the bells and whistles. This gated community Close to 75 and downtown Punta Gorda offers a well appointed pool and clubhouse. It is a must see. Please enjoy the attached virtual tour.
Misc Info
Subdivision: Calusa Crk
Annual Taxes: $3,124
HOA Fee: $417
HOA Payments Due: Quarterly
Lot Size: 0 to less than 1/4


Request the MLS data sheet for this property
Home Features
Appliances: Convection Oven, Dishwasher, Disposal, Refrigerator
Flooring: Hardwood
Air Conditioning: Central Air
Exterior: Lighting, Private Yard
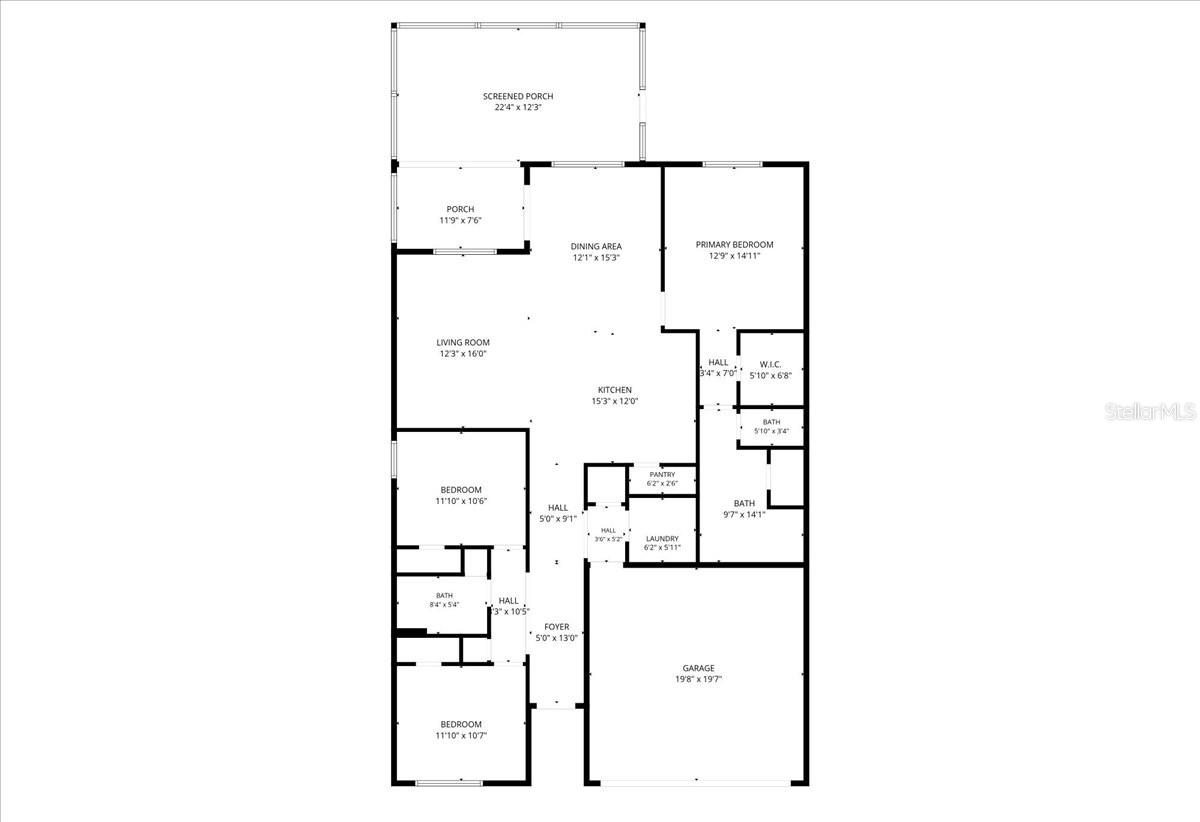
Room Dimensions
Schools
- Elementary: East Elementary
- High: Charlotte High
- Map
- Walk Score
- Street View