- Home
- News
- Popular Property Categories
- Anna Maria Island Real Estate
- Bedroom Communities
- Bradenton Real Estate
- Charlotte Harbor Real Estate
- Downtown Sarasota Condos
- Ellenton Real Estate
- Englewood Real Estate
- Golf Community Real Estate
- Lakewood Ranch Real Estate
- Lido Key Condos
- Longboat Key Real Estate
- Luxury Real Estate
- New Homes for Sale
- Palmer Ranch Real Estate
- Palmetto Real Estate for Sale
- Parrish Real Estate
- Siesta Key Condos
- Siesta Key Homes and Land
- Venice Florida Real Estate
- West of the Trail
- Advanced Search Form
- Featured Listings
- Buyer or Seller?
- Our Company
- Featured Videos
- Login
1422 Powell Valley Dr, Port Charlotte, Florida
List Price: $349,000
MLS Number:
C7526613
- Status: Active
- DOM: 4 days
- Square Feet: 1846
- Bedrooms: 4
- Baths: 2
- Garage: 2
- City: PORT CHARLOTTE
- Zip Code: 33953
- Year Built: 2024
- HOA Fee: $320
- Payments Due: Monthly
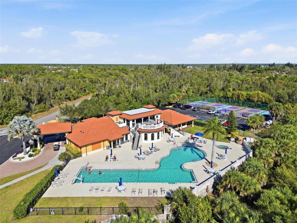
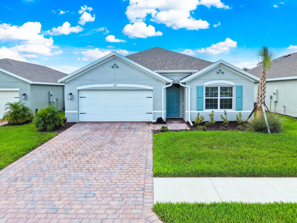
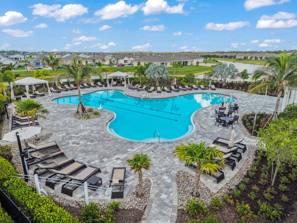
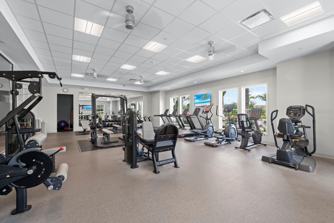
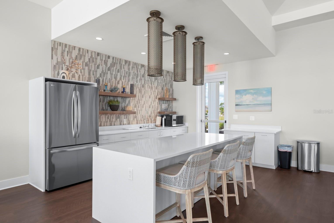
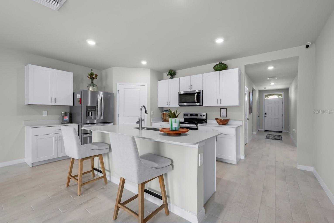
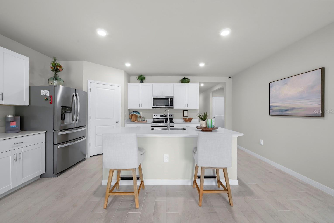
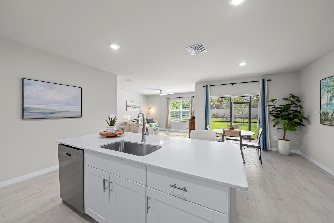
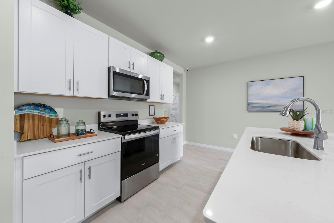
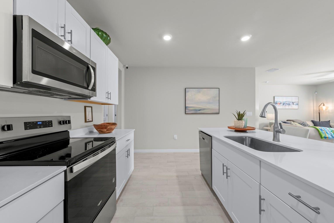
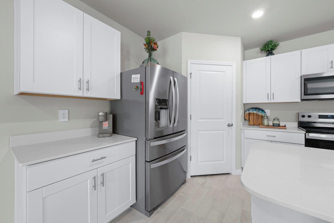
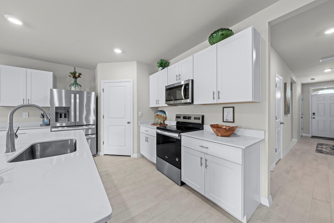
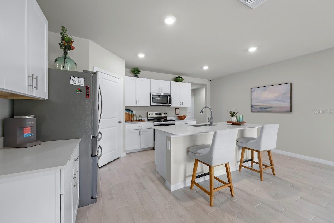
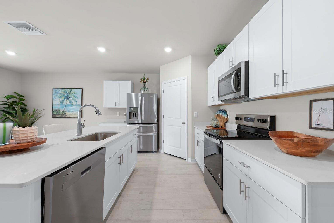
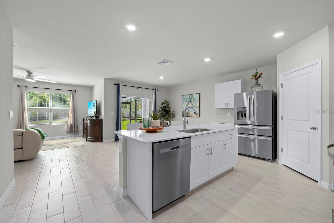
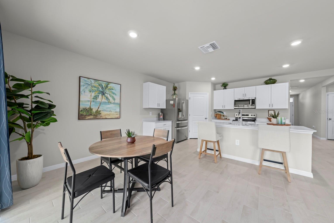
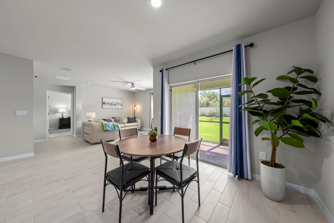
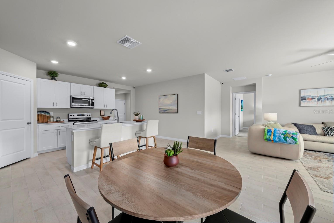
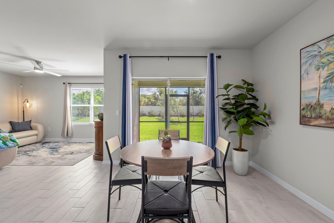
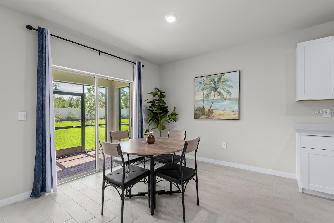
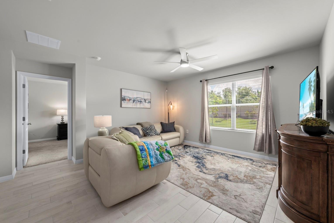
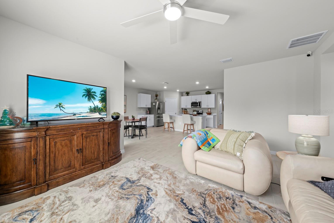
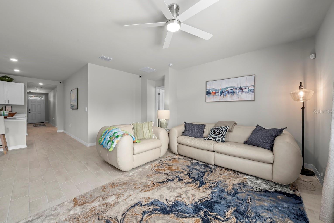
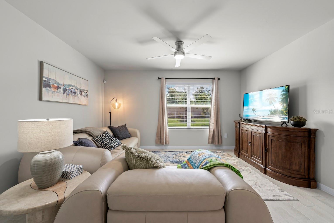
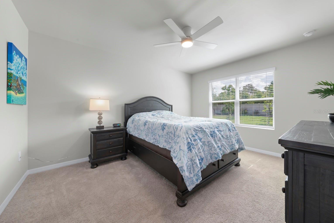
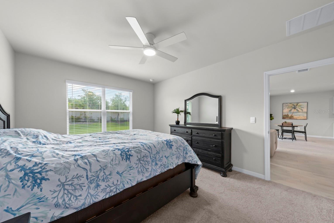
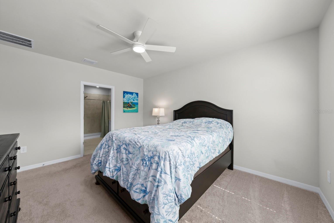
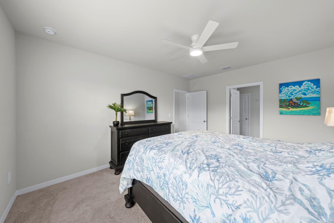
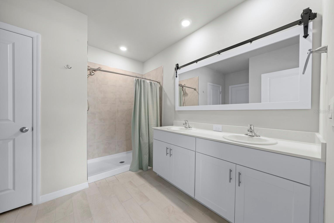
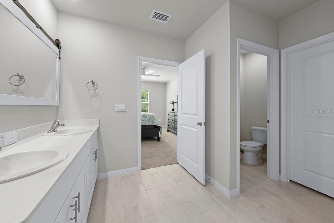
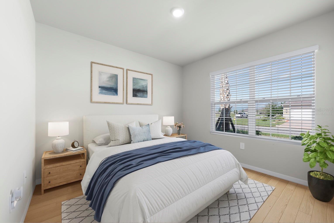
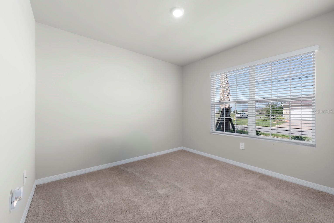
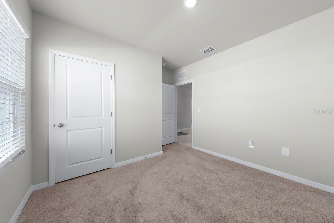
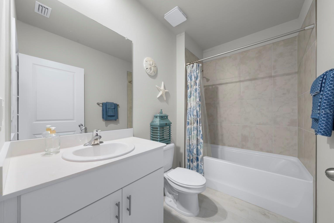
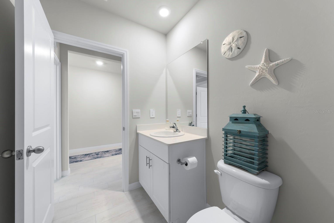
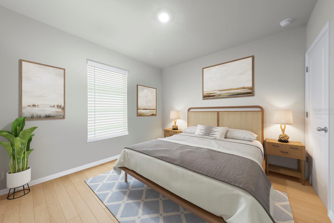
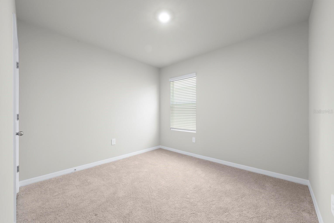
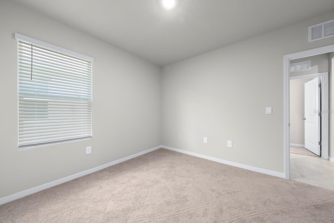
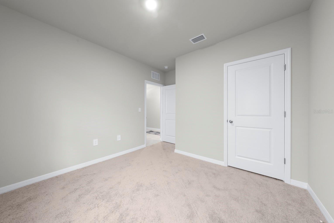
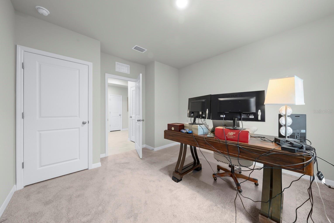
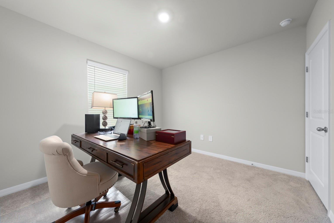
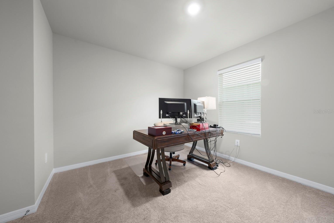
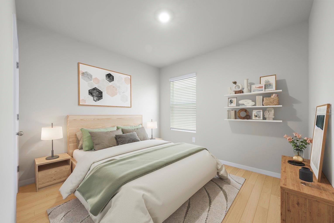
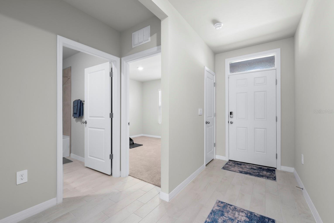
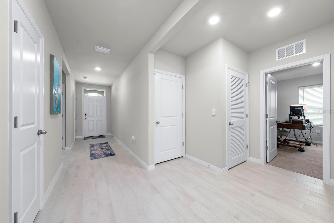
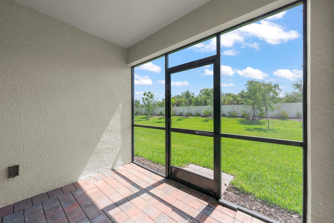
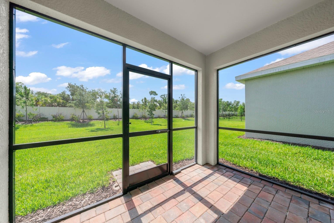
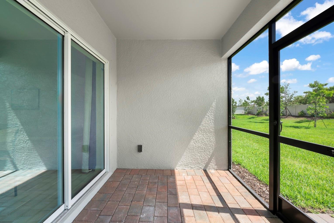
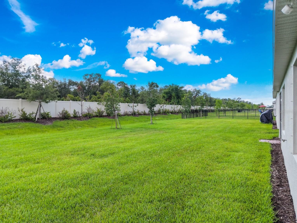
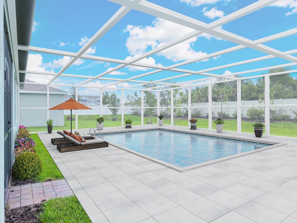
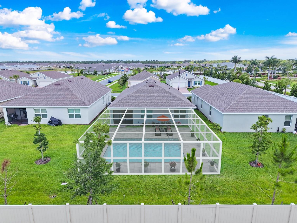
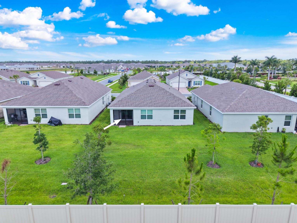
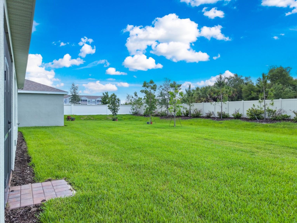
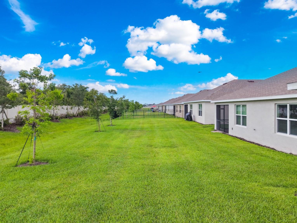
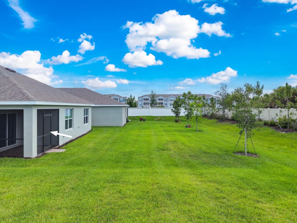
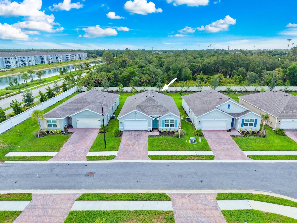
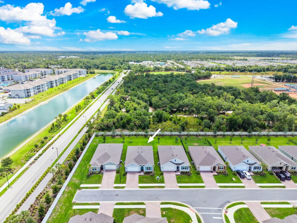
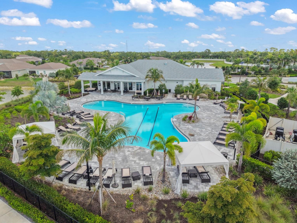
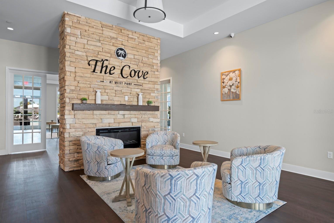
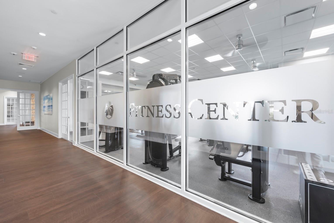
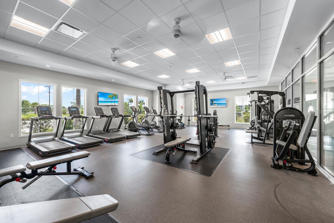
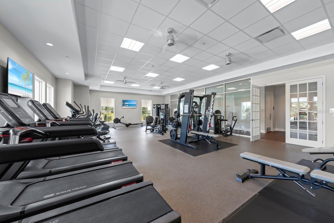
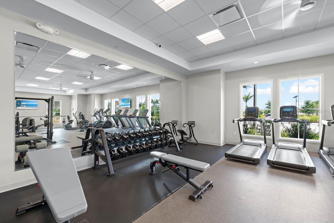
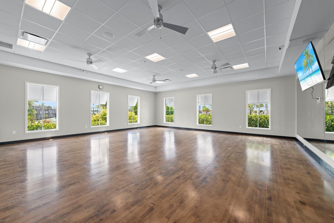
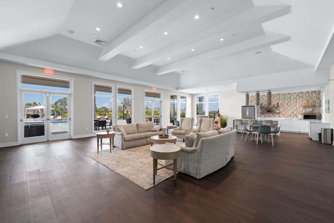
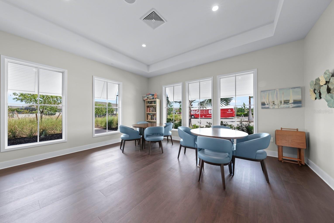
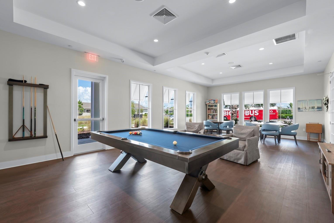
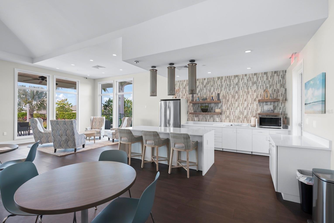
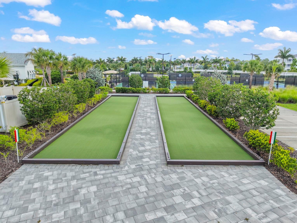
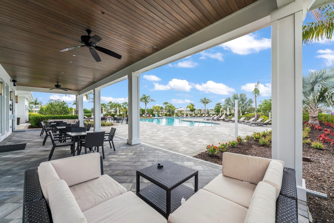
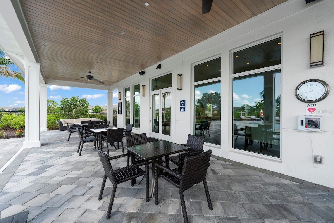
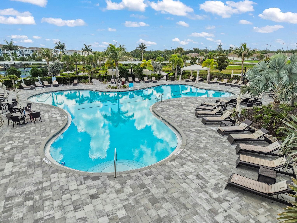
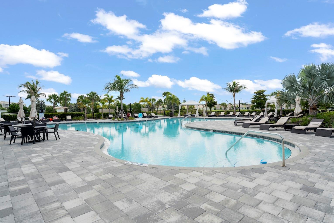
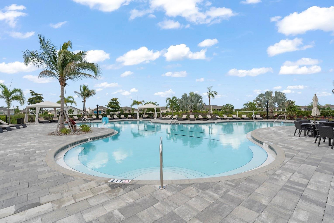
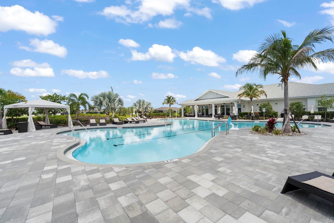
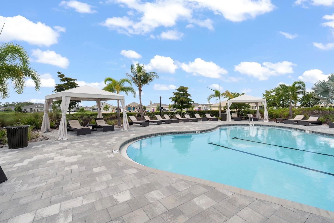
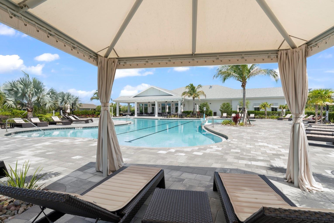
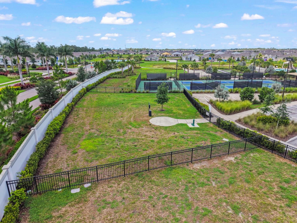
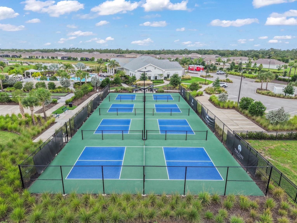
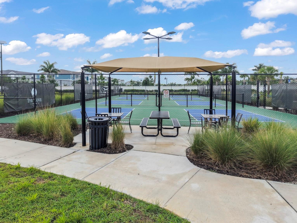
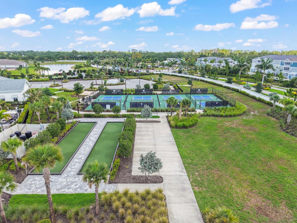
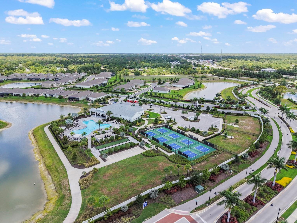
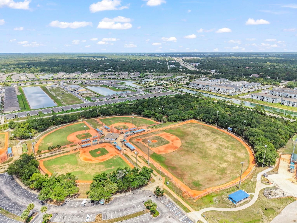
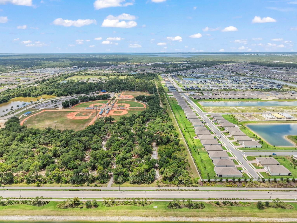
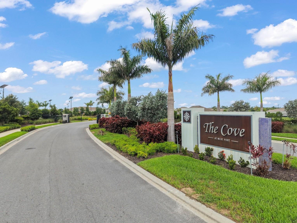
Welcome home to this 2025-built Cali model located in the highly sought-after community of The Cove at Westport! Offering 4 bedrooms, 2 bathrooms, and a bright open-concept layout, this home perfectly blends modern design with comfortable Florida living. Best of all, this residence is being offered turnkey furnished and is beautifully designer decorated, making it truly move-in ready and ideal as a full-time residence, seasonal retreat, or investment opportunity.Perfectly positioned at the quiet end of the street, this homesite offers added privacy and a peaceful setting away from ongoing construction noise while still being walking distance to the community amenities. The chef of the family will appreciate the spacious kitchen featuring stainless steel appliances, abundant cabinetry, and a large island that overlooks the main living and dining areas--making entertaining effortless. The split-bedroom floor plan provides privacy for guests while maximizing functionality for everyday living.Step outside to the oversized backyard where there is plenty of room to add a future pool while still enjoying expansive green space. The heavily landscaped rear yard backs to Centennial Park, creating a peaceful and private natural setting rarely found in newer construction communities. Even better, this property is located in an X flood zone, helping provide additional peace of mind.Residents of The Cove at Westport enjoy outstanding amenities including a clubhouse, resort-style pool, fitness center, pickleball courts, bocce ball, and beautifully maintained grounds with landscaping included, allowing for truly low-maintenance Florida living. Conveniently located near The Shops at Coco Plum, healthcare facilities, dining, golf courses, parks, and Southwest Florida's beautiful beaches, this home offers the perfect blend of comfort, convenience, and location--without the wait of new construction.
Misc Info
Subdivision: Cove At West Port
Annual Taxes: $2,607
Annual CDD Fee: $1,951
HOA Fee: $320
HOA Payments Due: Monthly
Lot Size: 0 to less than 1/4
Request the MLS data sheet for this property
Home Features
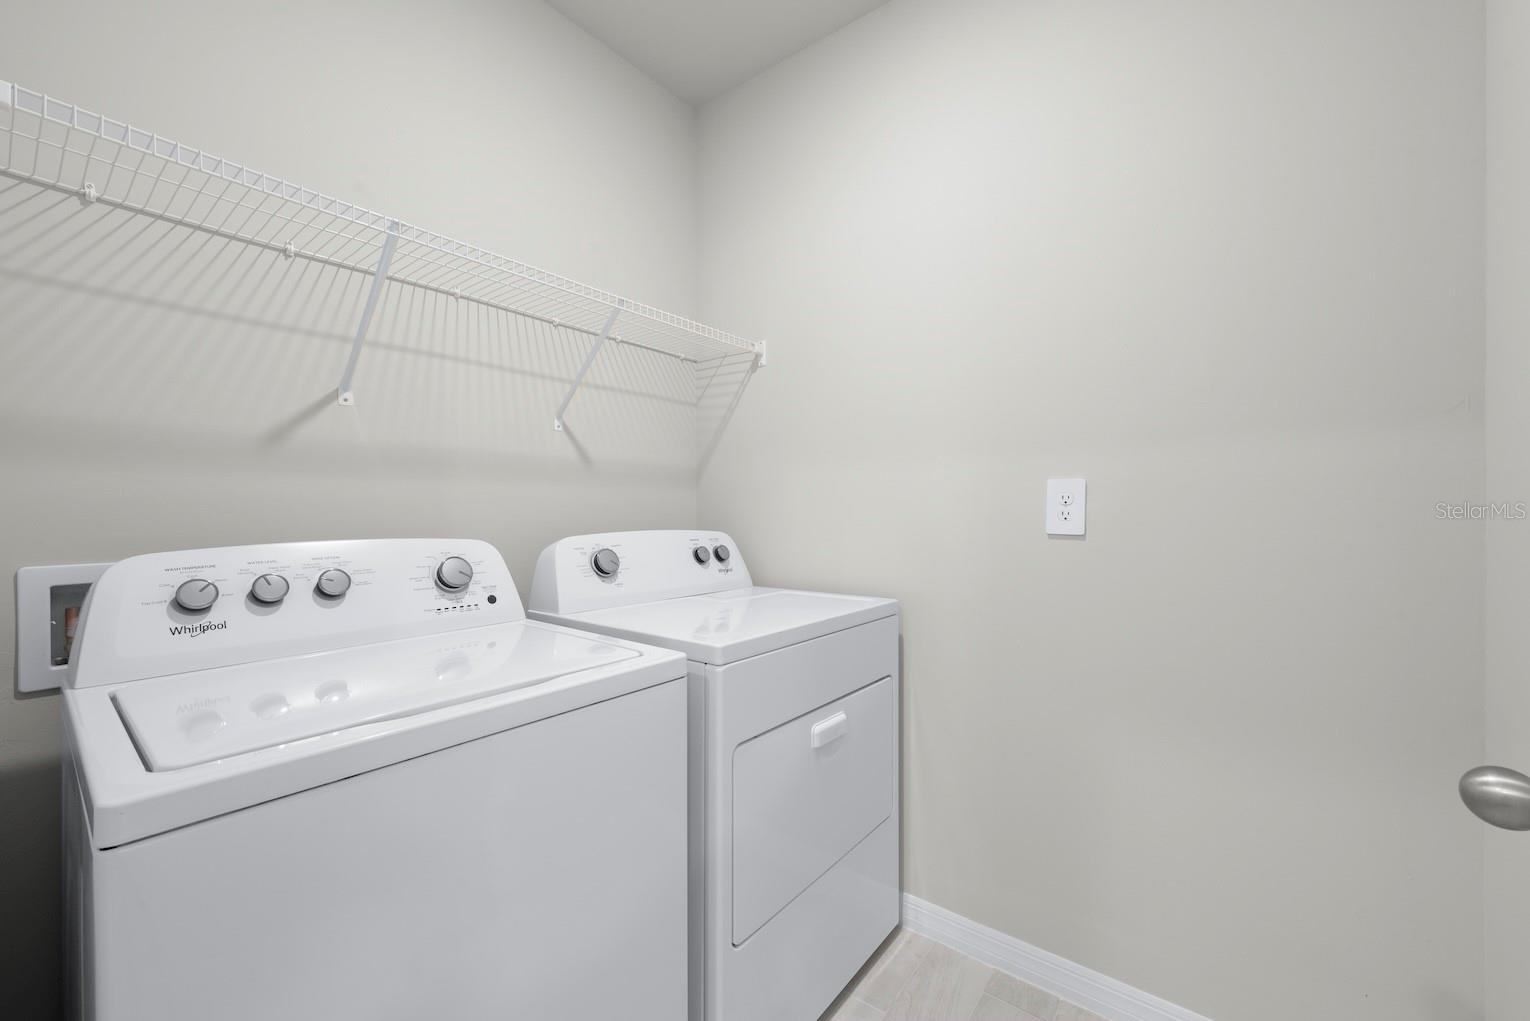
Appliances: Dishwasher, Disposal, Dryer, Electric Water Heater, Exhaust Fan, Microwave, Range, Refrigerator, Washer
Flooring: Carpet, Ceramic Tile
Air Conditioning: Central Air, Attic Fan
Exterior: Hurricane Shutters, Lighting, Private Entrance, Private Yard, Sidewalk
Room Dimensions
- Map
- Walk Score
- Street View