- Home
- News
- Popular Property Categories
- Anna Maria Island Real Estate
- Bedroom Communities
- Bradenton Real Estate
- Charlotte Harbor Real Estate
- Downtown Sarasota Condos
- Ellenton Real Estate
- Englewood Real Estate
- Golf Community Real Estate
- Lakewood Ranch Real Estate
- Lido Key Condos
- Longboat Key Real Estate
- Luxury Real Estate
- New Homes for Sale
- Palmer Ranch Real Estate
- Palmetto Real Estate for Sale
- Parrish Real Estate
- Siesta Key Condos
- Siesta Key Homes and Land
- Venice Florida Real Estate
- West of the Trail
- Advanced Search Form
- Featured Listings
- Buyer or Seller?
- Our Company
- Featured Videos
- Login
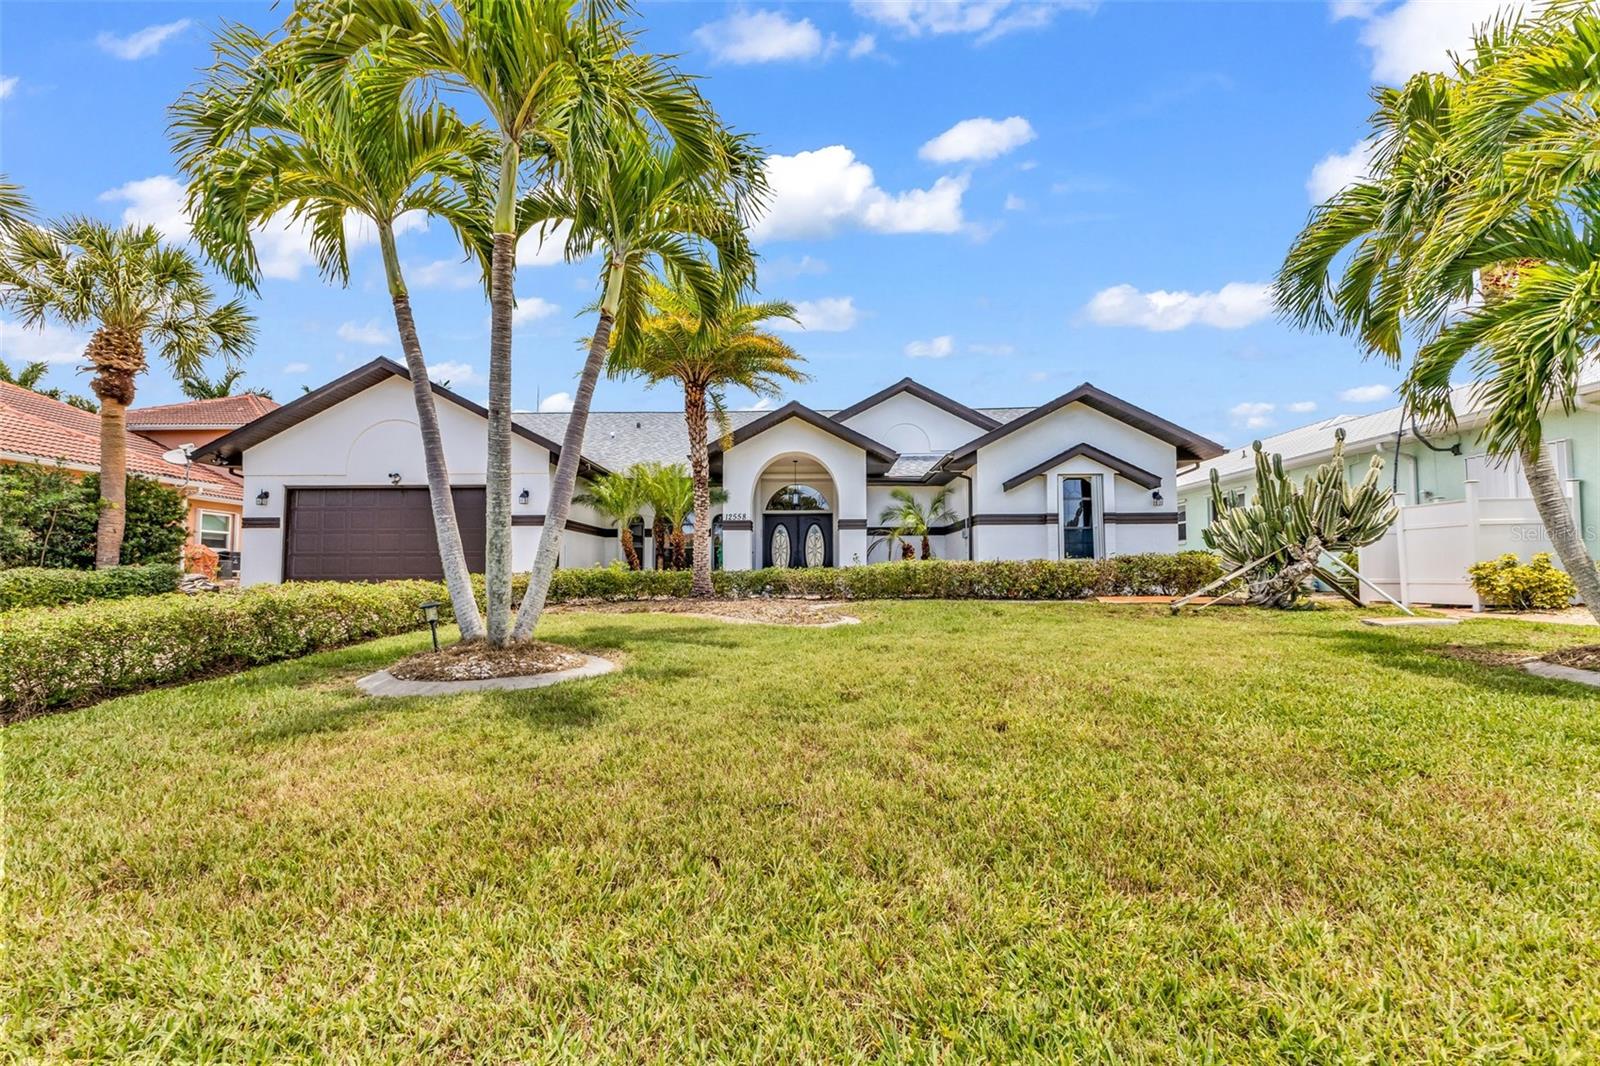
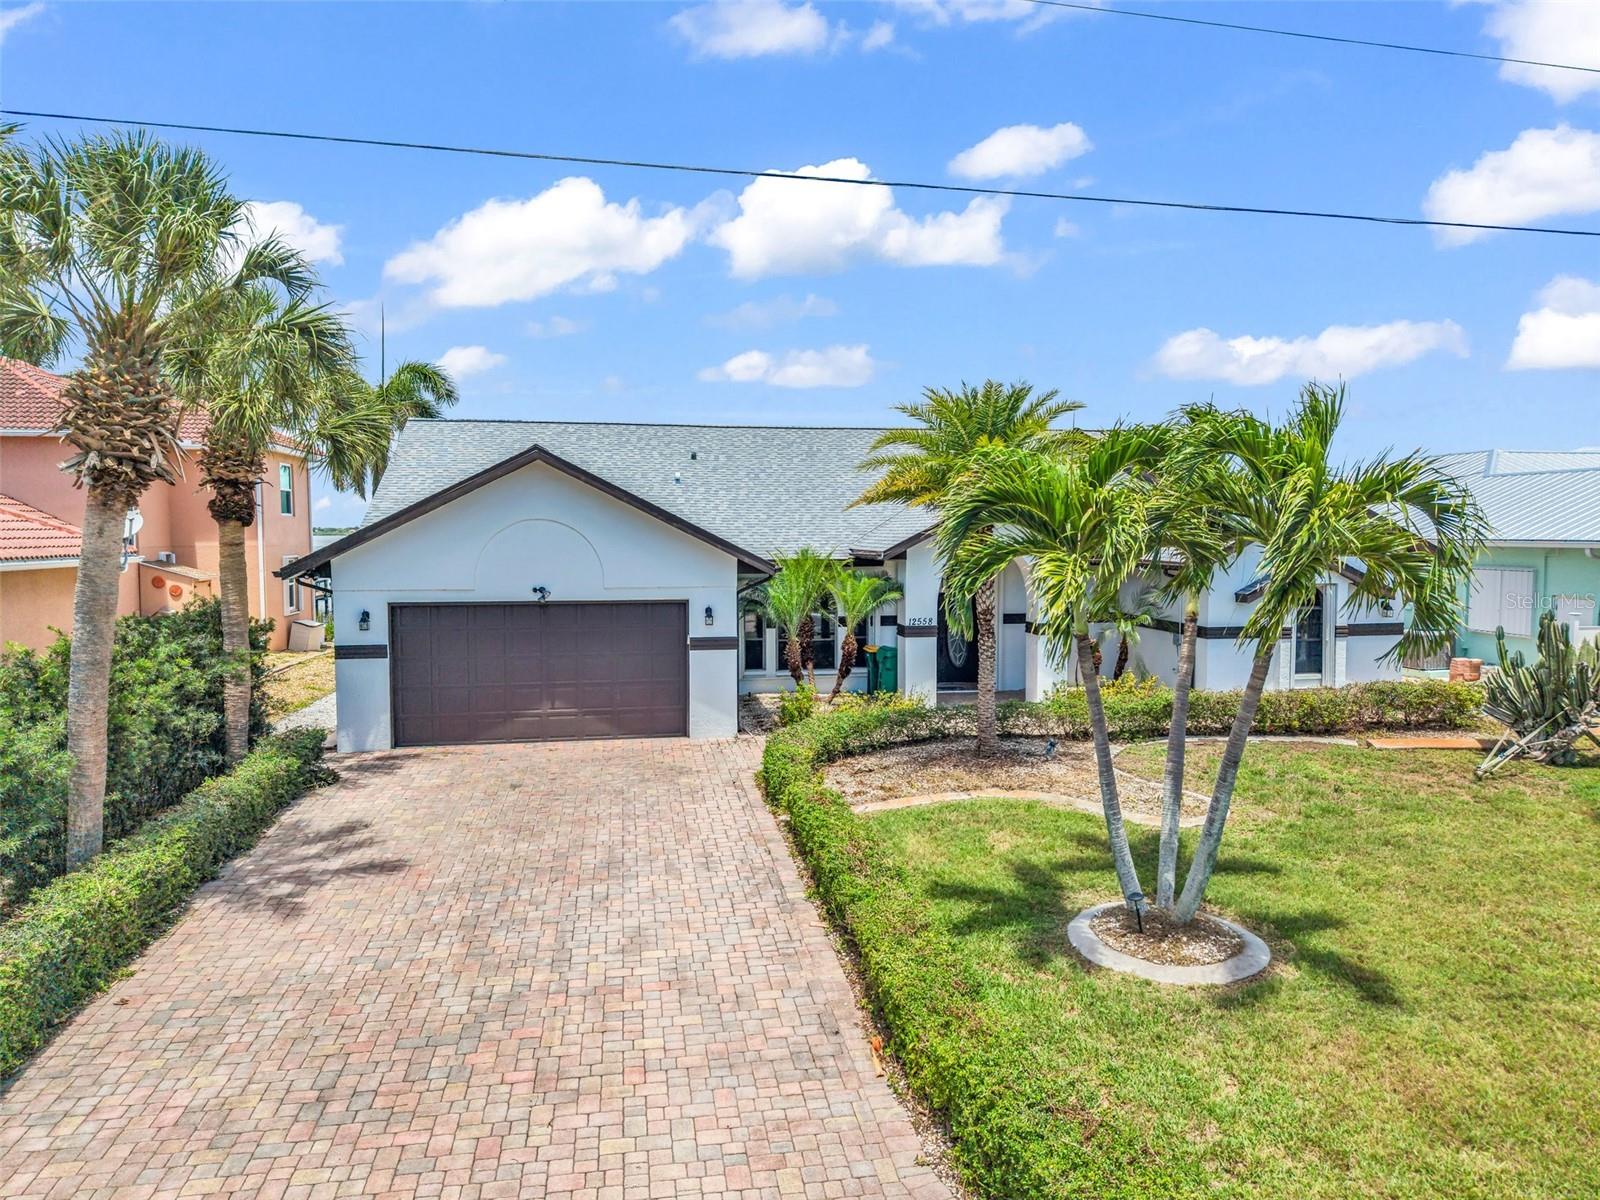
12558 Bacchus Rd, Port Charlotte, Florida
List Price: $699,000
MLS Number:
C7526719
- Status: Active
- DOM: 61 days
- Square Feet: 2568
- Bedrooms: 3
- Baths: 3
- Half Baths: 1
- Garage: 2
- City: PORT CHARLOTTE
- Zip Code: 33981
- Year Built: 1990
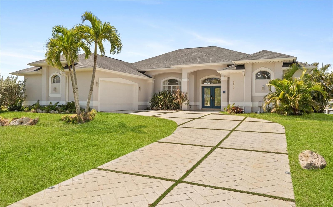
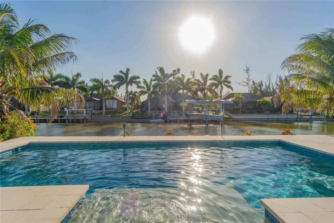
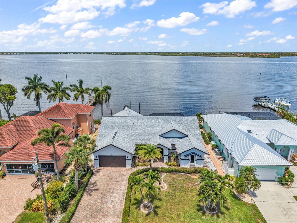
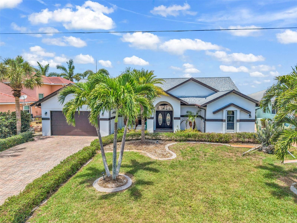
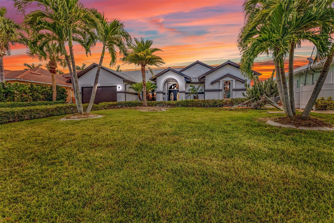
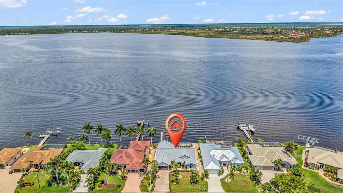
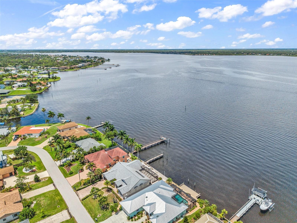
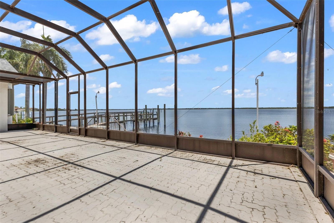
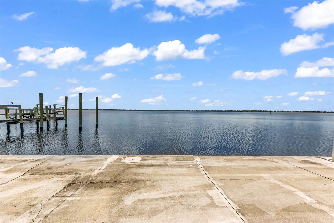
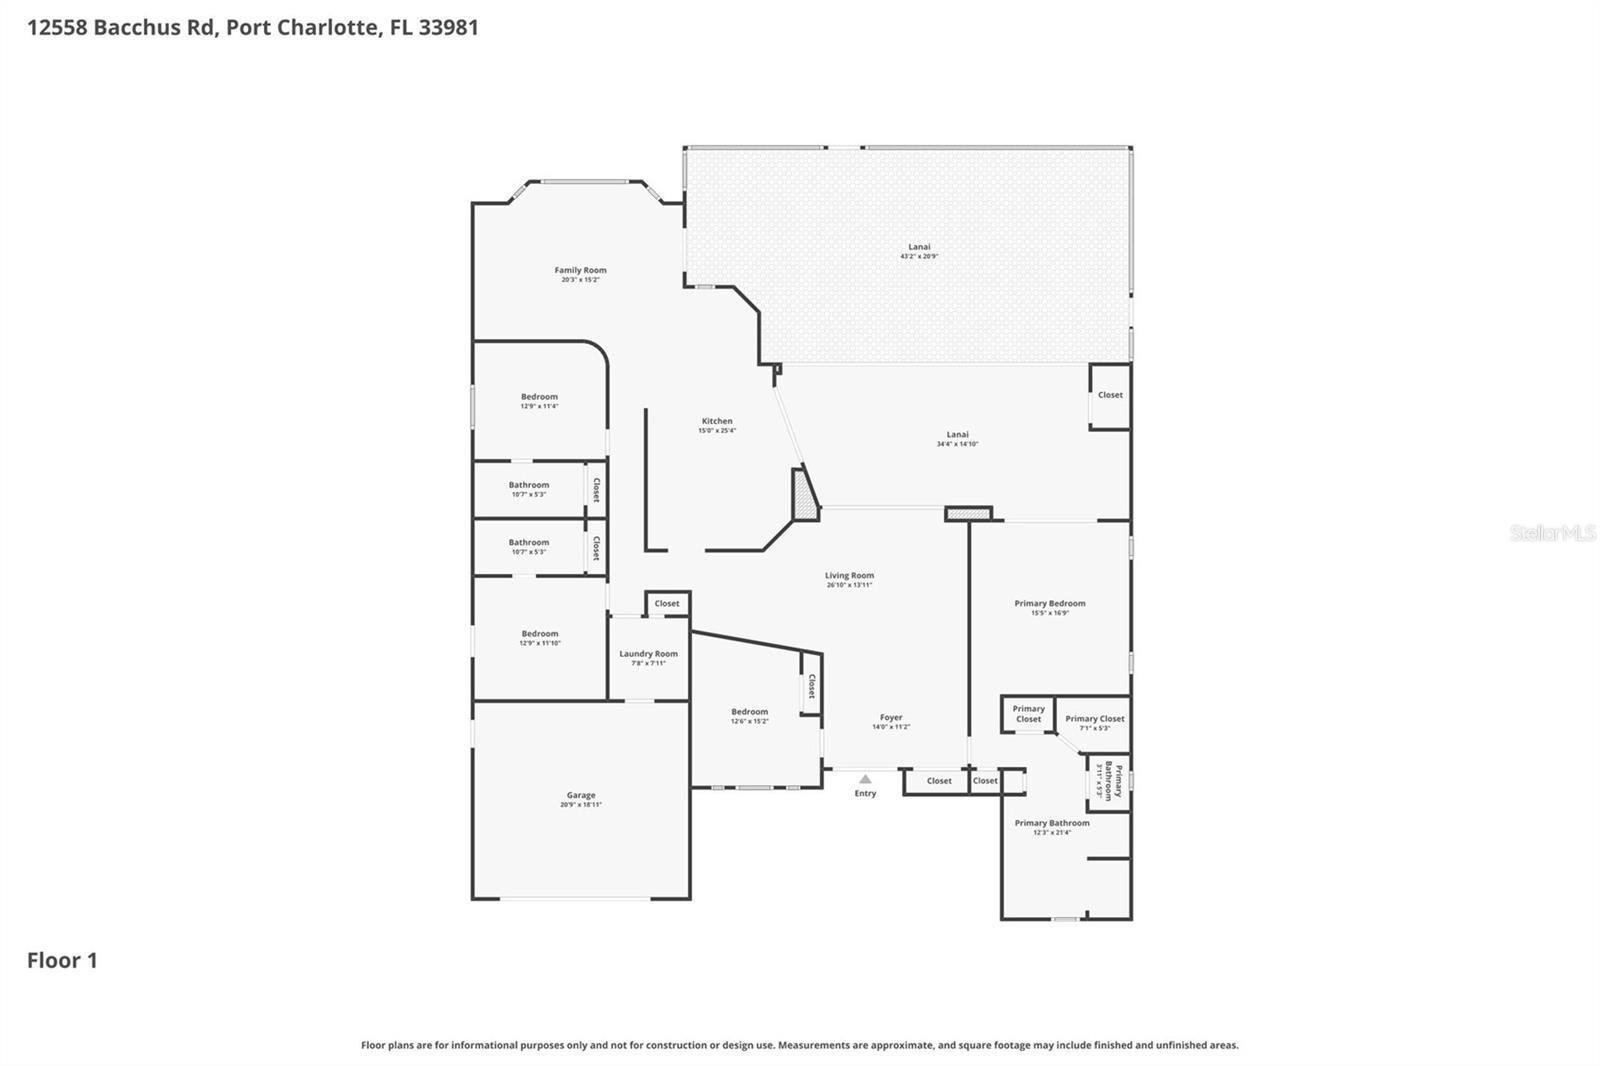
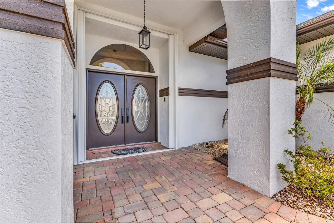
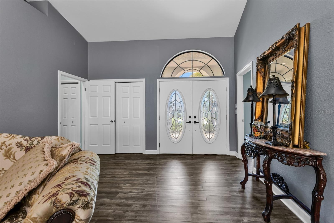
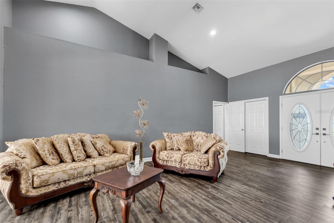
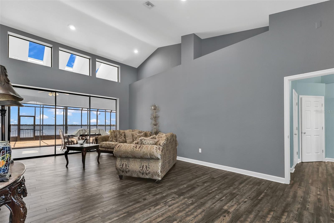
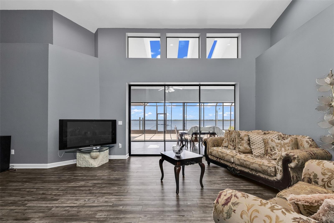
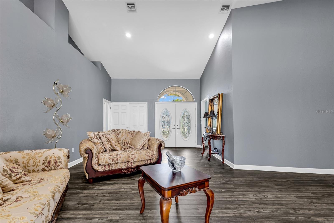
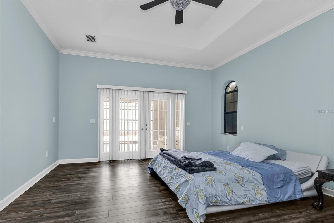
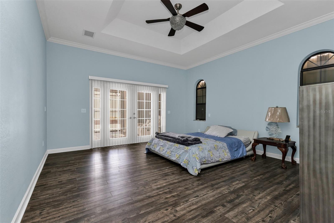
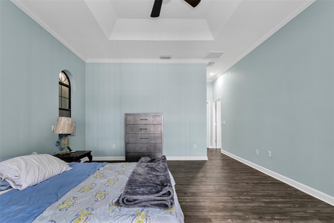
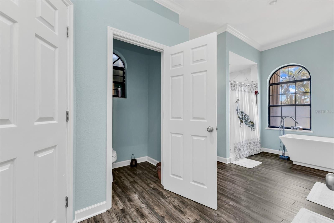
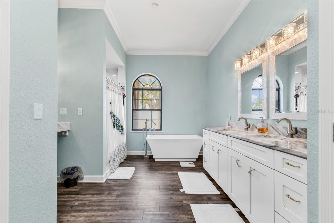
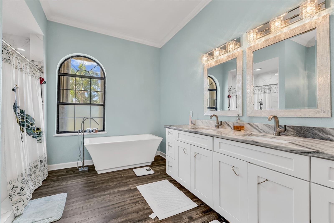
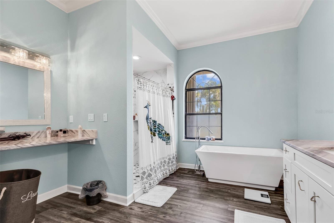
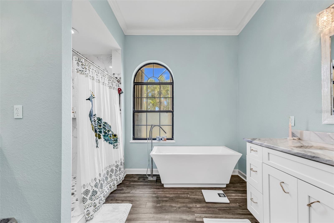
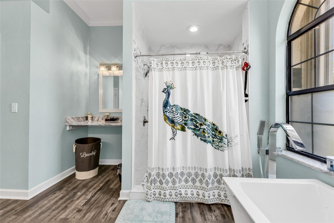
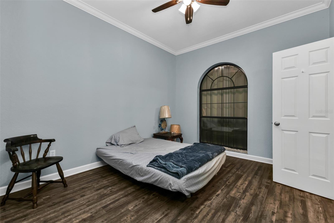
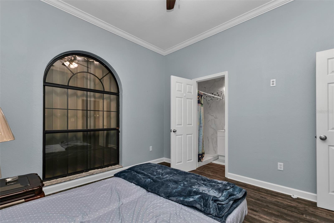
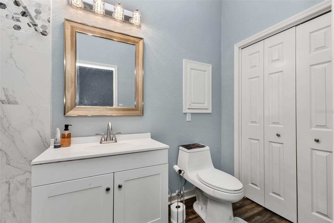
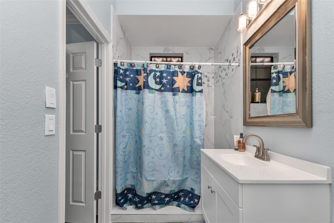
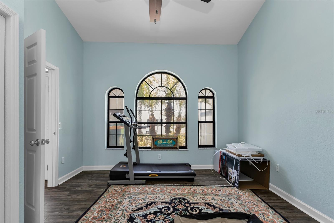
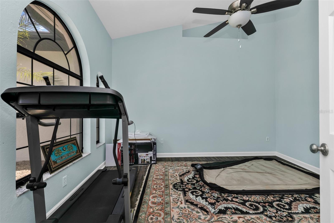
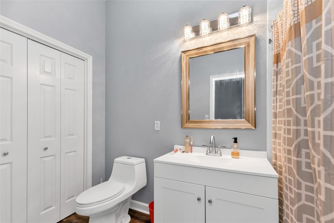
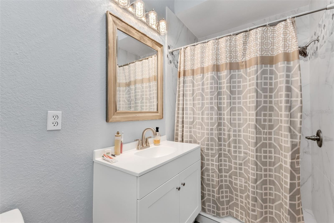
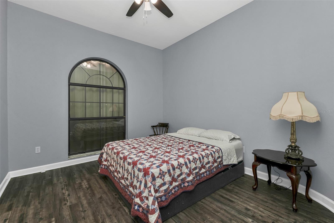
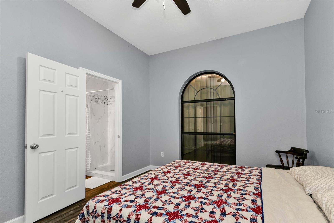
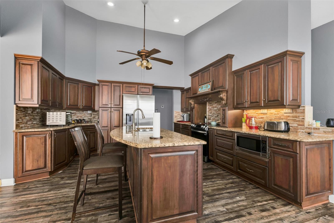
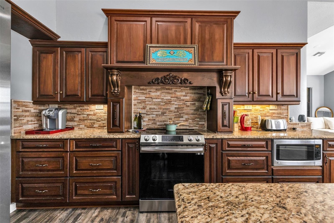
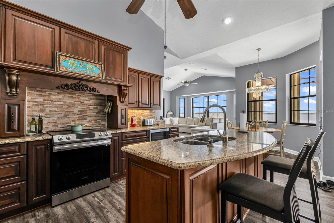
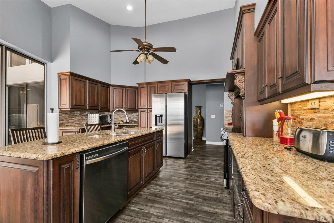
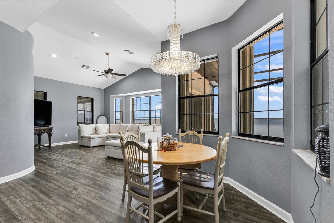
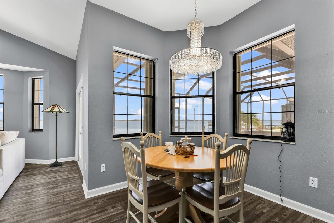
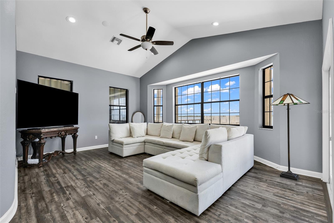
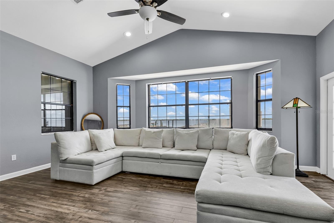
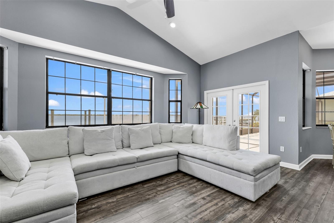
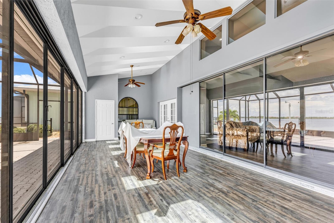
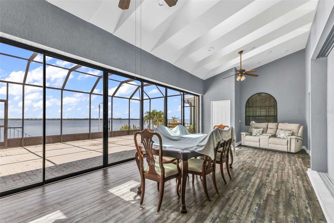
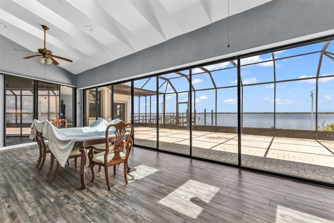
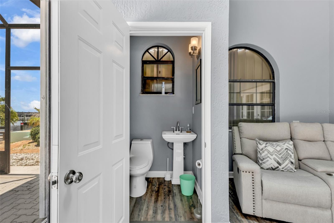
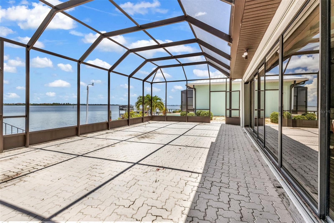
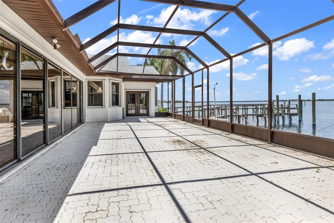
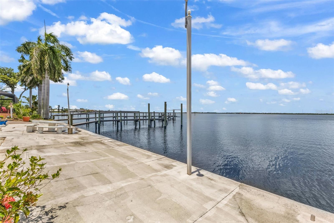
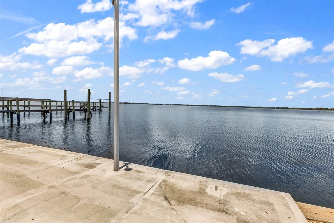
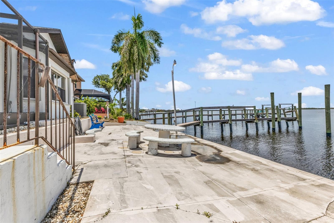
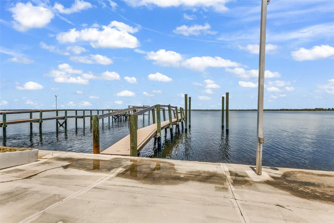
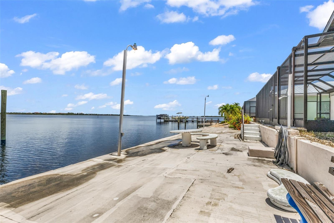
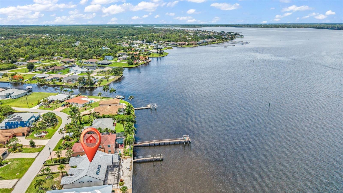
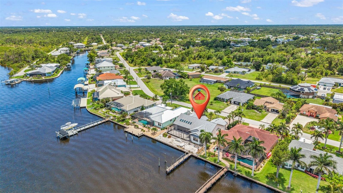
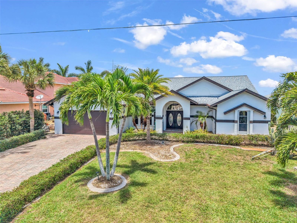
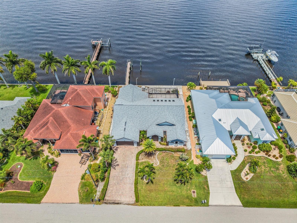
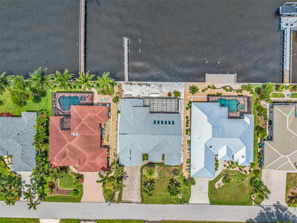
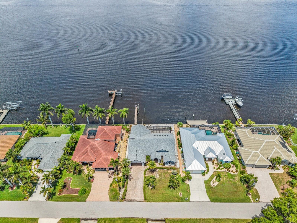
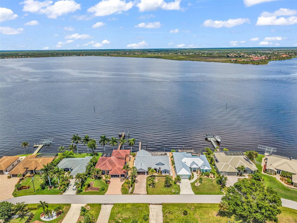
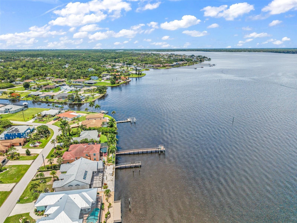
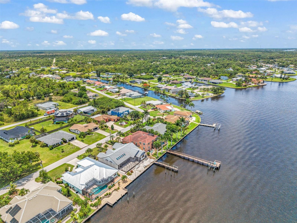
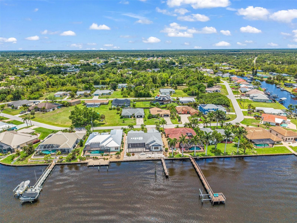
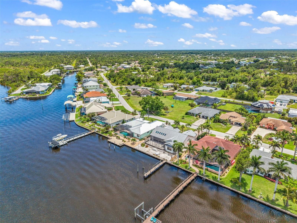
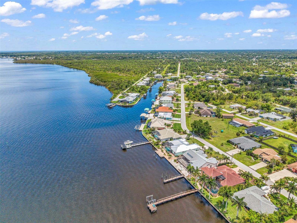
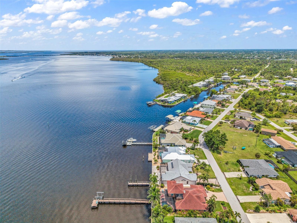
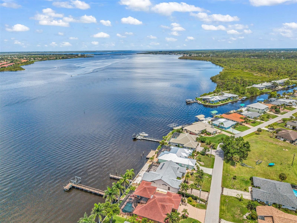
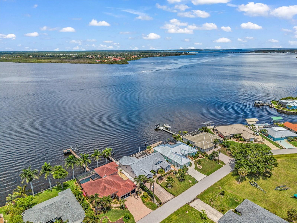
Panoramic Myakka River views stretching over a mile wide, an 800+ sq. ft. screened lanai, newer roof and A/C, full accordion hurricane protection, and a dock ready for a boat lift. This 4-bedroom, 3 full bath plus half bath waterfront home offers an exceptional combination of space, comfort, and waterfront living. The flexible floor plan includes two guest bedrooms configured as private en suites, providing ideal accommodations for family and visitors. The primary suite features a freestanding soaking tub and walk-in shower. Step outside to the expansive screened lanai overlooking the Myakka River, creating an incredible setting for entertaining, relaxing, and enjoying breathtaking water views. The private dock is already positioned for the future addition of a boat lift, making it easy to customize for your boating lifestyle. Complete accordion hurricane shutters provide peace of mind, while the newer roof and air conditioning system help reduce future maintenance concerns. Rarely do properties combine this level of waterfront exposure, outdoor living space, and flexible bedroom layout in such a desirable riverfront setting.
Misc Info
Subdivision: Port Charlotte Sec 060
Annual Taxes: $13,318
Water Front: Canal - Saltwater
Water View: Canal
Water Access: Canal - Saltwater
Water Extras: Seawall - Concrete
Lot Size: 1/4 to less than 1/2
Request the MLS data sheet for this property
Home Features
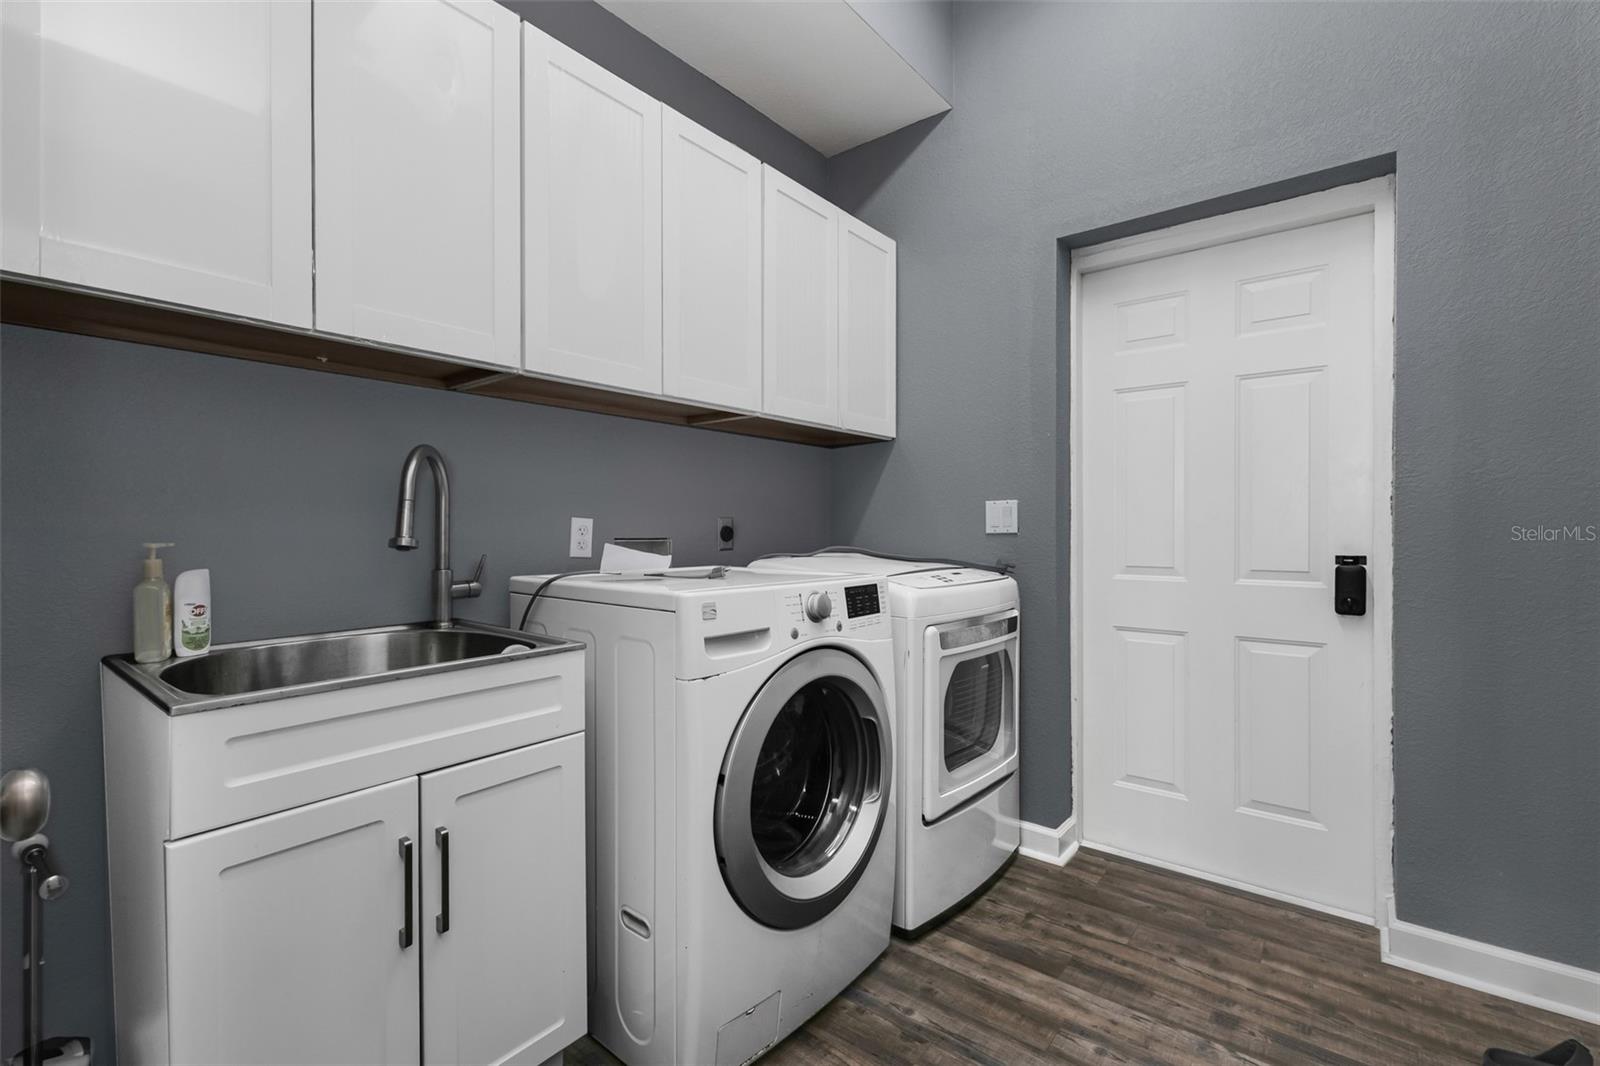
Appliances: Dishwasher, Microwave, Range, Refrigerator
Flooring: Luxury Vinyl
Air Conditioning: Central Air
Exterior: Hurricane Shutters, Lighting, Other, Rain Gutters, Storage
Room Dimensions
- Map
- Walk Score
- Street View