- Home
- News
- Popular Property Categories
- Anna Maria Island Real Estate
- Bedroom Communities
- Bradenton Real Estate
- Charlotte Harbor Real Estate
- Downtown Sarasota Condos
- Ellenton Real Estate
- Englewood Real Estate
- Golf Community Real Estate
- Lakewood Ranch Real Estate
- Lido Key Condos
- Longboat Key Real Estate
- Luxury Real Estate
- New Homes for Sale
- Palmer Ranch Real Estate
- Palmetto Real Estate for Sale
- Parrish Real Estate
- Siesta Key Condos
- Siesta Key Homes and Land
- Venice Florida Real Estate
- West of the Trail
- Advanced Search Form
- Featured Listings
- Buyer or Seller?
- Our Company
- Featured Videos
- Login
822 Bogie, Venice, Florida
List Price: $199,900
MLS Number:
C7526996

- Status: Active
- DOM: 98 days
- Square Feet: 767
- Bedrooms: 2
- Baths: 1
- Half Baths: 1
- Garage: 3
- City: VENICE
- Zip Code: 34285
- Year Built: 1967
- HOA Fee: $255
- Payments Due: Monthly
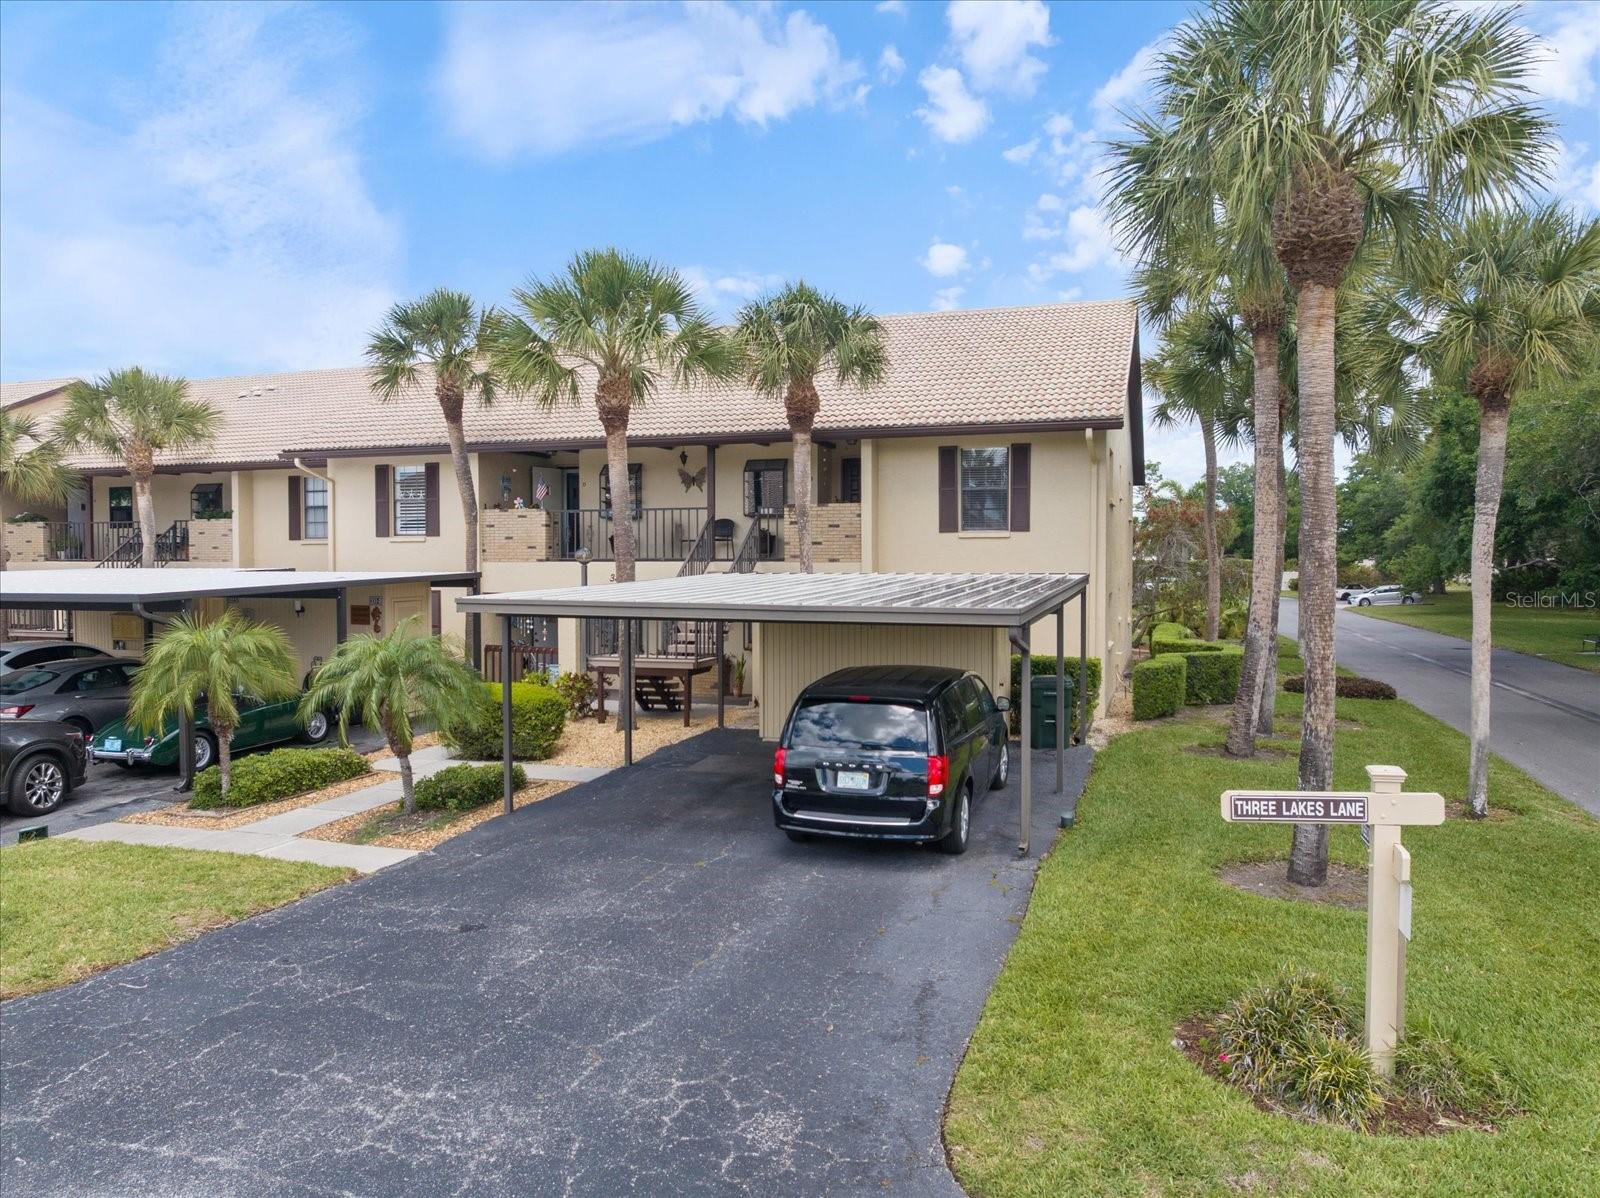
Nestled in the heart of Venice within a vibrant 55+ boating community, this beautifully landscaped residence offers the ultimate Florida resort lifestyle just a seven-minute boat ride from the Gulf of Mexico via the Intracoastal Waterway. The home has been meticulously updated with smooth insulated drywall throughout, a eight-year-old A/C, and a brand-new 2025 roof accented by stylish new Bahama shutters. Outside, the property features an incredible, ultra-durable 48-foot carport engineered to withstand 150 mph hurricane-force winds. This massive structure easily shelters three vehicles while doubling as a fantastic, shaded space for outdoor entertaining. Designed to maximize the coastal sunshine, the bright and airy floor plan flows into a covered, weather-protected 8x16 front lanai wrapped in panoramic windows, creating the perfect backdrop for dining, reading, or relaxing. As a premier destination for water enthusiasts, the community features brand-new boat docks with resident-only slip rentals. It also boasts two distinct clubhouses equipped with full kitchens, including a newly built secondary clubhouse overlooking the scenic waterway and another featuring a live performance stage. Residents here enjoy low HOA fees and flexible rental policies alongside an unparalleled lineup of amenities, allowing you to be as social as you desire with a calendar full of events to keep you entertained. This home is completely move-in ready and priced to sell, offering a rare opportunity to start enjoying the true Florida experience you have been waiting for.
Misc Info
Subdivision: Country Club Estates
Annual Taxes: $435
HOA Fee: $255
HOA Payments Due: Monthly
Age Restrictions: 1
Water Access: Intracoastal Waterway
Lot Size: 0 to less than 1/4


Request the MLS data sheet for this property
Home Features
Appliances: Dryer, Microwave, Range, Refrigerator, Washer
Flooring: Carpet, Laminate, Vinyl
Air Conditioning: Central Air
Exterior: Storage
Garage Features: Off Street
Room Dimensions
- Map
- Walk Score
- Street View