- Home
- News
- Popular Property Categories
- Anna Maria Island Real Estate
- Bedroom Communities
- Bradenton Real Estate
- Charlotte Harbor Real Estate
- Downtown Sarasota Condos
- Ellenton Real Estate
- Englewood Real Estate
- Golf Community Real Estate
- Lakewood Ranch Real Estate
- Lido Key Condos
- Longboat Key Real Estate
- Luxury Real Estate
- New Homes for Sale
- Palmer Ranch Real Estate
- Palmetto Real Estate for Sale
- Parrish Real Estate
- Siesta Key Condos
- Siesta Key Homes and Land
- Venice Florida Real Estate
- West of the Trail
- Advanced Search Form
- Featured Listings
- Buyer or Seller?
- Our Company
- Featured Videos
- Login
3900 Palm Dr, Punta Gorda, Florida
List Price: $395,000
MLS Number:
C7527226

- Status: Active
- DOM: 65 days
- Square Feet: 1901
- Bedrooms: 3
- Baths: 2
- Garage: 2
- City: PUNTA GORDA
- Zip Code: 33950
- Year Built: 2022
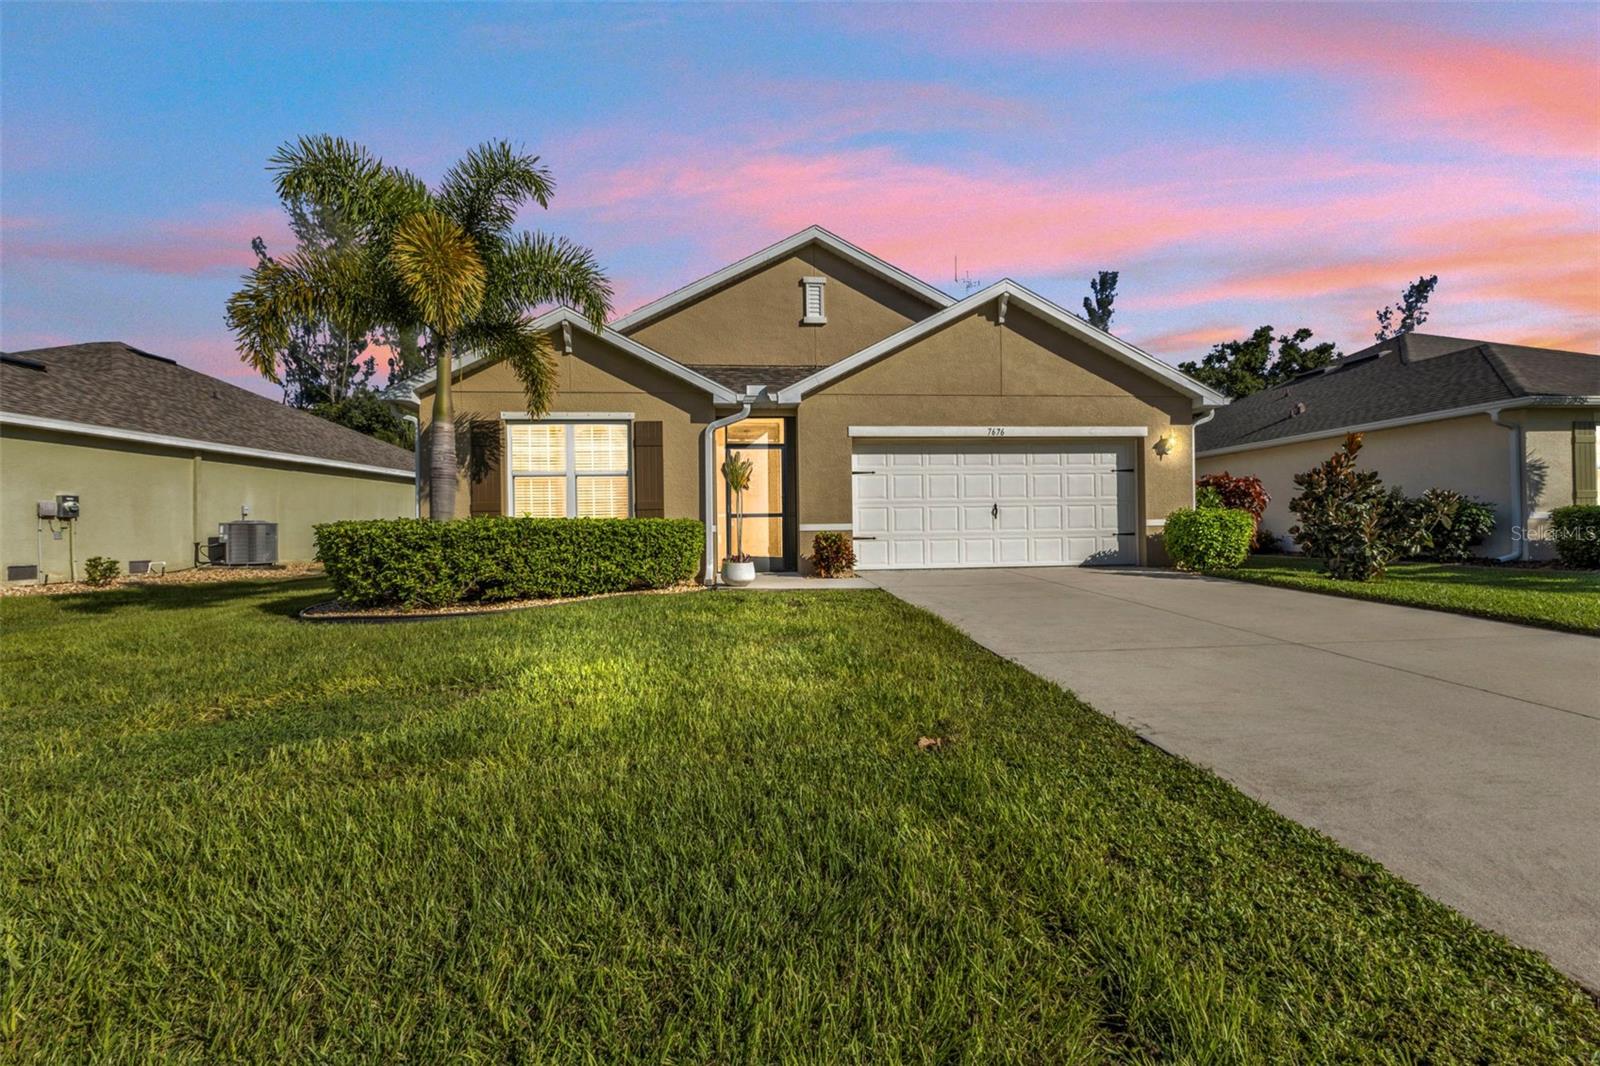
Impressive 3 Bedroom, 2 Bathroom home with attached 2 Car Garage in Punta Gorda. This light and bright home offers an open and split bedroom floor plan with a Great Room, separate Dining Room, well equipped kitchen, laundry room with washer and dryer and screened Lanai. The Great Room has tile flooring, tray ceiling, sliding glass doors to the Lanai and opens to the Kitchen. There is a large window in the Dining Room. The Kitchen features wood cabinets, stone counters, pantry closet, breakfast bar, dining area with sliding glass doors to the Lanai and stainless appliances. Appliances include: French door refrigerator, built in microwave, oven/range and dishwasher. The Master Bedroom suite has two walk in closets, Lanai access via sliding glass doors and private bathroom with dual sinks, stone counters, garden tub and walk in shower. There are two additional bedrooms and the guest bathroom has a tub/shower combination. The large screened lanai overlooks the spacious backyard perfect for your family and pets. Other features include double door entry with transom window. open front porch, tile floors throughout the living areas and carpet in the bedrooms. Convenient to to shopping, dining, events and more!
Misc Info
Subdivision: Tierra Coronado
Annual Taxes: $5,395
Lot Size: 0 to less than 1/4


Request the MLS data sheet for this property
Home Features
Appliances: Dishwasher, Dryer, Microwave, Range, Refrigerator, Washer
Flooring: Carpet, Tile
Air Conditioning: Central Air
Exterior: Lighting, Sliding Doors
Garage Features: Driveway, Garage Door Opener
Room Dimensions
Schools
- Elementary: Sallie Jones Elementary
- High: Charlotte High
- Map
- Walk Score
- Street View