- Home
- News
- Popular Property Categories
- Anna Maria Island Real Estate
- Bedroom Communities
- Bradenton Real Estate
- Charlotte Harbor Real Estate
- Downtown Sarasota Condos
- Ellenton Real Estate
- Englewood Real Estate
- Golf Community Real Estate
- Lakewood Ranch Real Estate
- Lido Key Condos
- Longboat Key Real Estate
- Luxury Real Estate
- New Homes for Sale
- Palmer Ranch Real Estate
- Palmetto Real Estate for Sale
- Parrish Real Estate
- Siesta Key Condos
- Siesta Key Homes and Land
- Venice Florida Real Estate
- West of the Trail
- Advanced Search Form
- Featured Listings
- Buyer or Seller?
- Our Company
- Featured Videos
- Login
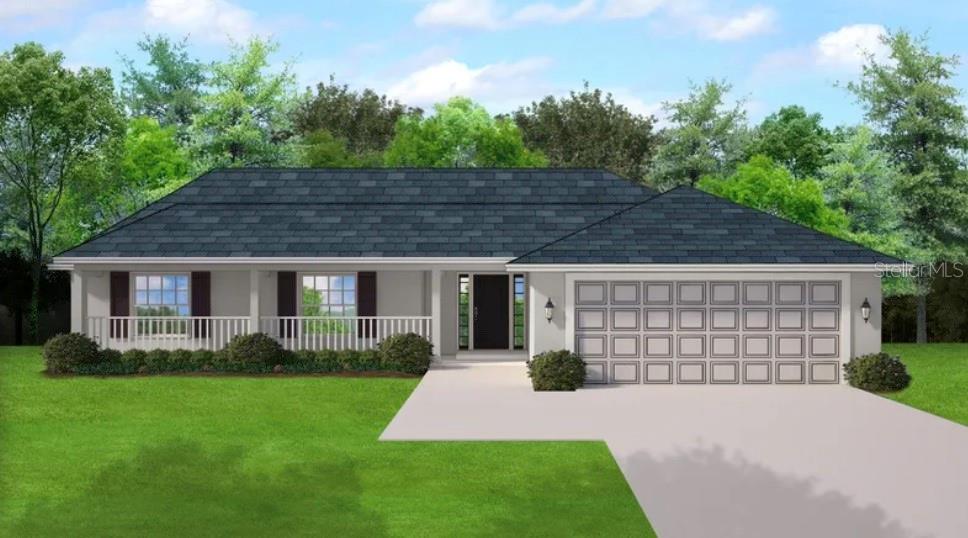
2792 Abbeville Rd, North Port, Florida
List Price: $364,900
MLS Number:
C7527228

- Status: Active
- DOM: 76 days
- Square Feet: 1969
- Bedrooms: 3
- Baths: 2
- Garage: 2
- City: NORTH PORT
- Zip Code: 34288
- Year Built: 2026
New construction home. The living space spans 1,969 square feet and includes a garage, entrance area, and an oversized lanai, bringing the total covered area to 2,926 square feet. With three bedrooms and two bathrooms, this home offers comfortable living for a family. Inside, you'll find high ceilings, with tray ceilings in the living room and master suite elevated to 10 feet, creating an open and spacious atmosphere. Large energy-efficient, impact windows flood the interior with natural light, complemented by a massive 4-panel sliding glass door in the living room and an 8-foot French door leading from the master suite to the lanai. The kitchen is a chef's dream, featuring stainless steel appliances, upgraded cabinets with soft-closing hardware and crown molding, quartz countertops, full backsplash and an oversized island with a breakfast bar. The master suite is a true retreat, offering dual walk-in closets and a luxurious master bathroom with his and hers vanities, an oversized double walk-in shower with rain-head and handheld showers, and a freestanding soaking tub. The house is adorned with ceiling fans and chandeliers throughout, boasts a smart garage door opener. Additional highlights include shelving in closets, full front gutters, 8-foot front door and sliding glass doors, Carrera-style interior doors with contemporary square casings, and high-end luxury vinyl tile flooring throughout the house. This home offers a blend of modern luxury and comfort in a spacious and meticulously designed setting.
Misc Info
Subdivision: Port Charlotte Sub 34
Annual Taxes: $760
Lot Size: 0 to less than 1/4


Request the MLS data sheet for this property
Home Features
Appliances: Cooktop, Dishwasher, Exhaust Fan, Microwave, Refrigerator
Flooring: Luxury Vinyl
Air Conditioning: Central Air
Exterior: Other
Room Dimensions
- Map
- Walk Score
- Street View