- Home
- News
- Popular Property Categories
- Anna Maria Island Real Estate
- Bedroom Communities
- Bradenton Real Estate
- Charlotte Harbor Real Estate
- Downtown Sarasota Condos
- Ellenton Real Estate
- Englewood Real Estate
- Golf Community Real Estate
- Lakewood Ranch Real Estate
- Lido Key Condos
- Longboat Key Real Estate
- Luxury Real Estate
- New Homes for Sale
- Palmer Ranch Real Estate
- Palmetto Real Estate for Sale
- Parrish Real Estate
- Siesta Key Condos
- Siesta Key Homes and Land
- Venice Florida Real Estate
- West of the Trail
- Advanced Search Form
- Featured Listings
- Buyer or Seller?
- Our Company
- Featured Videos
- Login
27077 Brook Forest Rd, Punta Gorda, Florida
List Price: $310,000
MLS Number:
C7527904

- Status: Active
- DOM: 56 days
- Square Feet: 1827
- Bedrooms: 4
- Baths: 2
- Garage: 2
- City: PUNTA GORDA
- Zip Code: 33950
- Year Built: 2016
- HOA Fee: $200
- Payments Due: Quarterly
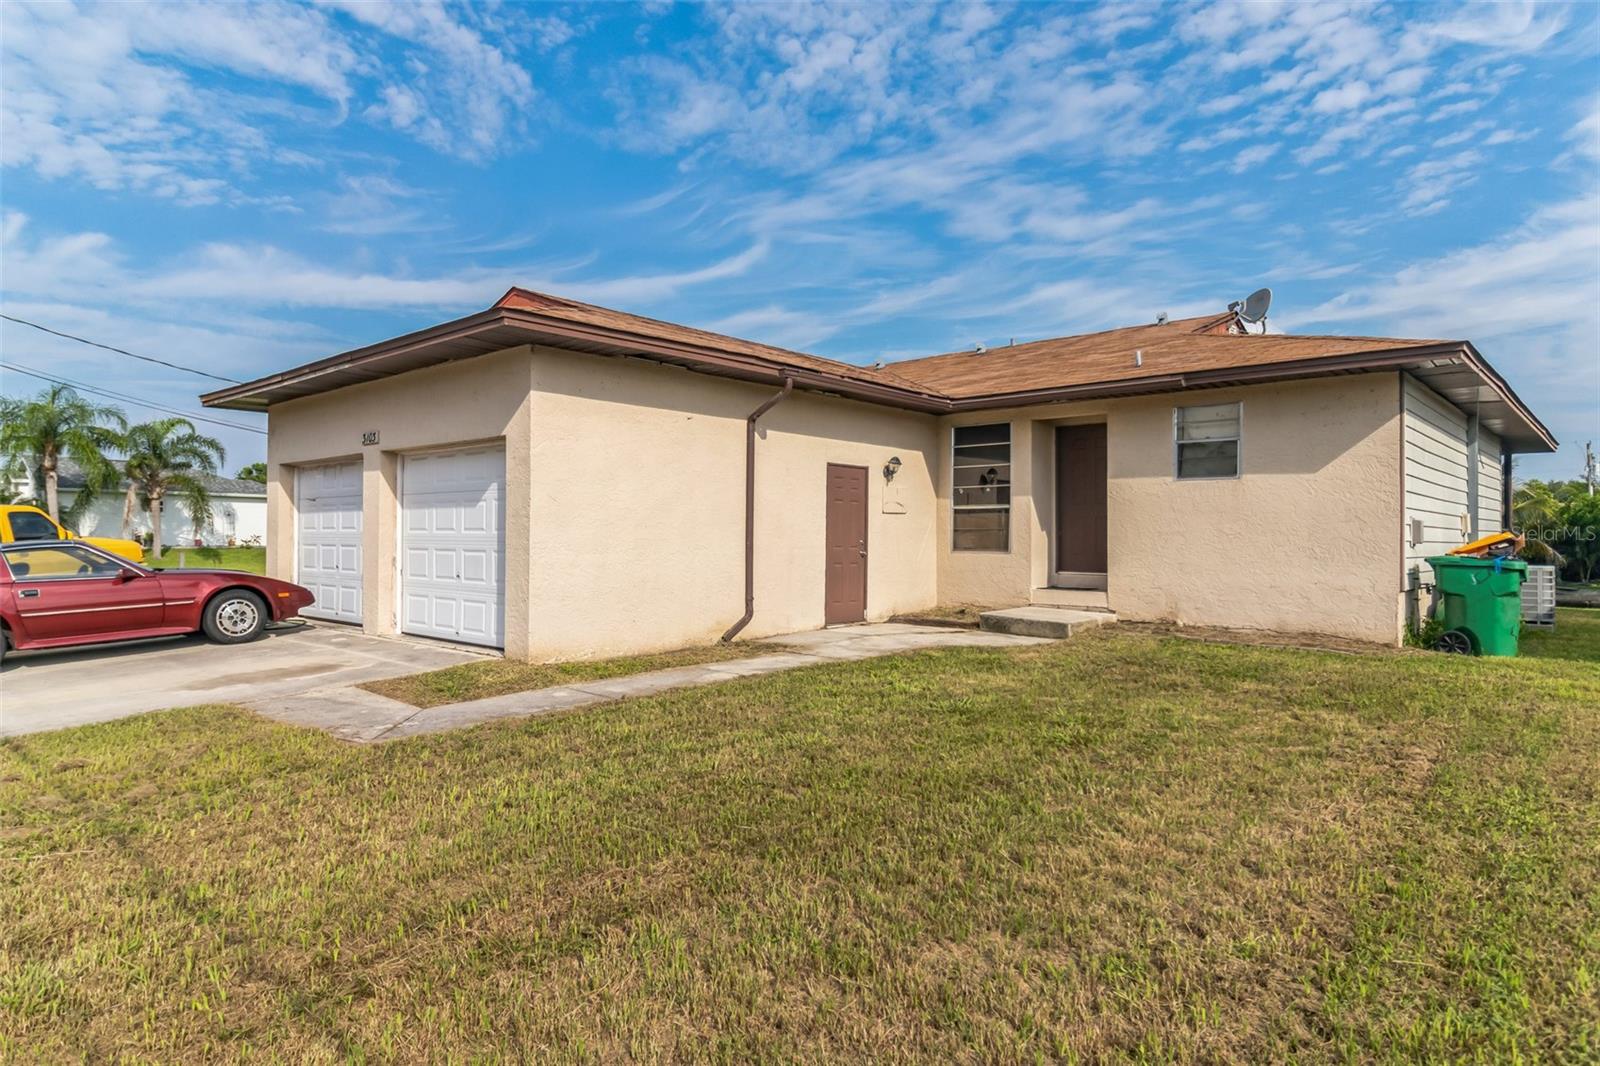
Welcome to 27077 Brook Forest Rd in beautiful Punta Gorda! This well-maintained home offers a comfortable layout with thoughtful updatesalready completed, making it move-in ready and easy to enjoy. Recent improvements include a new roof installed in December 2022, exterior painting completed in 2025, and a Super Screen enclosure added to the lanai in 2023--creating the perfect space to relax and enjoy Florida's outdoor lifestyle. Inside, the home has been refreshed with interior paint over the years, including the primary bedroom, bathrooms, and front bedroom (2018), the kitchen and two additional bedrooms (2025), and the main living and dining areas (2026), giving the home a clean, updated feel throughout. The kitchen also features a brand-new microwave installed in 2026. Whether you're looking for a full-time residence, seasonal retreat, or investment opportunity, this home offers peace of mind with its key updates and inviting living spaces. Conveniently located near shopping, dining, golf, waterfront attractions, and all that Punta Gorda has to offer, this is a wonderful opportunity to own a well-cared-for home in a desirable location.
Misc Info
Subdivision: Creekside Ph 2
Annual Taxes: $2,976
HOA Fee: $200
HOA Payments Due: Quarterly

Water Front: Lake Front, Pond
Water View: Lake, Pond
Lot Size: 0 to less than 1/4


Request the MLS data sheet for this property
Home Features
Appliances: Dishwasher, Dryer, Electric Water Heater, Freezer, Ice Maker, Microwave, Range, Refrigerator, Washer
Flooring: Carpet, Ceramic Tile, Tile
Air Conditioning: Central Air
Exterior: Hurricane Shutters, Lighting, Other
Garage Features: Driveway, Garage Door Opener
Room Dimensions
Schools
- Elementary: East Elementary
- High: Charlotte High
- Map
- Walk Score
- Street View