- Home
- News
- Popular Property Categories
- Anna Maria Island Real Estate
- Bedroom Communities
- Bradenton Real Estate
- Charlotte Harbor Real Estate
- Downtown Sarasota Condos
- Ellenton Real Estate
- Englewood Real Estate
- Golf Community Real Estate
- Lakewood Ranch Real Estate
- Lido Key Condos
- Longboat Key Real Estate
- Luxury Real Estate
- New Homes for Sale
- Palmer Ranch Real Estate
- Palmetto Real Estate for Sale
- Parrish Real Estate
- Siesta Key Condos
- Siesta Key Homes and Land
- Venice Florida Real Estate
- West of the Trail
- Advanced Search Form
- Featured Listings
- Buyer or Seller?
- Our Company
- Featured Videos
- Login
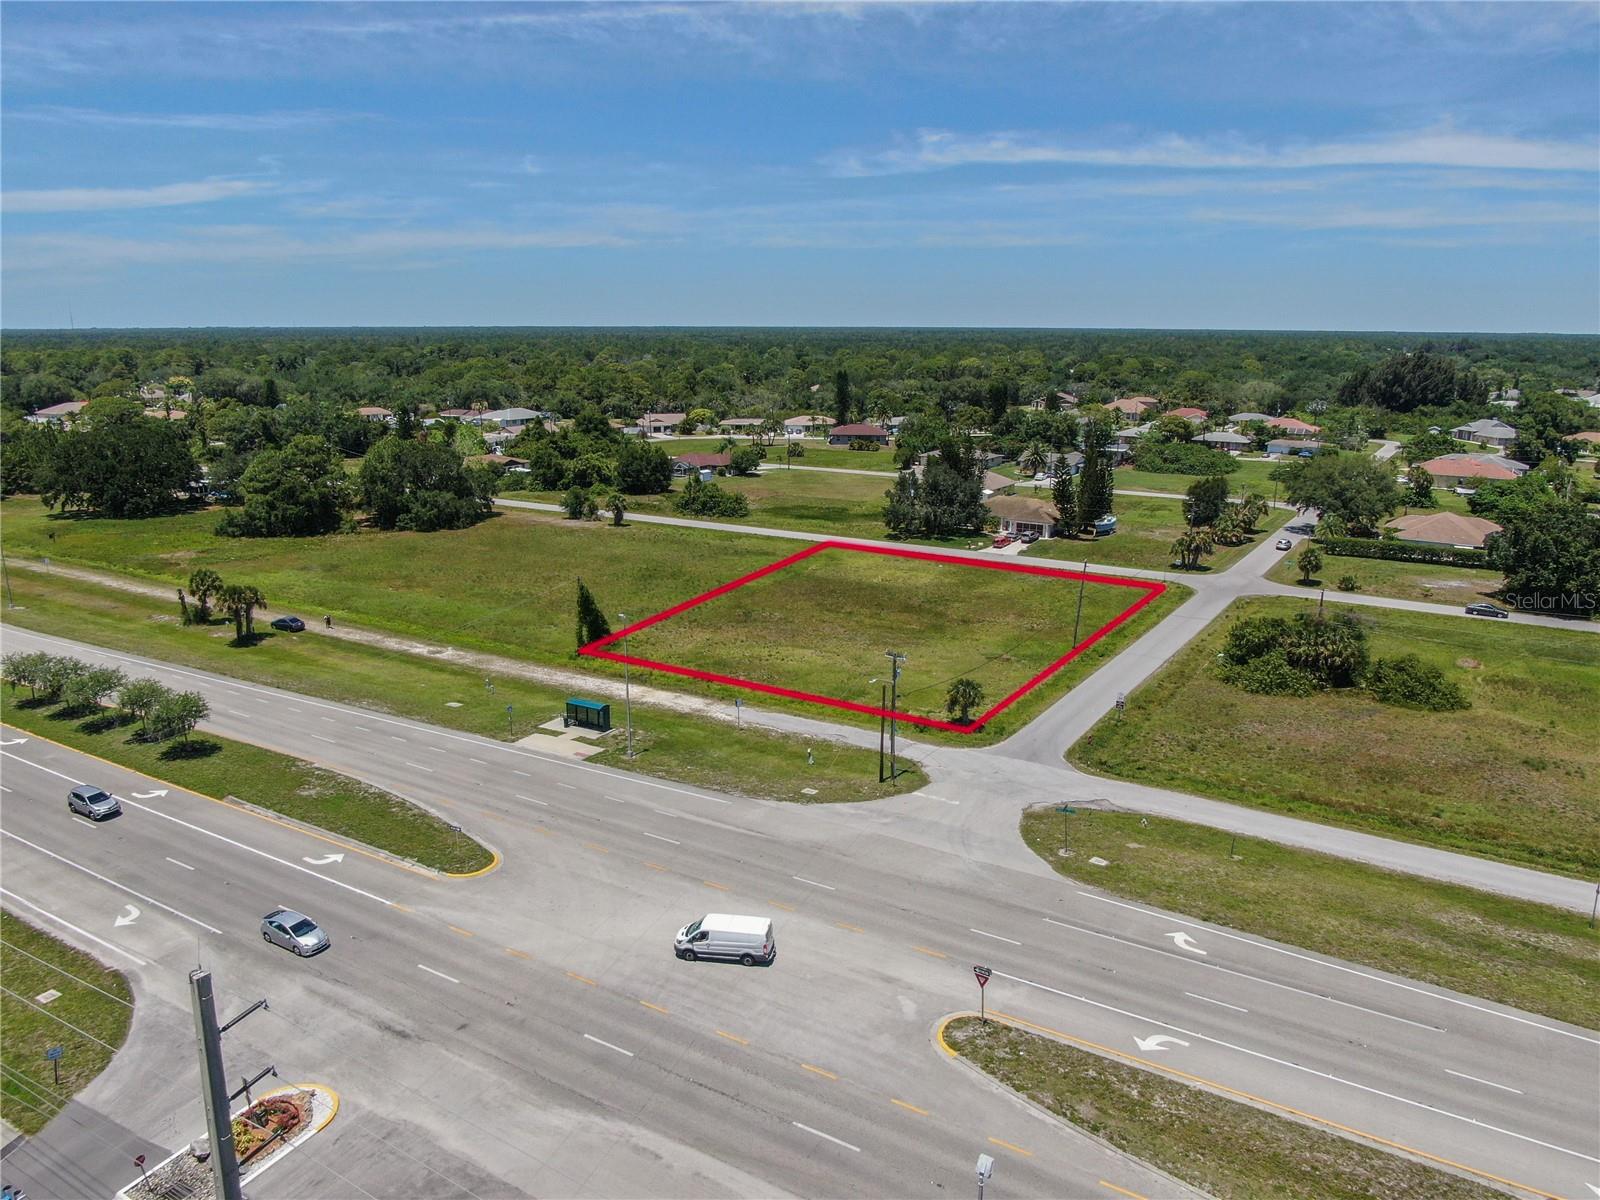
4891 Libby Ct, North Port, Florida
List Price: $449,000
MLS Number:
C7527929

- Status: Active
- DOM: 17 days
- Square Feet: 1685
- Bedrooms: 3
- Baths: 2
- Half Baths: 1
- Garage: 2
- City: NORTH PORT
- Zip Code: 34287
- Year Built: 1998
Welcome home! This pristine 3-bedroom, 2-bathroom, half-bathroom Florida pool home offers the ultimate outdoor living experience and absolute peace of mind. This property features a brand-new roof, newly installed smoke detectors throughout the home, a Nest thermostat for energy-efficient climate control and entirely new fasteners across the pool cage frame. Step inside through your new, upgraded new hurricane impact entry doors to discover a bright, open-concept floor plan. The living spaces are perfect for entertaining, flowing seamlessly into a beautifully finished outdoor area. The garage and covered lanai both boast upgraded, pristine epoxy flooring, offering a sleek, low-maintenance finish whether you are hosting guests or working on projects. Practical upgrades abound, including a built-in generator outlet, so you are always prepared for Florida weather. This home is NOT in a flood zone. There are NO mandatory HOA or CDD fees. Outside the home, gorgeous natural landscaping offers plenty of privacy and the opportunity to enjoy the Florida sunshine. Situated in a highly desirable, quiet neighborhood, this home is just minutes from shopping, dining, convenient highway access, future Sarasota Memorial Hospital campus, currently under construction and a short distance from stunning gulf beaches, fishing, boating, golfing, and the brand-new Downtown Wellen Park, which features shops, restaurants, groceries, Atlanta Braves Spring Training Facility and more! Easy access to I-75 and US 41. Relax and enjoy the peace & tranquility while enjoying the Florida sunshine! OWN A PIECE OF PARADISE!
Misc Info
Subdivision: Port Charlotte Sub 52
Annual Taxes: $2,256
Lot Size: 1/4 to less than 1/2


Request the MLS data sheet for this property
Home Features
Appliances: Dishwasher, Dryer, Microwave, Range, Refrigerator, Washer
Flooring: Carpet, Ceramic Tile
Air Conditioning: Central Air
Exterior: Lighting, Sidewalk, Sliding Doors
Room Dimensions
- Map
- Walk Score
- Street View