- Home
- News
- Popular Property Categories
- Anna Maria Island Real Estate
- Bedroom Communities
- Bradenton Real Estate
- Charlotte Harbor Real Estate
- Downtown Sarasota Condos
- Ellenton Real Estate
- Englewood Real Estate
- Golf Community Real Estate
- Lakewood Ranch Real Estate
- Lido Key Condos
- Longboat Key Real Estate
- Luxury Real Estate
- New Homes for Sale
- Palmer Ranch Real Estate
- Palmetto Real Estate for Sale
- Parrish Real Estate
- Siesta Key Condos
- Siesta Key Homes and Land
- Venice Florida Real Estate
- West of the Trail
- Advanced Search Form
- Featured Listings
- Buyer or Seller?
- Our Company
- Featured Videos
- Login
21444 Higgs Dr, Port Charlotte, Florida
List Price: $339,000
MLS Number:
C7527945

- Status: Active
- DOM: 60 days
- Square Feet: 1344
- Bedrooms: 3
- Baths: 2
- City: PORT CHARLOTTE
- Zip Code: 33952
- Year Built: 1961
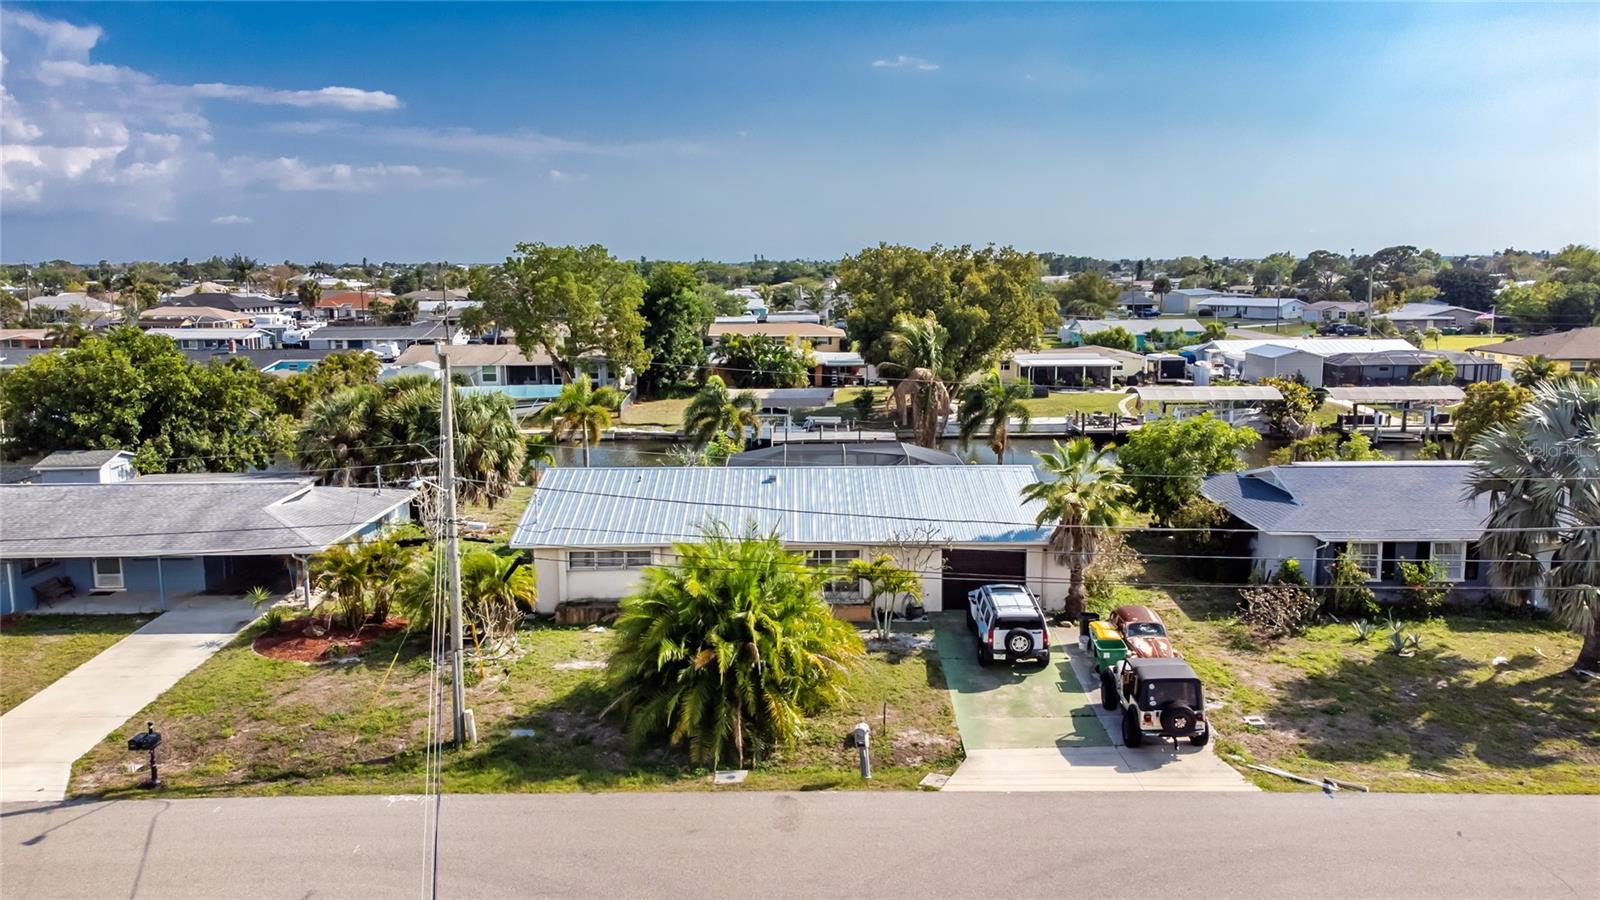

Waterfront Charm on Intersecting Canals - Boaters and Old Florida lovers, take note. This vintage-charm 3-bedroom, 2-bathroom home sits on an oversized lot at the intersection of two canals, offering rare water views from multiple angles and quick Charlotte Harbor access for boating, fishing, or simply watching the sunset from your own backyard. Inside, the home retains the character and warmth of classic Florida architecture, ready for your personal touch, while major systems have already been taken care of for you -- a brand-new roof and a newly installed concrete seawall mean real peace of mind and value built right into the property, letting you focus on cosmetic updates rather than costly infrastructure. The oversized lot gives you room to expand, add a pool, or simply enjoy extra outdoor space along the water, whether you're looking for a full-time residence, a seasonal retreat, or a project with waterfront upside. Rare canal-front properties like this one don't stay available long, so schedule your showing today.
Misc Info
Subdivision: Port Charlotte Sec 006
Annual Taxes: $4,392
Water Front: Canal - Saltwater
Water View: Canal
Water Access: Canal - Saltwater
Water Extras: Seawall - Concrete
Lot Size: 1/4 to less than 1/2


Request the MLS data sheet for this property
Home Features
Appliances: Built-In Oven, Range, Water Softener
Flooring: Ceramic Tile
Air Conditioning: Central Air
Exterior: Garden, Private Entrance, Private Mailbox, Sliding Doors, Storage
Room Dimensions
- Map
- Walk Score
- Street View