- Home
- News
- Popular Property Categories
- Anna Maria Island Real Estate
- Bedroom Communities
- Bradenton Real Estate
- Charlotte Harbor Real Estate
- Downtown Sarasota Condos
- Ellenton Real Estate
- Englewood Real Estate
- Golf Community Real Estate
- Lakewood Ranch Real Estate
- Lido Key Condos
- Longboat Key Real Estate
- Luxury Real Estate
- New Homes for Sale
- Palmer Ranch Real Estate
- Palmetto Real Estate for Sale
- Parrish Real Estate
- Siesta Key Condos
- Siesta Key Homes and Land
- Venice Florida Real Estate
- West of the Trail
- Advanced Search Form
- Featured Listings
- Buyer or Seller?
- Our Company
- Featured Videos
- Login
7048 Waterford Pkwy, Punta Gorda, Florida
List Price: $320,000
MLS Number:
C7528103

- Status: Active
- DOM: 50 days
- Square Feet: 1846
- Bedrooms: 4
- Baths: 2
- Garage: 2
- City: PUNTA GORDA
- Zip Code: 33950
- Year Built: 2019
- HOA Fee: $377
- Payments Due: Quarterly
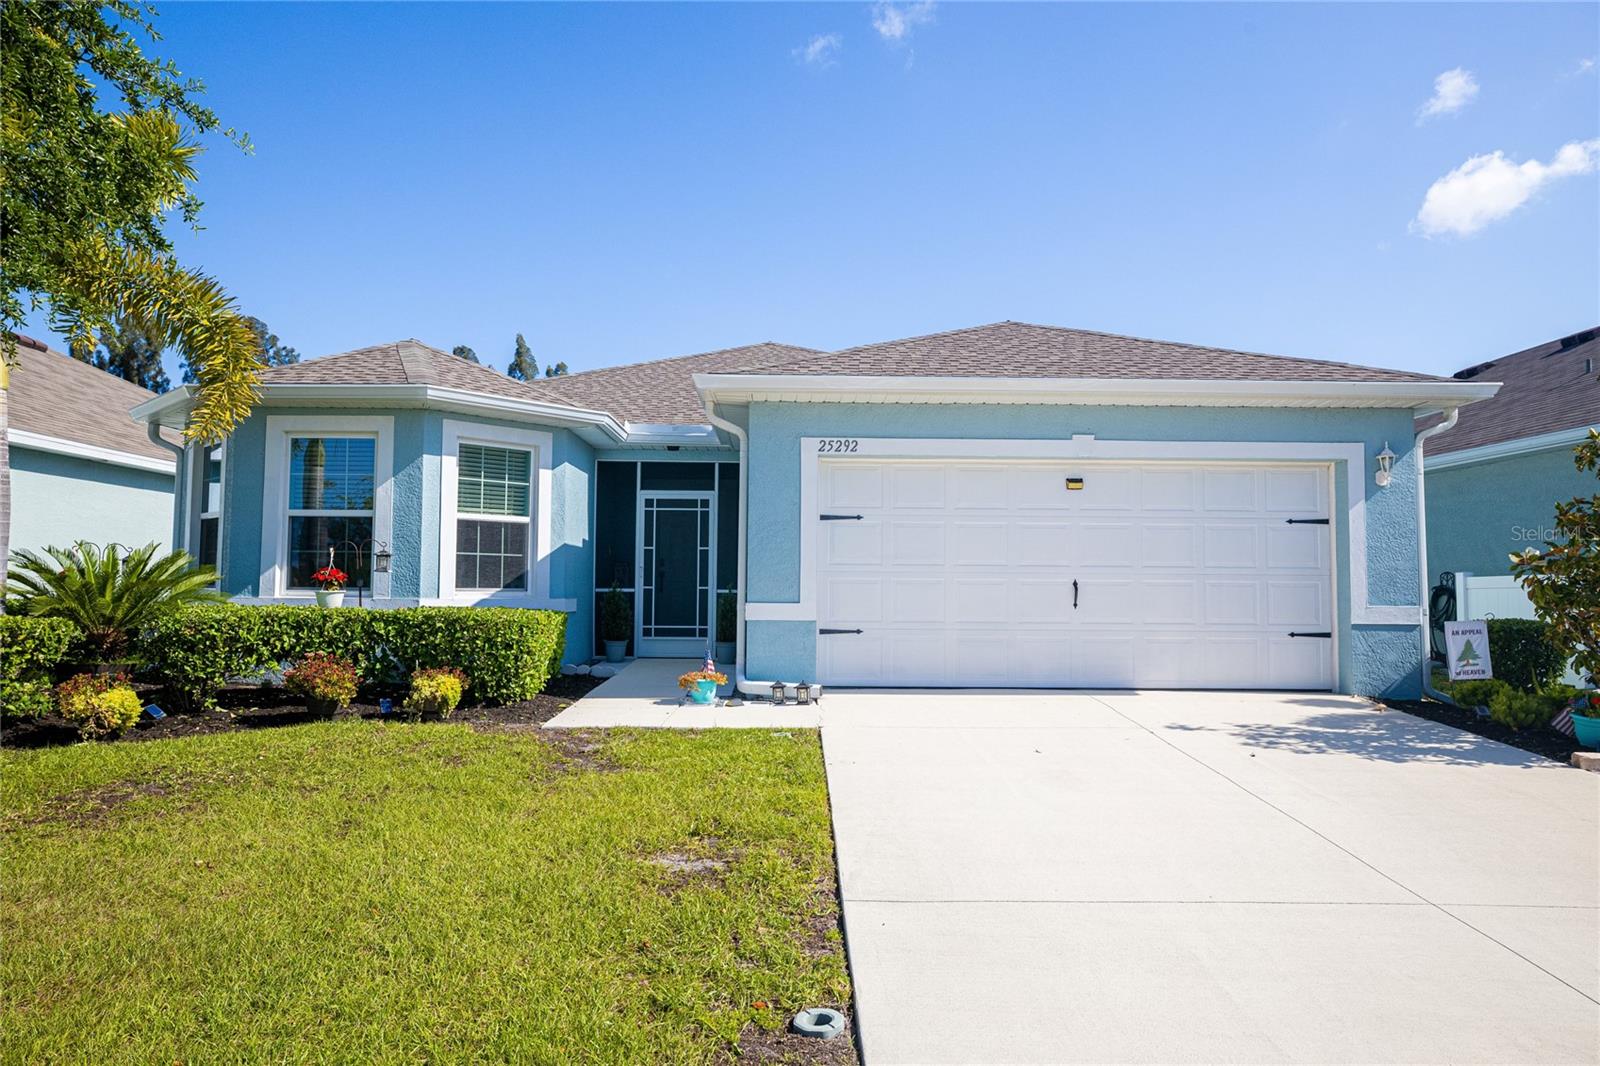
Welcome to Waterford Estates where resort-style living meets everyday peace of mind, just minutes from vibrant downtown Punta Gorda. Imagine coming home to a beautifully maintained 4-bedroom, 2-bath residence designed for both comfortable daily living and effortless entertaining. The open floor plan brings everyone together, while the split-bedroom layout provides the privacy families and guests appreciate. Step onto your covered, screened lanai overlooking a tranquil pond with fountain view and enjoy one of the home's most desirable features: eastern rear exposure. Sip your morning coffee with the sunrise or unwind in the evening without the intense western sun, making your outdoor living space comfortable throughout the day. This home offers valuable updates that help you spend less time worrying and more time enjoying Florida living, including a NEW ROOF (2024), accordion hurricane shutters on every window, and full perimeter rain gutters. Beyond your front door, Waterford Estates offers the lifestyle so many buyers are searching for. Enjoy two heated pools, a clubhouse, fitness center, pickleball and bocce courts, scenic walking paths, and an active calendar of community events that make it easy to stay connected. If you've been looking for a move-in-ready home that combines low-maintenance ownership, beautiful water views, and exceptional amenities in one of Punta Gorda's most desirable gated communities, this is the opportunity you've been waiting for.
Misc Info
Subdivision: Waterford Estates Ph 2b & 2c
Annual Taxes: $4,746
Annual CDD Fee: $1,344
HOA Fee: $377
HOA Payments Due: Quarterly
Water Front: Pond
Water View: Pond
Lot Size: 0 to less than 1/4


Request the MLS data sheet for this property
Home Features
Appliances: Dishwasher, Disposal, Dryer, Electric Water Heater, Microwave, Range, Refrigerator, Washer
Flooring: Carpet, Ceramic Tile
Air Conditioning: Central Air
Exterior: Hurricane Shutters, Rain Gutters, Sliding Doors
Room Dimensions
Schools
- Elementary: Sallie Jones Elementary
- High: Charlotte High
- Map
- Walk Score
- Street View