- Home
- News
- Popular Property Categories
- Anna Maria Island Real Estate
- Bedroom Communities
- Bradenton Real Estate
- Charlotte Harbor Real Estate
- Downtown Sarasota Condos
- Ellenton Real Estate
- Englewood Real Estate
- Golf Community Real Estate
- Lakewood Ranch Real Estate
- Lido Key Condos
- Longboat Key Real Estate
- Luxury Real Estate
- New Homes for Sale
- Palmer Ranch Real Estate
- Palmetto Real Estate for Sale
- Parrish Real Estate
- Siesta Key Condos
- Siesta Key Homes and Land
- Venice Florida Real Estate
- West of the Trail
- Advanced Search Form
- Featured Listings
- Buyer or Seller?
- Our Company
- Featured Videos
- Login
5799 Fran Ct, North Port, Florida
List Price: $235,000
MLS Number:
C7528286

- Status: Active
- DOM: 41 days
- Square Feet: 1188
- Bedrooms: 3
- Baths: 2
- Garage: 1
- City: NORTH PORT
- Zip Code: 34287
- Year Built: 1982
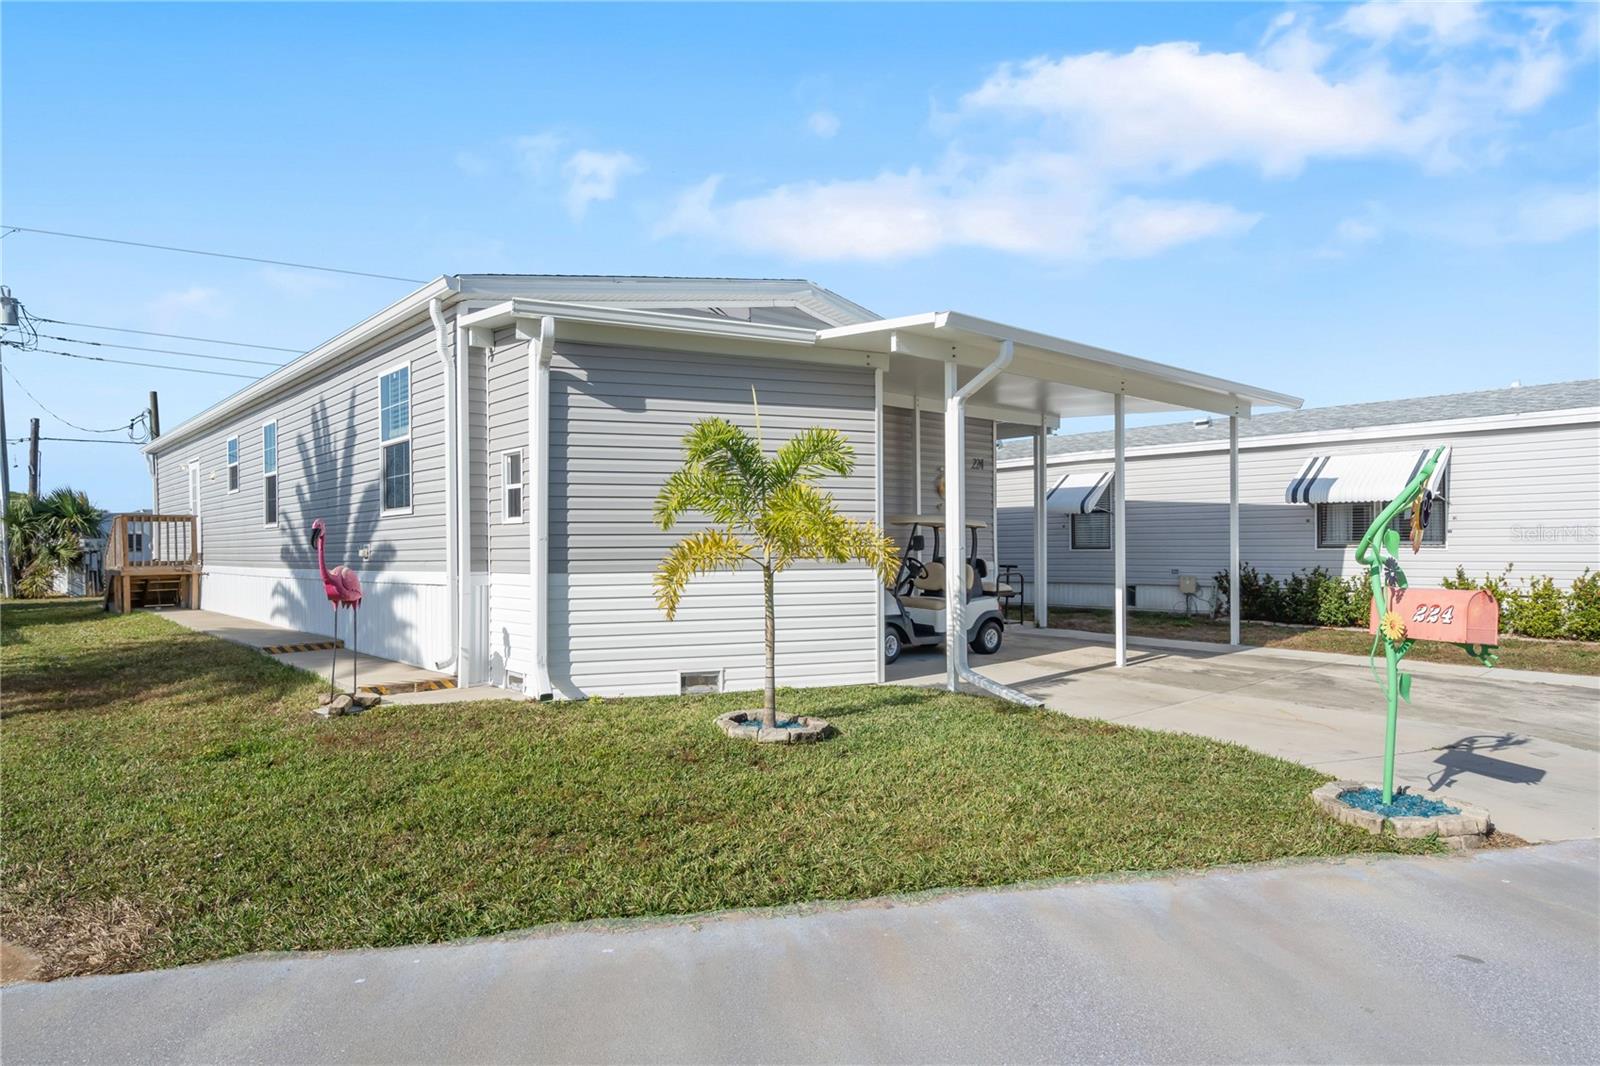
Discover comfortable Florida living in this well-maintained 3-bedroom, 2-bath home offering 1,199 square feet on an oversized corner lot tucked away on a quiet cul-de-sac in North Port. The 2022 HVAC provides added peace of mind, while updated interior and exterior paint, updated luxury vinyl flooring throughout, updated blinds, front and rear gutters, and mature landscaping create a move-in-ready feel from the moment you arrive. The thoughtfully designed kitchen is positioned at the front of the home and features granite countertops, stainless steel appliances, updated white cabinetry, and a spacious breakfast bar overlooking the open living and dining area--perfect for everyday living and entertaining. A sliding glass door leads to the large fenced backyard, where fruit trees provide a beautiful outdoor setting with plenty of space for gardening, pets, play, or future outdoor living additions. The guest bathroom has been tastefully updated with marble-look tile flooring, a tiled tub/shower combination, an updated gray vanity, and a low-flow toilet. The primary suite includes a wall-length closet and an ensuite bathroom featuring an updated gray vanity, marble-look tile flooring, and a walk-in tiled shower. Ceiling fans in the living room, primary bedroom, and second guest bedroom enhance year-round comfort. The versatile third bedroom offers direct access to the indoor laundry room and a private exterior side entrance, making it an ideal flex space for a home office, hobby room, studio, or guest retreat. Conveniently located near shopping, dining, parks, golf, and North Port's growing list of amenities, this property offers an excellent opportunity to enjoy everything Southwest Florida has to offer.
Misc Info
Subdivision: Port Charlotte Sub 50
Annual Taxes: $3,529
Lot Size: 1/4 to less than 1/2


Request the MLS data sheet for this property
Home Features
Appliances: Dishwasher, Range, Refrigerator
Flooring: Ceramic Tile, Luxury Vinyl
Air Conditioning: Central Air
Exterior: Private Yard
Room Dimensions
- Map
- Walk Score
- Street View