- Home
- News
- Popular Property Categories
- Anna Maria Island Real Estate
- Bedroom Communities
- Bradenton Real Estate
- Charlotte Harbor Real Estate
- Downtown Sarasota Condos
- Ellenton Real Estate
- Englewood Real Estate
- Golf Community Real Estate
- Lakewood Ranch Real Estate
- Lido Key Condos
- Longboat Key Real Estate
- Luxury Real Estate
- New Homes for Sale
- Palmer Ranch Real Estate
- Palmetto Real Estate for Sale
- Parrish Real Estate
- Siesta Key Condos
- Siesta Key Homes and Land
- Venice Florida Real Estate
- West of the Trail
- Advanced Search Form
- Featured Listings
- Buyer or Seller?
- Our Company
- Featured Videos
- Login
5149 Latham Ter, Port Charlotte, Florida
List Price: $625,000
MLS Number:
C7528314

- Status: Active
- DOM: 14 days
- Square Feet: 2612
- Bedrooms: 4
- Baths: 2
- Half Baths: 1
- Garage: 2
- City: PORT CHARLOTTE
- Zip Code: 33981
- Year Built: 2007
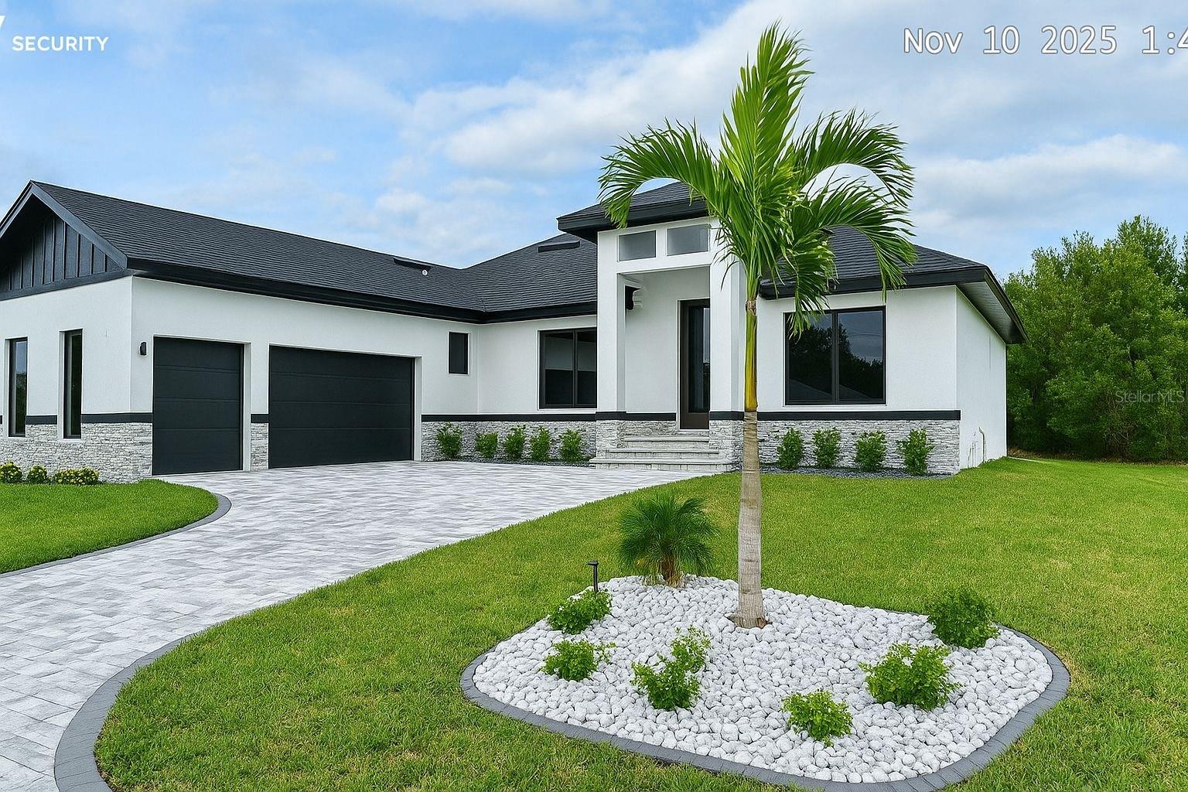
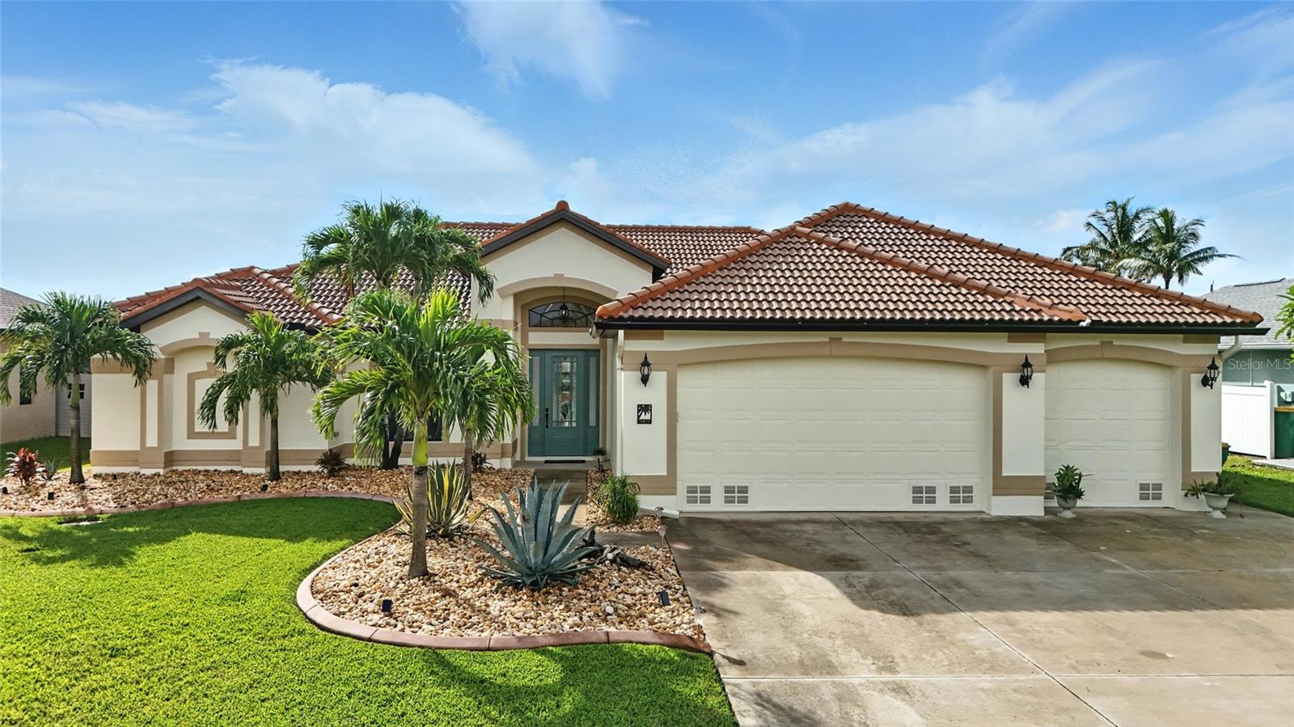
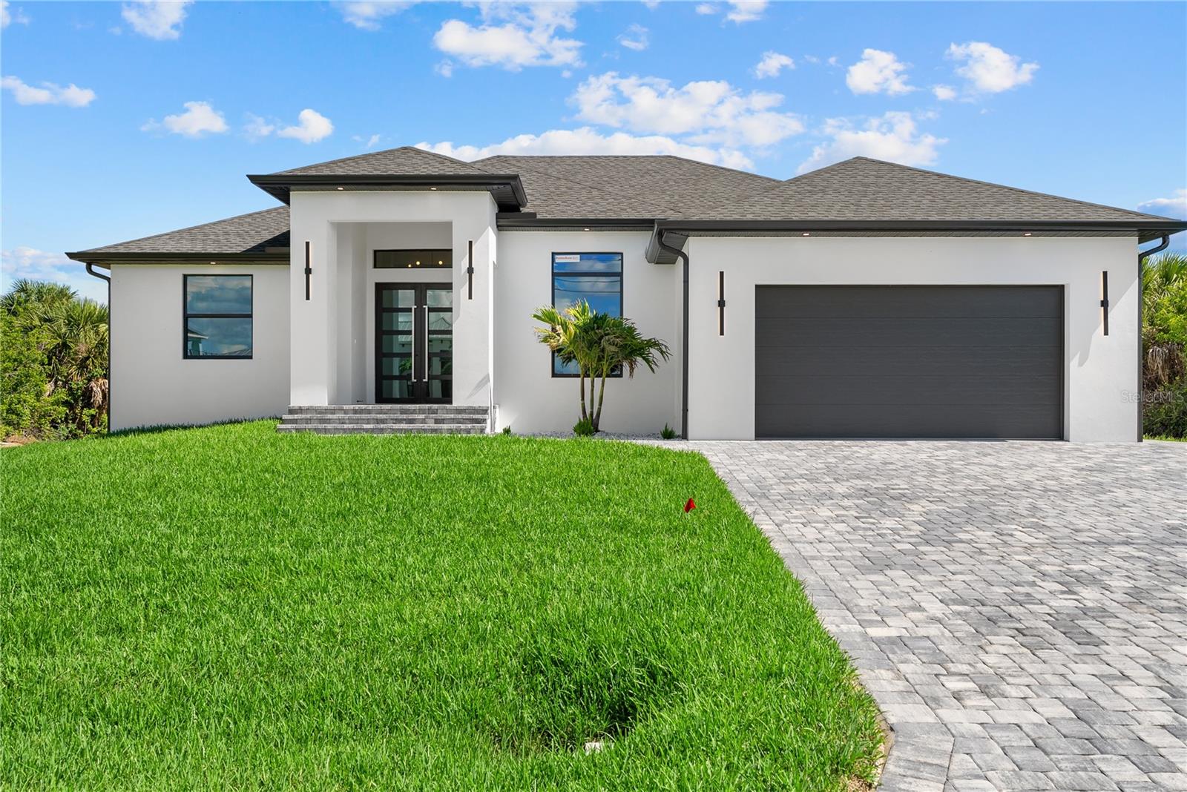
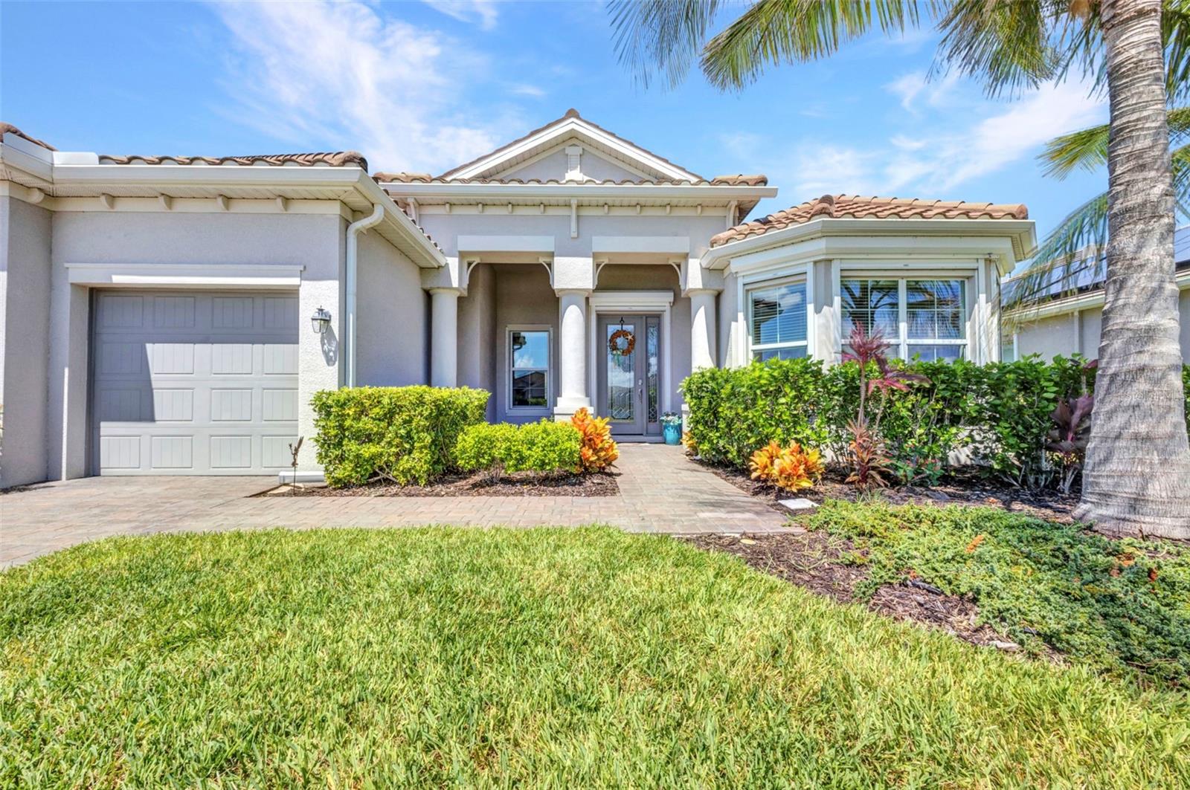
What a beautiful boat and fishing friendly property! This 4 bed, 3 bath waterfront screened in pool home sits on a canal with access to the Myakka River and Charlotte Harbor, Intracoastal and the Gulf! You even have your own dock, boat lift and jet ski lift. The home is a split floor plan featuring crown moulding vaulted ceilings. Kitchen features granite countertops and breakfast nook. The master bedroom is huge with two separate closets. The master bath has dual vanities and a walk in shower. In the second split bedroom you will also find a private half bath. At the rear of house is the 4th bedroom with a bonus room that opens up double doors to access walkway down to dock and boat lift. The full guest bath has an exterior door that leads to your covered Lanai and screened in pool deck. Laundry room has full sized washer and dryer that leads out to your two car garage with exceptionally high ceilings for storage. Brand new water heater June 2026. The neighborhood has a public park with swing sets right on the water for spectacular views of boats sailing by and that ocean breeze blowing through the palm trees. High Tide boat lift estimated 10k lbs. Circular paver driveway, pool deck and walkway.
Misc Info
Subdivision: Port Charlotte Sec 054
Annual Taxes: $11,006
Water Front: Canal - Saltwater
Water View: Canal
Water Access: Canal - Saltwater
Water Extras: Lift, Seawall - Concrete
Lot Size: 0 to less than 1/4


Request the MLS data sheet for this property
Home Features
Appliances: Dishwasher, Dryer, Microwave, Range, Refrigerator, Washer
Flooring: Tile
Air Conditioning: Central Air
Exterior: Private Yard
Room Dimensions
- Map
- Walk Score
- Street View