- Home
- News
- Popular Property Categories
- Anna Maria Island Real Estate
- Bedroom Communities
- Bradenton Real Estate
- Charlotte Harbor Real Estate
- Downtown Sarasota Condos
- Ellenton Real Estate
- Englewood Real Estate
- Golf Community Real Estate
- Lakewood Ranch Real Estate
- Lido Key Condos
- Longboat Key Real Estate
- Luxury Real Estate
- New Homes for Sale
- Palmer Ranch Real Estate
- Palmetto Real Estate for Sale
- Parrish Real Estate
- Siesta Key Condos
- Siesta Key Homes and Land
- Venice Florida Real Estate
- West of the Trail
- Advanced Search Form
- Featured Listings
- Buyer or Seller?
- Our Company
- Featured Videos
- Login
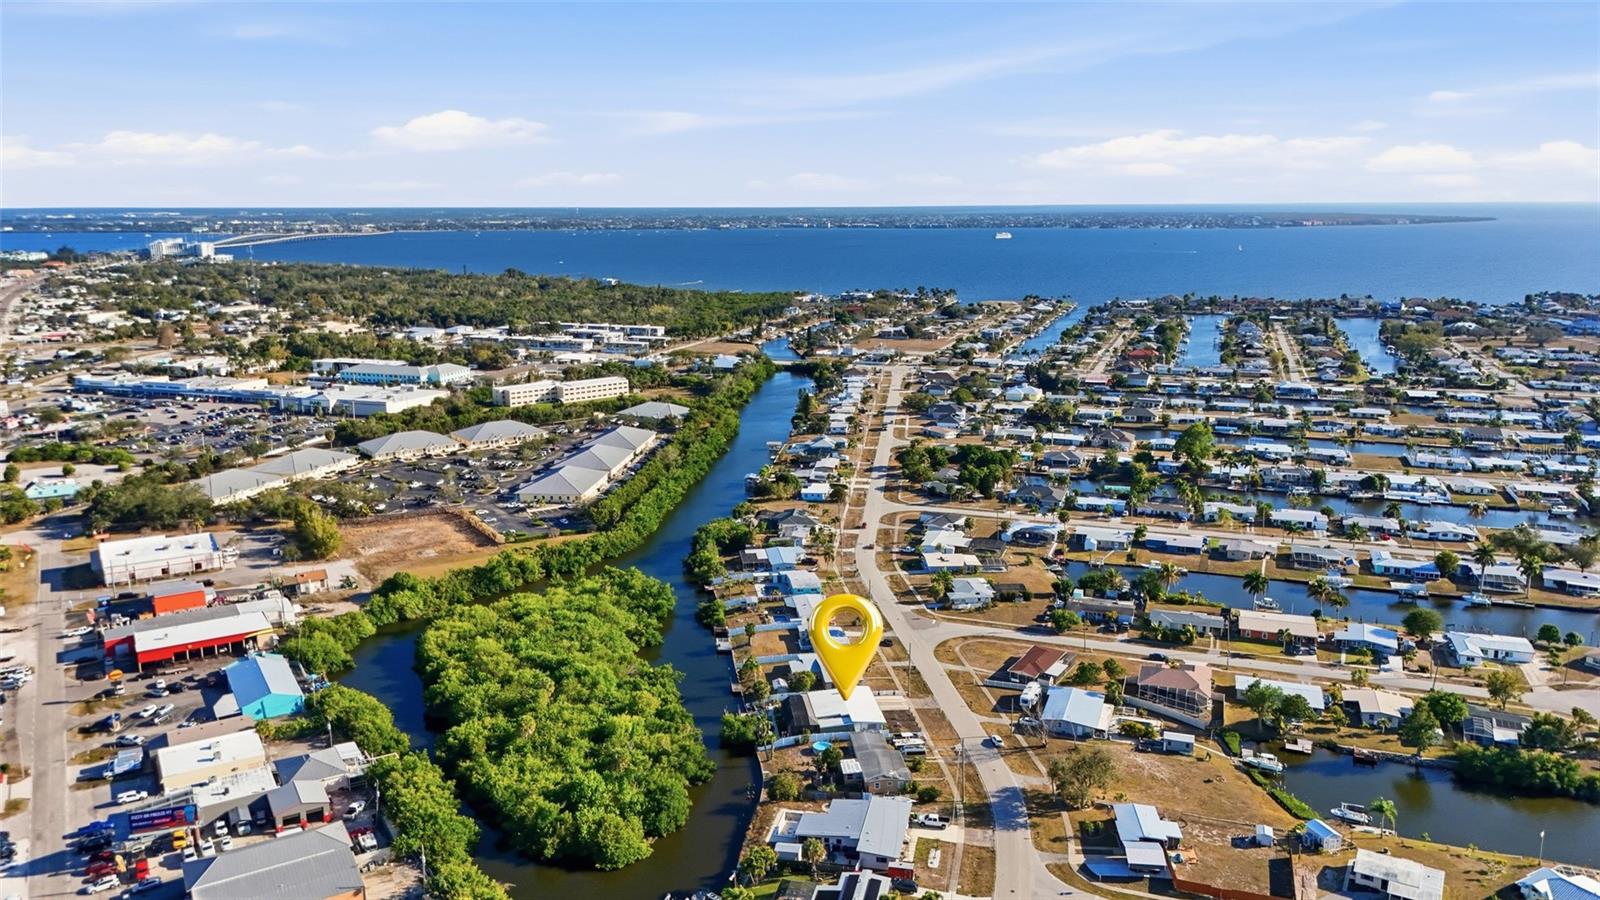
21306 Stillwater Ave, Port Charlotte, Florida
List Price: $390,000
MLS Number:
C7528571

- Status: Active
- DOM: 37 days
- Square Feet: 2411
- Bedrooms: 4
- Garage: 2
- City: PORT CHARLOTTE
- Zip Code: 33952
- Year Built: 1970
Located in the heart of Port Charlotte, this well-maintained 3-unit property offers strong investment potential with significant upside. Conveniently close to hospitals, shopping, dining, and other Charlotte County amenities, the property features two first-floor units, each with 2 bedrooms, a full bath with closet laundry hookups, living and dining areas, a well-equipped kitchen, lanai, ample closet space, and a 1-car garage. Each unit also includes central air added comfort and control. The left unit offers a screened lanai, while the right unit includes a fully enclosed lanai with access to a large concrete patio in the fenced backyard. The second-floor studio apartment features natural light and views from three sides of the spacious main room, plus a kitchen with a breakfast bar and generous cabinet space, a walk-in closet, full bath, laminate flooring, and an assigned parking space. Major updates include upgraded electric panels, one water heater replaced in 2025, another in 2022, and the roof replaced in 2022. An excellent first investment or portfolio addition, this property also offers potential in-law living with an extra unit to help offset expenses. So many possibilities!
Misc Info
Subdivision: Port Charlotte Sec 080
Annual Taxes: $5,456
Lot Size: 0 to less than 1/4


Request the MLS data sheet for this property
Home Features
Air Conditioning: Central Air, Wall/Window Unit(s)
Exterior: Fence
Garage Features: Driveway, Garage Door Opener, Off Street, Parking Pad
Room Dimensions
- Map
- Walk Score
- Street View