- Home
- News
- Popular Property Categories
- Anna Maria Island Real Estate
- Bedroom Communities
- Bradenton Real Estate
- Charlotte Harbor Real Estate
- Downtown Sarasota Condos
- Ellenton Real Estate
- Englewood Real Estate
- Golf Community Real Estate
- Lakewood Ranch Real Estate
- Lido Key Condos
- Longboat Key Real Estate
- Luxury Real Estate
- New Homes for Sale
- Palmer Ranch Real Estate
- Palmetto Real Estate for Sale
- Parrish Real Estate
- Siesta Key Condos
- Siesta Key Homes and Land
- Venice Florida Real Estate
- West of the Trail
- Advanced Search Form
- Featured Listings
- Buyer or Seller?
- Our Company
- Featured Videos
- Login
1230 Swan Ct, Punta Gorda, Florida
List Price: $750,000
MLS Number:
C7528683

- Status: Active
- DOM: 54 days
- Square Feet: 1951
- Bedrooms: 3
- Baths: 2
- Garage: 2
- City: PUNTA GORDA
- Zip Code: 33950
- Year Built: 1985
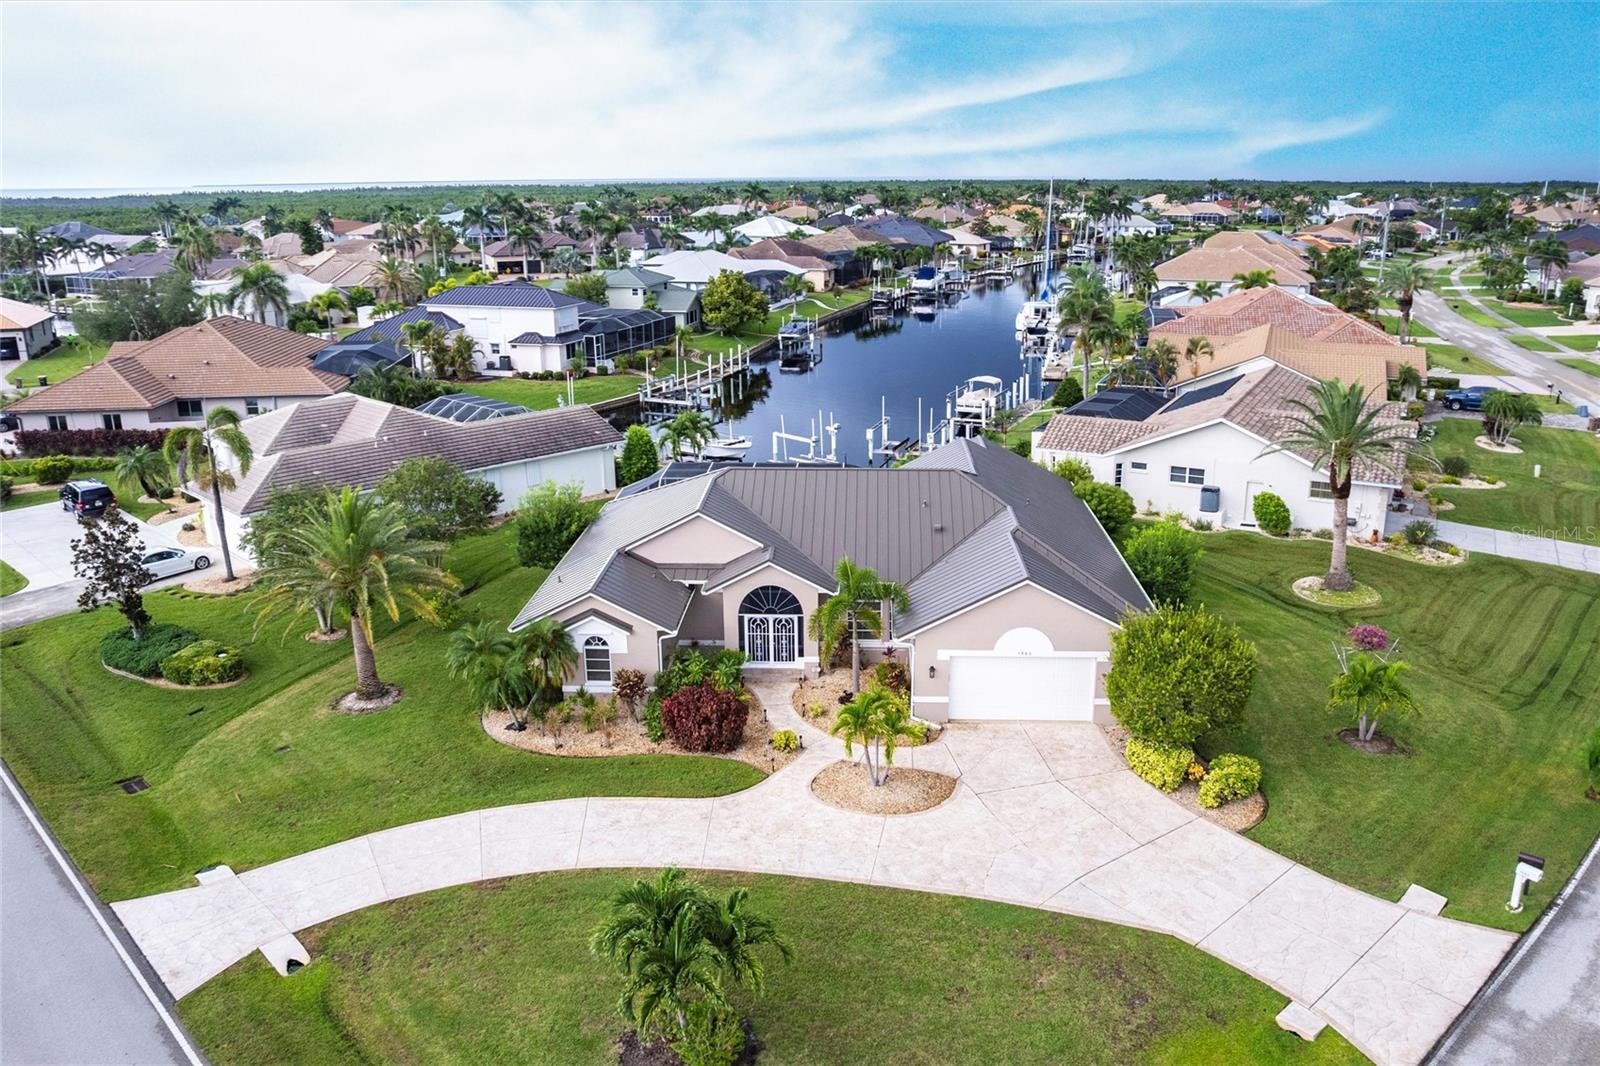
BIRD SECTION OF PUNTA GORDA ISLES -- OVERSIZED TIP LOT WITH APPROXIMATELY 168 FEET OF WATERFRONT, PANORAMIC INTERSECTING-CANAL VIEWS, SAILBOAT ACCESS, NO FIXED BRIDGES, AND APPROXIMATELY 10 MINUTES TO CHARLOTTE HARBOR.Some homes simply sit beside the water. This one is surrounded by it.Tucked at the end of a quiet cul-de-sac on an oversized .27-acre tip lot, this beautifully renovated 3-bedroom, 2-bath pool home captures sweeping views across intersecting canals and offers the peaceful, open feeling that makes the Bird Section of Punta Gorda Isles so highly desired.Mornings begin with coffee beside the pool as sunlight dances across the water. Boats pass quietly, seabirds gather near the shoreline, and you may even glimpse a dolphin or manatee exploring the canals.An extensive 2022 renovation transformed the interior into a bright coastal retreat with an open layout, warm wood-look tile, recessed lighting, five-inch baseboards, solid-core five-panel doors, and an easy flow between the kitchen, dining, and living spaces. A wood-burning fireplace adds warmth and character.The remodeled kitchen was designed for gathering, with an oversized navy island, quartz countertops, soft-close white cabinetry, a granite-composite sink, Zephyr range hood, and LG appliances.The split-bedroom layout offers privacy. The primary suite opens to the pool and lanai and includes a large walk-in closet and renovated bath with frameless-glass shower and separate vanity. Both guest bedrooms feature walk-in closets, while the updated guest bath offers convenient pool and lanai access.Outside, a screened brick-paver lanai surrounds the sparkling blue 15-by-30-foot heated pool, creating an inviting space for swimming, dining, entertaining, or simply relaxing beside the water.The tip-lot setting offers approximately 168 feet of waterfront, panoramic views, and sailboat access with no fixed bridges. Charlotte Harbor is approximately 10 minutes away through either Ponce Inlet or Buckley's Pass, opening the way to Southwest Florida's renowned boating, sailing, fishing, and Gulf waters.Major documented improvements include a permitted 2023 metal roof and permitted 2023 hurricane-impact windows and sliding doors, with accordion shutters adding another layer of storm protection. Further upgrades include the remodeled kitchen and baths, updated flooring, doors, trim, lighting, plumbing and electrical components, lanai rescreening, pool improvements, landscape and lanai lighting, decorative concrete borders, and an epoxy-finished two-car garage with cabinetry, workstation, and overhead storage.The property also benefits from a newly replaced concrete seawall, with City-managed seawall maintenance offering an exceptionally rare advantage for Punta Gorda Isles waterfront owners.Historic downtown Punta Gorda and Fishermen's Village are minutes away, offering waterfront dining, locally owned restaurants, boutiques, marinas, parks, and live entertainment. Nearby Ponce de Leon Park provides harbor views, walking areas, and a small sandy shoreline.As afternoon slips into evening, pour an umbrella drink and settle beside the pool as the sky deepens into shades of gold, coral, and rose, reflected across the wide intersecting canals. It is time to stop dreaming and make your Southwest Florida island-life dreams a reality.
Misc Info
Subdivision: Punta Gorda Isles Sec 14
Annual Taxes: $11,435
Water Front: Canal - Saltwater
Water View: Canal
Water Access: Bay/Harbor, Canal - Saltwater, Gulf/Ocean
Water Extras: Lift, Sailboat Water, Seawall - Concrete
Lot Size: 1/4 to less than 1/2


Request the MLS data sheet for this property
Home Features
Appliances: Convection Oven, Dishwasher, Disposal, Dryer, Electric Water Heater, Freezer, Microwave, Range, Range Hood, Refrigerator, Tankless Water Heater, Washer
Flooring: Ceramic Tile, Epoxy, Tile
Fireplace: Family Room, Wood Burning
Air Conditioning: Central Air
Exterior: Hurricane Shutters, Lighting, Rain Gutters
Garage Features: Driveway, Garage Door Opener, Workshop in Garage
Pool Size: 30X15
Room Dimensions
Schools
- Elementary: Sallie Jones Elementary
- High: Charlotte High
- Map
- Walk Score
- Street View