- Home
- News
- Popular Property Categories
- Anna Maria Island Real Estate
- Bedroom Communities
- Bradenton Real Estate
- Charlotte Harbor Real Estate
- Downtown Sarasota Condos
- Ellenton Real Estate
- Englewood Real Estate
- Golf Community Real Estate
- Lakewood Ranch Real Estate
- Lido Key Condos
- Longboat Key Real Estate
- Luxury Real Estate
- New Homes for Sale
- Palmer Ranch Real Estate
- Palmetto Real Estate for Sale
- Parrish Real Estate
- Siesta Key Condos
- Siesta Key Homes and Land
- Venice Florida Real Estate
- West of the Trail
- Advanced Search Form
- Featured Listings
- Buyer or Seller?
- Our Company
- Featured Videos
- Login
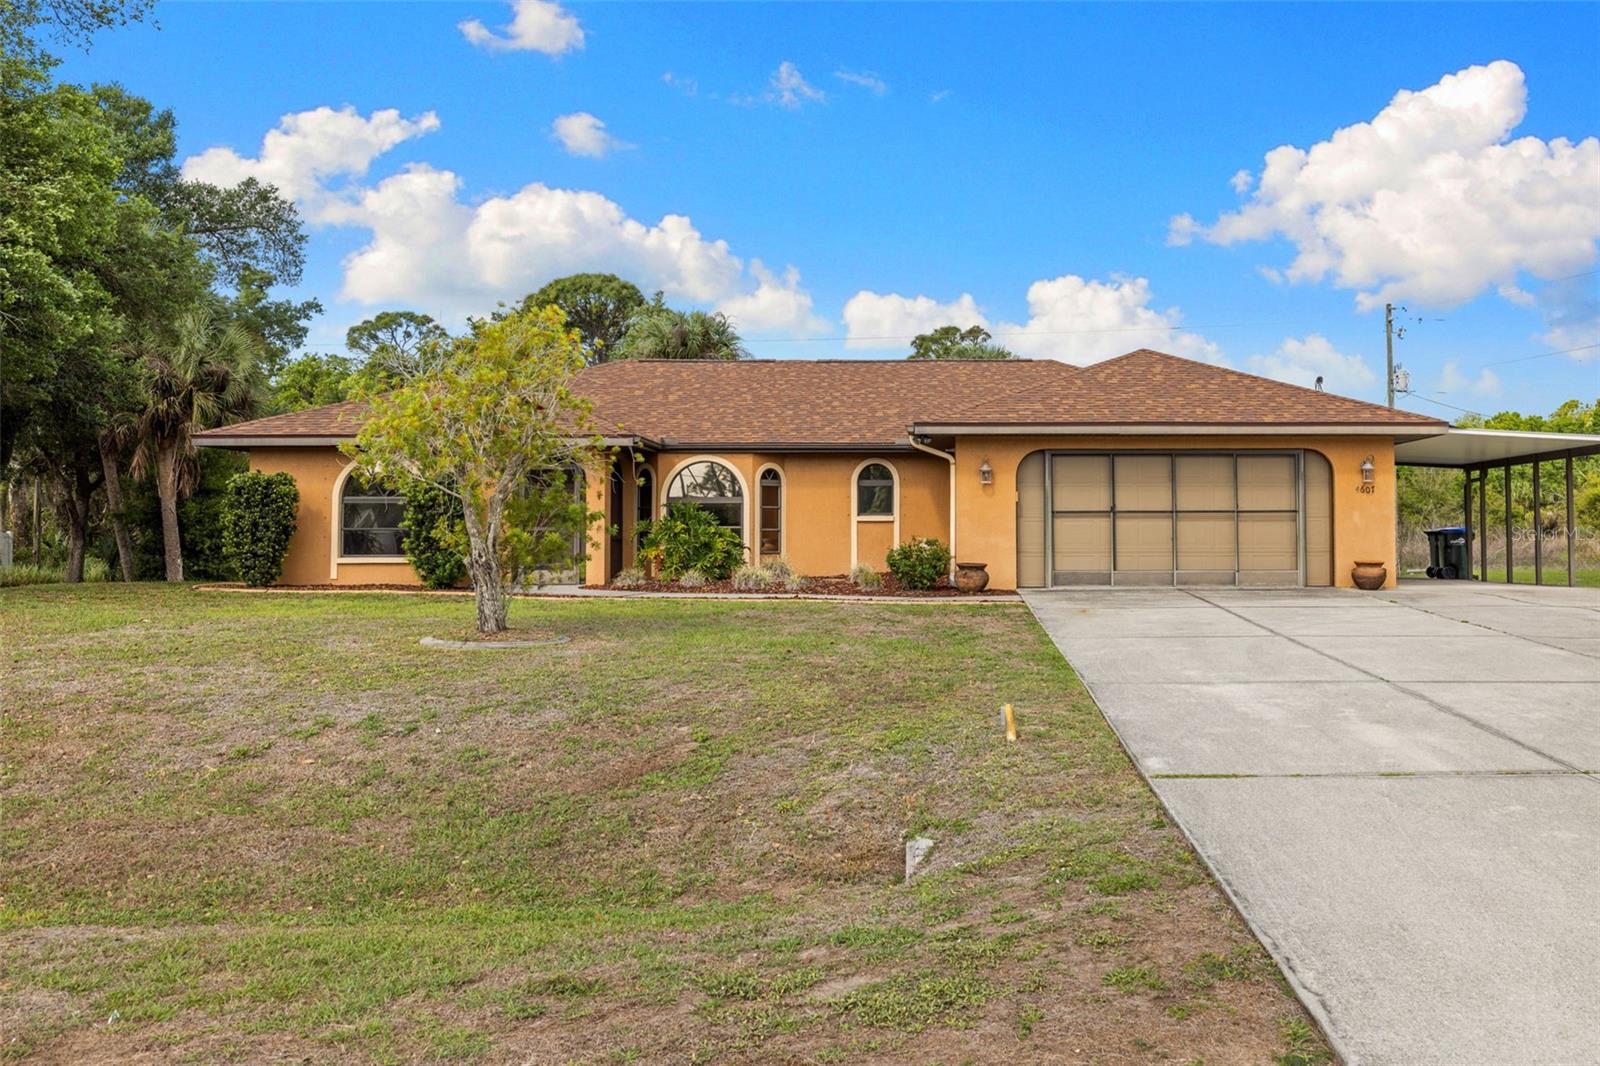
4916 Hader Rd, North Port, Florida
List Price: $425,000
MLS Number:
C7528824

- Status: Active
- DOM: 19 days
- Square Feet: 1992
- Bedrooms: 3
- Baths: 2
- Garage: 2
- City: NORTH PORT
- Zip Code: 34288
- Year Built: 2023
MOTIVATED SELLER READY TO DEAL!!!Discover the perfect blend of comfort, efficiency(COMPLETLY PAID OFF SOLAR PANELS SYSTEM), and modern design in this beautifully maintained 3-bedroom, 2-bath home with a versatile den, ideal for a home office or flex space. Located on a quiet street with no rear neighbors, this property offers privacy with no HOA or CDD fees. The open-concept floor plan features luxury tile flooring throughout, soaring 9'4" ceilings, a tray ceiling in the spacious primary suite, oversized walk-in closets, sleek quartz countertops, 42" soft-close wood cabinetry, stainless steel appliances, and a covered Pergola lanai perfect for relaxing or entertaining. Additional upgrades include well water softener system, full gutter system, hurricane shutters, irrigation, designer landscaping, and two storage sheds. The oversized two-car garage features an epoxy-coated floor, full insulation, and a portable A/C unit, making it an excellent workshop, home gym, or climate-controlled storage area. Built for exceptional energy efficiency, this home includes fully paid-off solar panels, spray foam insulation, Energy Star appliances, double-pane windows, LED lighting, a high-efficiency 16 SEER HVAC system, insulated ductwork, and a premium energy-saving water heater. The advanced construction and solar system can significantly reduce utility costs while providing long-term value. Conveniently located just minutes from shopping, dining, parks, and major highways, this move-in-ready home offers far more upgrades than comparable new construction. Schedule your private showing today!
Misc Info
Subdivision: Port Charlotte Sub 22
Annual Taxes: $4,862
Lot Size: 0 to less than 1/4


Request the MLS data sheet for this property
Home Features
Appliances: Dishwasher, Dryer, Microwave, Range, Refrigerator, Washer
Flooring: Ceramic Tile
Air Conditioning: Central Air
Exterior: Hurricane Shutters, Lighting, Private Mailbox, Rain Gutters, Storage
Room Dimensions
- Map
- Walk Score
- Street View