- Home
- News
- Popular Property Categories
- Anna Maria Island Real Estate
- Bedroom Communities
- Bradenton Real Estate
- Charlotte Harbor Real Estate
- Downtown Sarasota Condos
- Ellenton Real Estate
- Englewood Real Estate
- Golf Community Real Estate
- Lakewood Ranch Real Estate
- Lido Key Condos
- Longboat Key Real Estate
- Luxury Real Estate
- New Homes for Sale
- Palmer Ranch Real Estate
- Palmetto Real Estate for Sale
- Parrish Real Estate
- Siesta Key Condos
- Siesta Key Homes and Land
- Venice Florida Real Estate
- West of the Trail
- Advanced Search Form
- Featured Listings
- Buyer or Seller?
- Our Company
- Featured Videos
- Login
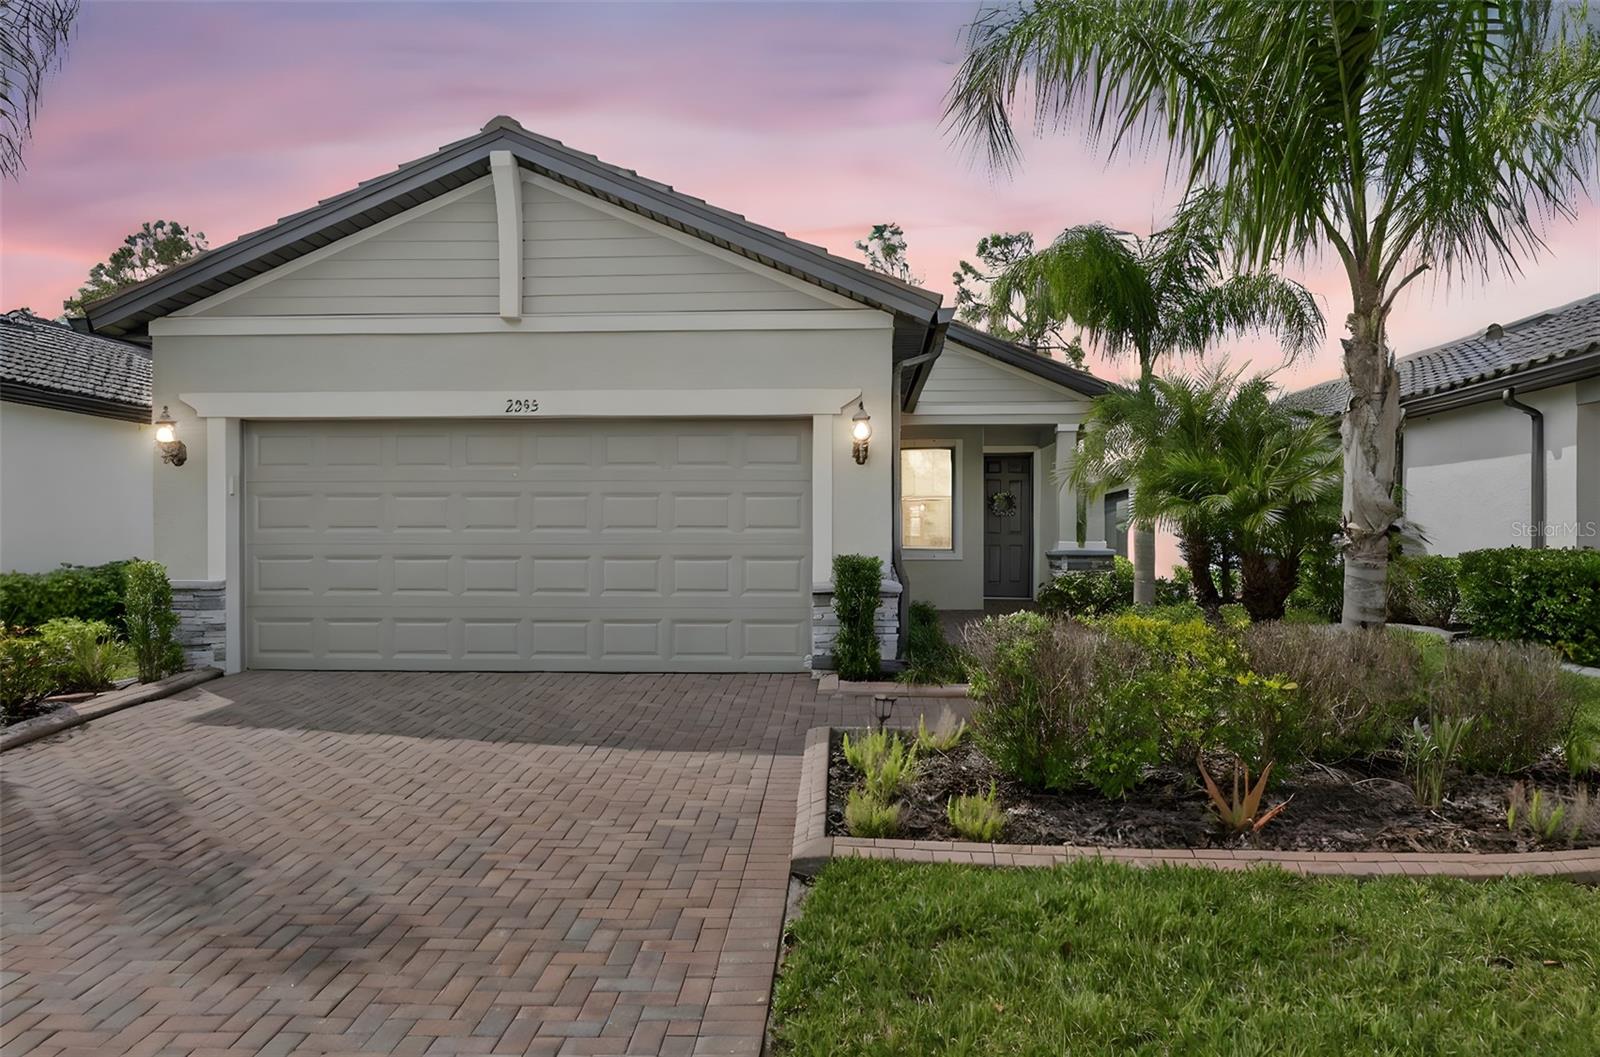
1611 Scarlett Ave, North Port, Florida
List Price: $315,000
MLS Number:
C7528950

- Status: Active
- DOM: 7 days
- Square Feet: 1702
- Bedrooms: 3
- Baths: 2
- Garage: 1
- City: NORTH PORT
- Zip Code: 34289
- Year Built: 2003
- HOA Fee: $280
- Payments Due: Quarterly
Welcome to this beautiful turnkey 3-bedroom, 2-bath home located in a highly sought-after community loaded with resort-style amenities. From the moment you step inside, you'll be impressed by the stunning cherry wood floors, soaring ceilings, and bright open floor plan designed for both everyday living and entertaining.The spacious kitchen features beautiful wood cabinetry, newer stainless steel appliances, abundant counter space, and a layout that opens seamlessly to the main living areas. The large living room offers custom built-in shelving with accent lighting, creating a warm and inviting space to gather with family and friends. The adjoining dining room is enhanced with elegant custom lighting, making it perfect for hosting dinner parties.The oversized primary suite is a true retreat, highlighted by a beautiful shiplap accent wall, generous walk-in closets, and a luxurious en-suite bathroom featuring dual vanities, a relaxing soaking tub, and a large walk-in shower. The split-bedroom floor plan provides privacy for family and guests, with two spacious guest bedrooms and a well-appointed guest bathroom.The garage includes a large built-in workshop, offering the perfect space for hobbies, storage, or weekend projects.Enjoy the Florida lifestyle in a vibrant community featuring sidewalks, a resort-style swimming pool, hot tub, fitness center, clubhouse with pool tables, tennis courts, pickleball courts, basketball court, playground, and so much more. This move-in-ready home offers the perfect combination of comfort, style, and exceptional community living.
Misc Info
Subdivision: Lakeside Plantation Rep 03
Annual Taxes: $6,904
Annual CDD Fee: $2,398
HOA Fee: $280
HOA Payments Due: Quarterly
Lot Size: 0 to less than 1/4


Request the MLS data sheet for this property
Home Features
Appliances: Dishwasher, Disposal, Dryer, Electric Water Heater, Kitchen Reverse Osmosis System, Microwave, Range, Refrigerator, Washer
Flooring: Tile, Wood
Air Conditioning: Central Air
Exterior: Hurricane Shutters, Lighting, Private Mailbox, Rain Gutters, Sliding Doors
Garage Features: Workshop in Garage
Room Dimensions
Schools
- Elementary: Toledo Blade Elementary
- High: North Port High
- Map
- Walk Score
- Street View