- Home
- News
- Popular Property Categories
- Anna Maria Island Real Estate
- Bedroom Communities
- Bradenton Real Estate
- Charlotte Harbor Real Estate
- Downtown Sarasota Condos
- Ellenton Real Estate
- Englewood Real Estate
- Golf Community Real Estate
- Lakewood Ranch Real Estate
- Lido Key Condos
- Longboat Key Real Estate
- Luxury Real Estate
- New Homes for Sale
- Palmer Ranch Real Estate
- Palmetto Real Estate for Sale
- Parrish Real Estate
- Siesta Key Condos
- Siesta Key Homes and Land
- Venice Florida Real Estate
- West of the Trail
- Advanced Search Form
- Featured Listings
- Buyer or Seller?
- Our Company
- Featured Videos
- Login
3433 Nighthawk Ct, Punta Gorda, Florida
List Price: $500,000
MLS Number:
C7528951

- Status: Active
- Square Feet: 1685
- Bedrooms: 2
- Baths: 2
- Garage: 2
- City: PUNTA GORDA
- Zip Code: 33950
- Year Built: 1982

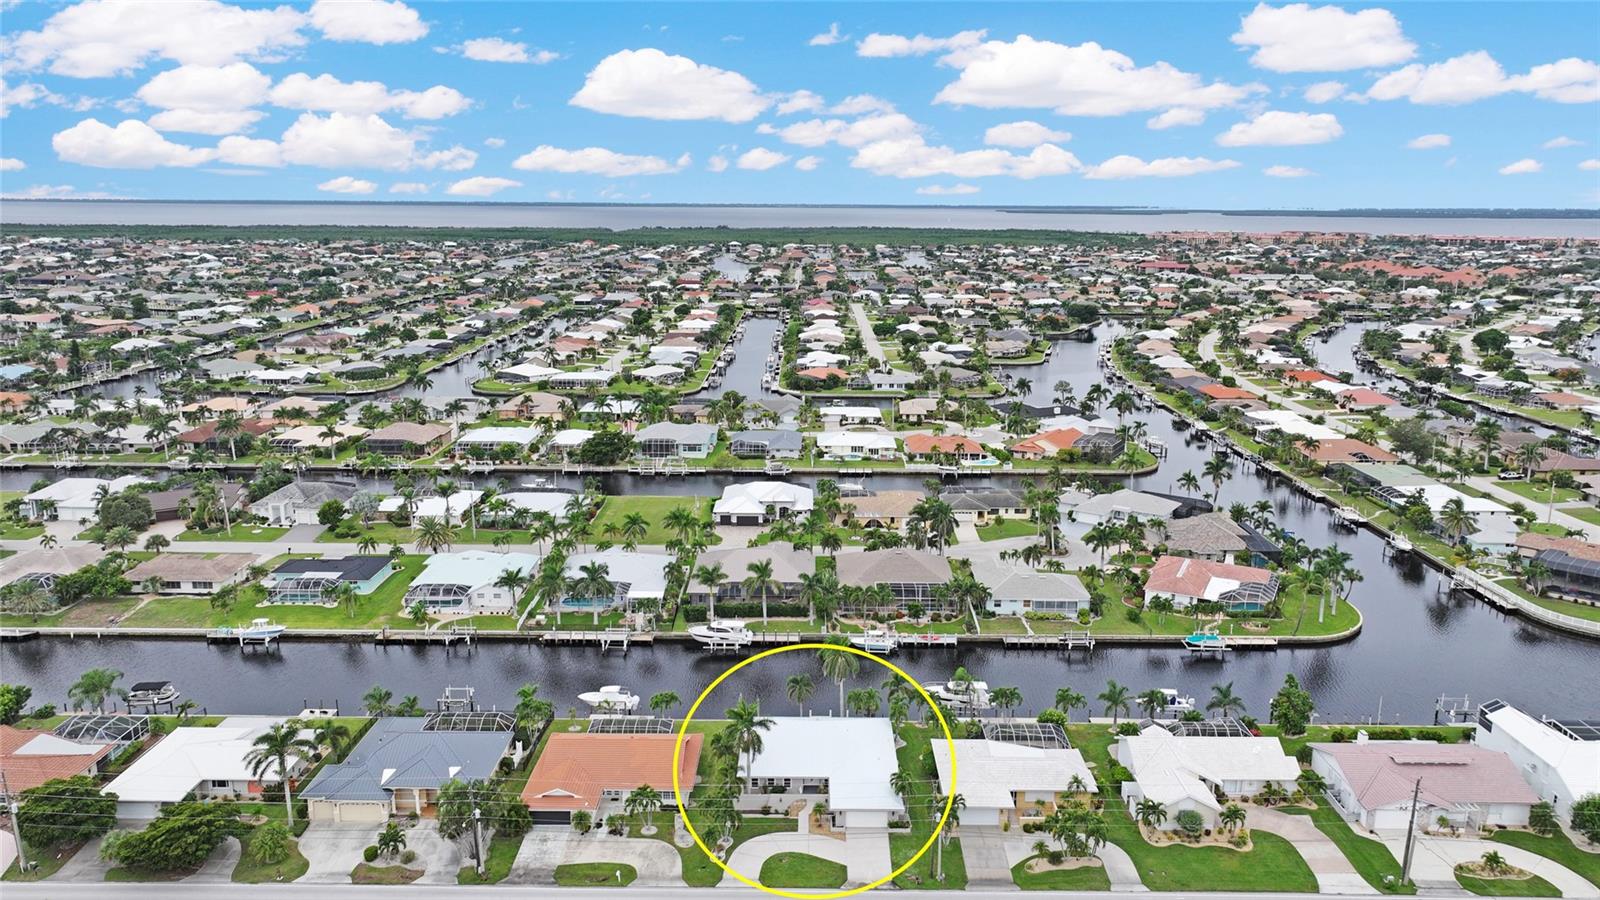
Welcome to waterfront paradise in the highly sought-after Bird Section of Punta Gorda Isles! Located on a quiet cul-de-sac, this beautifully maintained home offers 93 feet of premium waterfront, spectacular wide intersecting canal views, breathtaking western sunsets, and direct sailboat access with no bridges to Charlotte Harbor and the Gulf.A true boater's dream, this property features a city-maintained concrete seawall and is permitted for two boat lifts--ideal for multiple boats, a pontoon, jet skis, or a fishing boat. The updated concrete dock includes water and electricity, plus an existing 8,000-pound boat lift with new motors installed in 2025.Inside, the open split-bedroom floor plan is filled with natural light, with windows showcasing stunning canal views. Whether you're preparing dinner, washing dishes, enjoying a meal, or relaxing in the living room, you'll always have a beautiful waterfront backdrop.The updated kitchen is designed for both everyday living and entertaining, featuring custom soft-close wood cabinetry with dovetail construction, gorgeous granite countertops with a matching backsplash, stainless steel appliances, a microwave (2023), pantry closet, and an expansive granite center island with pendant lighting, seating, and abundant storage.The spacious dining room is enhanced by a tray ceiling and walls of windows overlooking the water, while impact-rated sliders in the kitchen and living room create seamless indoor-outdoor living.The private primary suite offers lanai access, a large walk-in closet, and an updated en-suite bathroom with dual granite vanities and a beautifully tiled walk-in shower. The generously sized guest bedroom easily accommodates a king-size bed and is conveniently located next to an updated guest bath featuring granite countertops and a walk-in shower.Step outside to your screened lanai, where you'll enjoy ,a built-in heated spa with a surrounding seating area, the perfect place to relax after a day on the water. A brick paver walkway leads directly to the dock, where your next boating, fishing, sailing, or sunset adventure awaits.Additional updates and features include: Newer metal roof A/C replaced in 2021 (warranty paid through 2027) Water heater (2021) Impact-rated pocket sliders in kitchen and living room Accordion and acrylic hurricane shutters Spa cover (2025) Irrigation system Spacious two-car garage with premium Gorilla Garage floor coating Laundry area with washer, dryer, and utility sink City-maintained concrete seawall Updated concrete dock with water and electricity 8,000-pound boat lift with motors (2025) Permitted for two boat lifts Dock positioned to preserve unobstructed canal views Built-in heated spa with surrounding seating area Brick paver walkway to the dock Meticulously maintained and completely move-in readyLocated minutes from Fishermen's Village, downtown Punta Gorda, waterfront restaurants, Gilchrist Park, Laishley Park, Saint Andrews South Golf Club, shopping, walking and biking trails, and convenient access to I-75 and US-41. Punta Gorda Airport (PGD) just 10 minutes away and Southwest Florida International Airport (RSW) approximately 45 minutes away.
Misc Info
Subdivision: Punta Gorda Isles Sec 14
Annual Taxes: $8,749
Water Front: Canal - Saltwater
Water View: Canal
Water Access: Bay/Harbor, Canal - Brackish, Canal - Saltwater, Gulf/Ocean, Gulf/Ocean to Bay, Intracoastal Waterway, Lagoon, Marina, River
Water Extras: Bridges - No Fixed Bridges, Sailboat Water, Seawall - Concrete
Lot Size: 0 to less than 1/4


Request the MLS data sheet for this property
Home Features
Appliances: Dishwasher, Electric Water Heater, Microwave, Range, Refrigerator
Flooring: Carpet, Ceramic Tile
Air Conditioning: Central Air
Exterior: Hurricane Shutters, Lighting, Private Mailbox
Garage Features: Driveway
Room Dimensions
Schools
- Elementary: Sallie Jones Elementary
- High: Charlotte High
- Map
- Walk Score
- Street View