- Home
- News
- Popular Property Categories
- Anna Maria Island Real Estate
- Bedroom Communities
- Bradenton Real Estate
- Charlotte Harbor Real Estate
- Downtown Sarasota Condos
- Ellenton Real Estate
- Englewood Real Estate
- Golf Community Real Estate
- Lakewood Ranch Real Estate
- Lido Key Condos
- Longboat Key Real Estate
- Luxury Real Estate
- New Homes for Sale
- Palmer Ranch Real Estate
- Palmetto Real Estate for Sale
- Parrish Real Estate
- Siesta Key Condos
- Siesta Key Homes and Land
- Venice Florida Real Estate
- West of the Trail
- Advanced Search Form
- Featured Listings
- Buyer or Seller?
- Our Company
- Featured Videos
- Login
17080 River Otter Rd, Punta Gorda, Florida
List Price: $429,000
MLS Number:
C7528979

- Status: Active
- DOM: 26 days
- Square Feet: 1921
- Bedrooms: 3
- Baths: 2
- Half Baths: 1
- Garage: 2
- City: PUNTA GORDA
- Zip Code: 33982
- Year Built: 2024
- HOA Fee: $552
- Payments Due: Quarterly
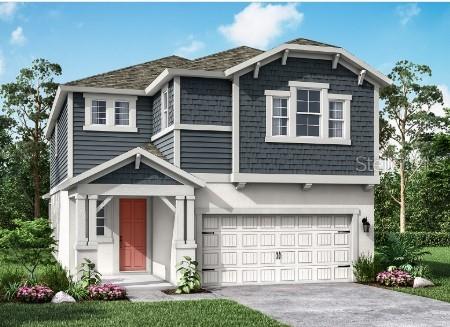
Welcome home to Creekside Run in Babcock Ranch, where this beautifully appointed 3-bedroom, 2.5-bath home offers just under 2,000 square feet of thoughtfully designed living space on a serene lakefront lot with no rear neighbors. Step inside to soaring high ceilings and elegant tray ceiling details throughout an open floor plan, where marble-look tile flooring flows seamlessly from the main living areas into a chef-ready kitchen boasting crisp white shaker cabinetry, stainless steel appliances, quartz countertops, and a large center island with breakfast bar seating, all adjacent to a dedicated dining area perfect for entertaining. The split floor plan places the primary suite privately apart from the secondary bedrooms, with a convenient half-bath serving guests near the main living space, while outside, a covered and screened lanai overlooks the tranquil lake, and the fully fenced backyard offers privacy and plenty of room to add a pool or garden oasis. The exterior showcases charming architectural design with a widened paver driveway complete with a dedicated paver pad for trash cans, and the garage impresses with durable epoxy flooring and its own mini-split AC unit, ideal for a workshop, gym, or extra climate-controlled storage. As part of Creekside Run at Babcock Ranch, America's first solar-powered town, residents enjoy access to a community pool and playground along with miles of trails, parks, and innovative amenities that make this community a truly unique place to call home.
Misc Info
Subdivision: Creekside Run
Annual Taxes: $8,683
Annual CDD Fee: $2,404
HOA Fee: $552
HOA Payments Due: Quarterly
Water View: Lake
Lot Size: 0 to less than 1/4


Request the MLS data sheet for this property
Home Features
Appliances: Dishwasher, Disposal, Dryer, Microwave, Range, Refrigerator, Tankless Water Heater, Washer
Flooring: Carpet, Tile
Air Conditioning: Central Air, Mini-Split Unit(s)
Exterior: Lighting, Sidewalk, Sliding Doors
Garage Features: Electric Vehicle Charging Station(s)
Room Dimensions
- Map
- Walk Score
- Street View