- Home
- News
- Popular Property Categories
- Anna Maria Island Real Estate
- Bedroom Communities
- Bradenton Real Estate
- Charlotte Harbor Real Estate
- Downtown Sarasota Condos
- Ellenton Real Estate
- Englewood Real Estate
- Golf Community Real Estate
- Lakewood Ranch Real Estate
- Lido Key Condos
- Longboat Key Real Estate
- Luxury Real Estate
- New Homes for Sale
- Palmer Ranch Real Estate
- Palmetto Real Estate for Sale
- Parrish Real Estate
- Siesta Key Condos
- Siesta Key Homes and Land
- Venice Florida Real Estate
- West of the Trail
- Advanced Search Form
- Featured Listings
- Buyer or Seller?
- Our Company
- Featured Videos
- Login
9620 Turtle Grass Cir, Punta Gorda, Florida
List Price: $302,885
MLS Number:
C7528985

- Status: Active
- DOM: 3 days
- Square Feet: 1828
- Bedrooms: 4
- Baths: 2
- Garage: 2
- City: PUNTA GORDA
- Zip Code: 33950
- Year Built: 2026
- HOA Fee: $153
- Payments Due: Monthly
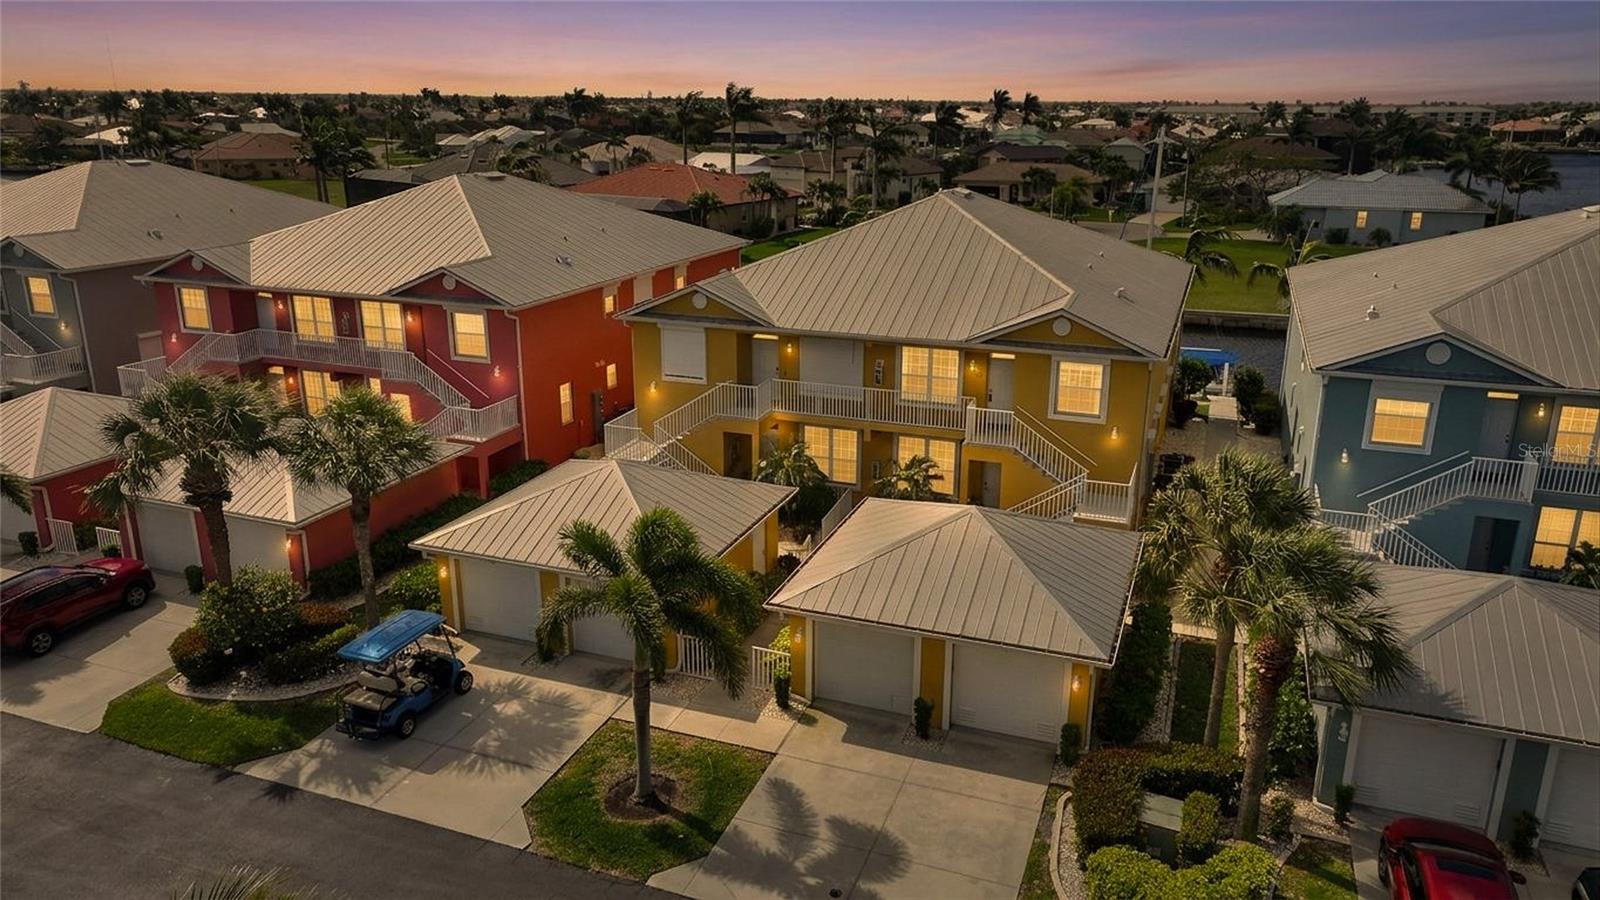
Virtually Staged. Under Construction. Welcome to your new home at Seagrass, a new gated community in Punta Gorda, FL at the corner of Tamiami Trail and Jones Loop Rd. Offering a resort style pool, passive park, event lawn, and a kayak launch leading out to the brackish waters. Conveniently close to shopping and Interstate 75 for easy travel. New restaurants such as Chick-Fillet, Chipotle, and Starbucks are almost finished construction just on the other side of Jones Loop Rd.The ever most popular Cali floorplan comes with four bedrooms and two bathrooms at 1828 square feet living space. Aligned with beautiful Revwood laminate flooring in the living areas, and a soft premium carpet in the bedrooms. Bright quartz countertops throughout. Stainless steel Whirlpool appliances and smart home automation. Come out for a tour and discover the lifestyle you have been waiting for.
Misc Info
Subdivision: Seagrass
Annual Taxes: $3,199
Annual CDD Fee: $3,099
HOA Fee: $153
HOA Payments Due: Monthly
Water Access: Brackish Water, Creek, River
Water Extras: Boat Ramp - Private
Lot Size: 0 to less than 1/4


Request the MLS data sheet for this property
Home Features
Appliances: Convection Oven, Cooktop, Dishwasher, Disposal, Exhaust Fan, Microwave, Refrigerator
Flooring: Carpet, Laminate, Tile
Air Conditioning: Central Air, Humidity Control
Exterior: Hurricane Shutters, Lighting, Private Yard, Sidewalk, Sliding Doors
Garage Features: Driveway, Garage Door Opener
Room Dimensions
Schools
- Elementary: Sallie Jones Elementary
- High: Charlotte High
- Map
- Walk Score
- Street View