- Home
- News
- Popular Property Categories
- Anna Maria Island Real Estate
- Bedroom Communities
- Bradenton Real Estate
- Charlotte Harbor Real Estate
- Downtown Sarasota Condos
- Ellenton Real Estate
- Englewood Real Estate
- Golf Community Real Estate
- Lakewood Ranch Real Estate
- Lido Key Condos
- Longboat Key Real Estate
- Luxury Real Estate
- New Homes for Sale
- Palmer Ranch Real Estate
- Palmetto Real Estate for Sale
- Parrish Real Estate
- Siesta Key Condos
- Siesta Key Homes and Land
- Venice Florida Real Estate
- West of the Trail
- Advanced Search Form
- Featured Listings
- Buyer or Seller?
- Our Company
- Featured Videos
- Login
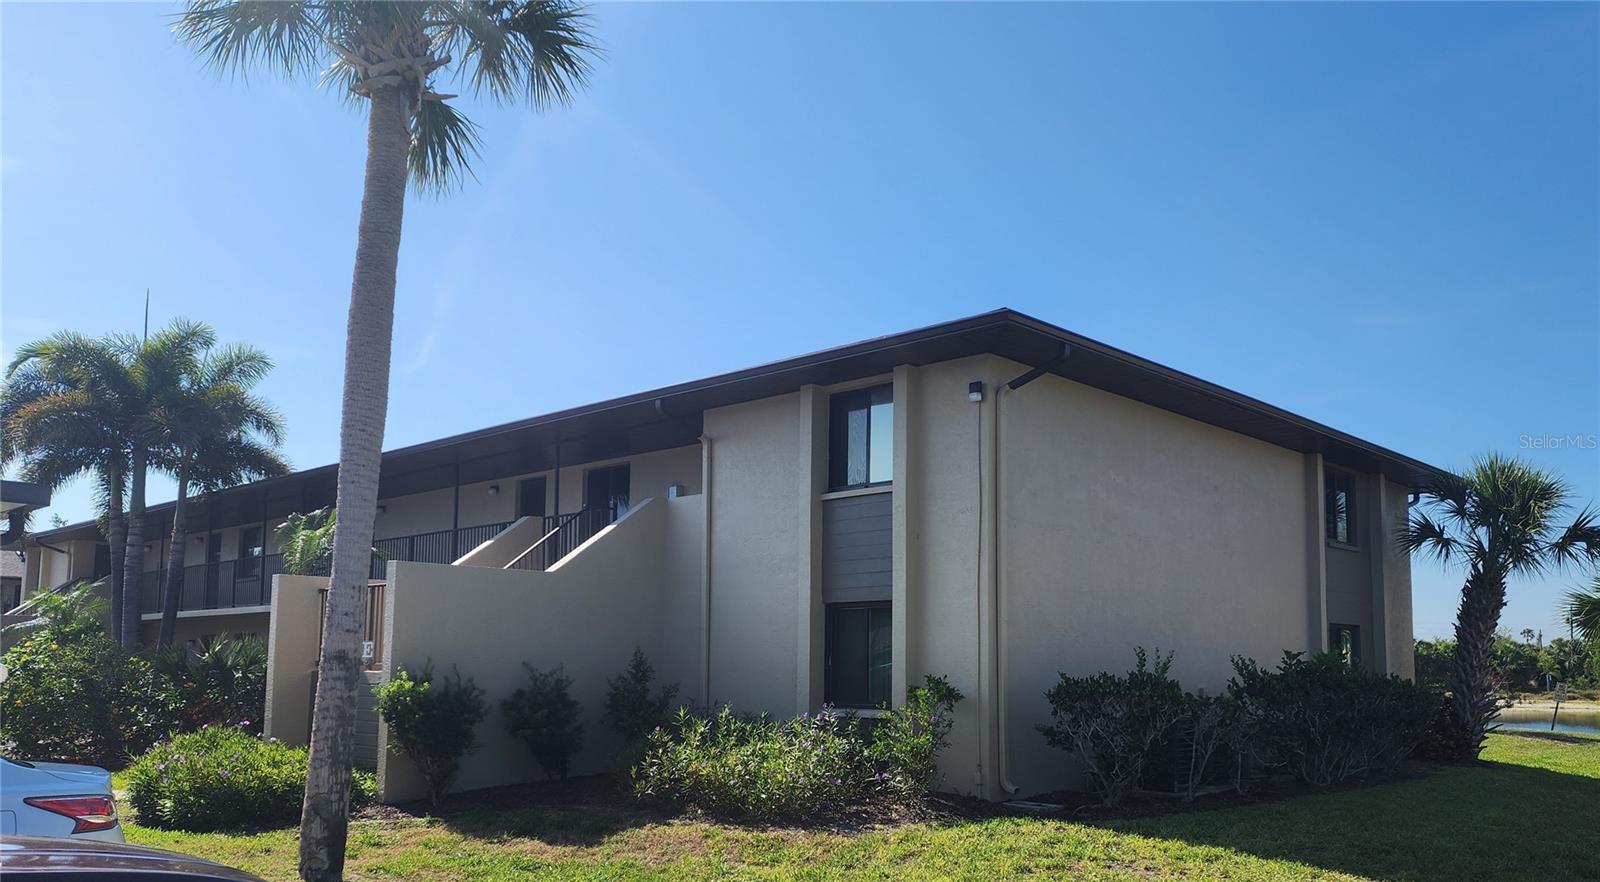
4000 Oakview Dr #l4, Port Charlotte, Florida
List Price: $160,000
MLS Number:
C7528990

- Status: Active
- DOM: 25 days
- Square Feet: 893
- Bedrooms: 2
- Baths: 2
- Garage: 1
- City: PORT CHARLOTTE
- Zip Code: 33980
- Year Built: 1989
- HOA Fee: $360
- Payments Due: Monthly
Welcome to this charming ground-floor condo in the popular gated community of Tala Lakes! This well-maintained 2-bedroom, 2-bathroom unit is move-in ready and waiting for its new owner. The kitchen features an elegant tray ceiling, granite countertops, a breakfast bar, and a pantry cabinet for ample storage. The open-concept dining and living areas flow seamlessly into the enclosed lanai, where sliding glass doors create additional air-conditioned living space. Relax and enjoy the peaceful water views from the lanai, creating the perfect setting for your morning coffee or evening unwind. The spacious primary suite also overlooks the tranquil water, allowing you to wake up to beautiful views each day. It features a walk-in closet and an ensuite bathroom with a walk-in shower. The guest bedroom is conveniently located next to the guest bathroom, complete with a tub/shower combination. A stackable washer and dryer are also included for added convenience. Step outside to your covered carport, located just steps from your front door. Residents of Tala Lakes enjoy fantastic amenities, including a community pool, tennis courts, and clubhouse, all with a low HOA fee of just $360 a month. Conveniently located with quick access to I-75 and US-41, you'll be just minutes from the SunSeeker Resort, Punta Gorda Airport, and historic downtown Punta Gorda. Spend your days exploring waterfront restaurants, the popular farmers market, Fishermen's Village, and all the area has to enjoy. Whether you're searching for a seasonal retreat or a full-time residence, this beautiful waterfront-view condo is one you won't want to miss!
Misc Info
Subdivision: Tala Lake Condo Ph I
Annual Taxes: $2,553
HOA Fee: $360
HOA Payments Due: Monthly
Age Restrictions: 1
Water View: Pond
Water Access: Pond


Request the MLS data sheet for this property
Home Features
Appliances: Dishwasher, Disposal, Dryer, Electric Water Heater, Microwave, Range, Refrigerator, Washer
Flooring: Carpet, Ceramic Tile
Air Conditioning: Central Air
Exterior: Lighting, Sliding Doors
Room Dimensions
Schools
- Elementary: Deep Creek Elementary
- High: Charlotte High
- Map
- Walk Score
- Street View