- Home
- News
- Popular Property Categories
- Anna Maria Island Real Estate
- Bedroom Communities
- Bradenton Real Estate
- Charlotte Harbor Real Estate
- Downtown Sarasota Condos
- Ellenton Real Estate
- Englewood Real Estate
- Golf Community Real Estate
- Lakewood Ranch Real Estate
- Lido Key Condos
- Longboat Key Real Estate
- Luxury Real Estate
- New Homes for Sale
- Palmer Ranch Real Estate
- Palmetto Real Estate for Sale
- Parrish Real Estate
- Siesta Key Condos
- Siesta Key Homes and Land
- Venice Florida Real Estate
- West of the Trail
- Advanced Search Form
- Featured Listings
- Buyer or Seller?
- Our Company
- Featured Videos
- Login
821 Via Tunis, Punta Gorda, Florida
List Price: $350,000
MLS Number:
C7529455

- Status: Active
- DOM: 6 days
- Square Feet: 1479
- Bedrooms: 2
- Baths: 2
- Garage: 2
- City: PUNTA GORDA
- Zip Code: 33950
- Year Built: 1973
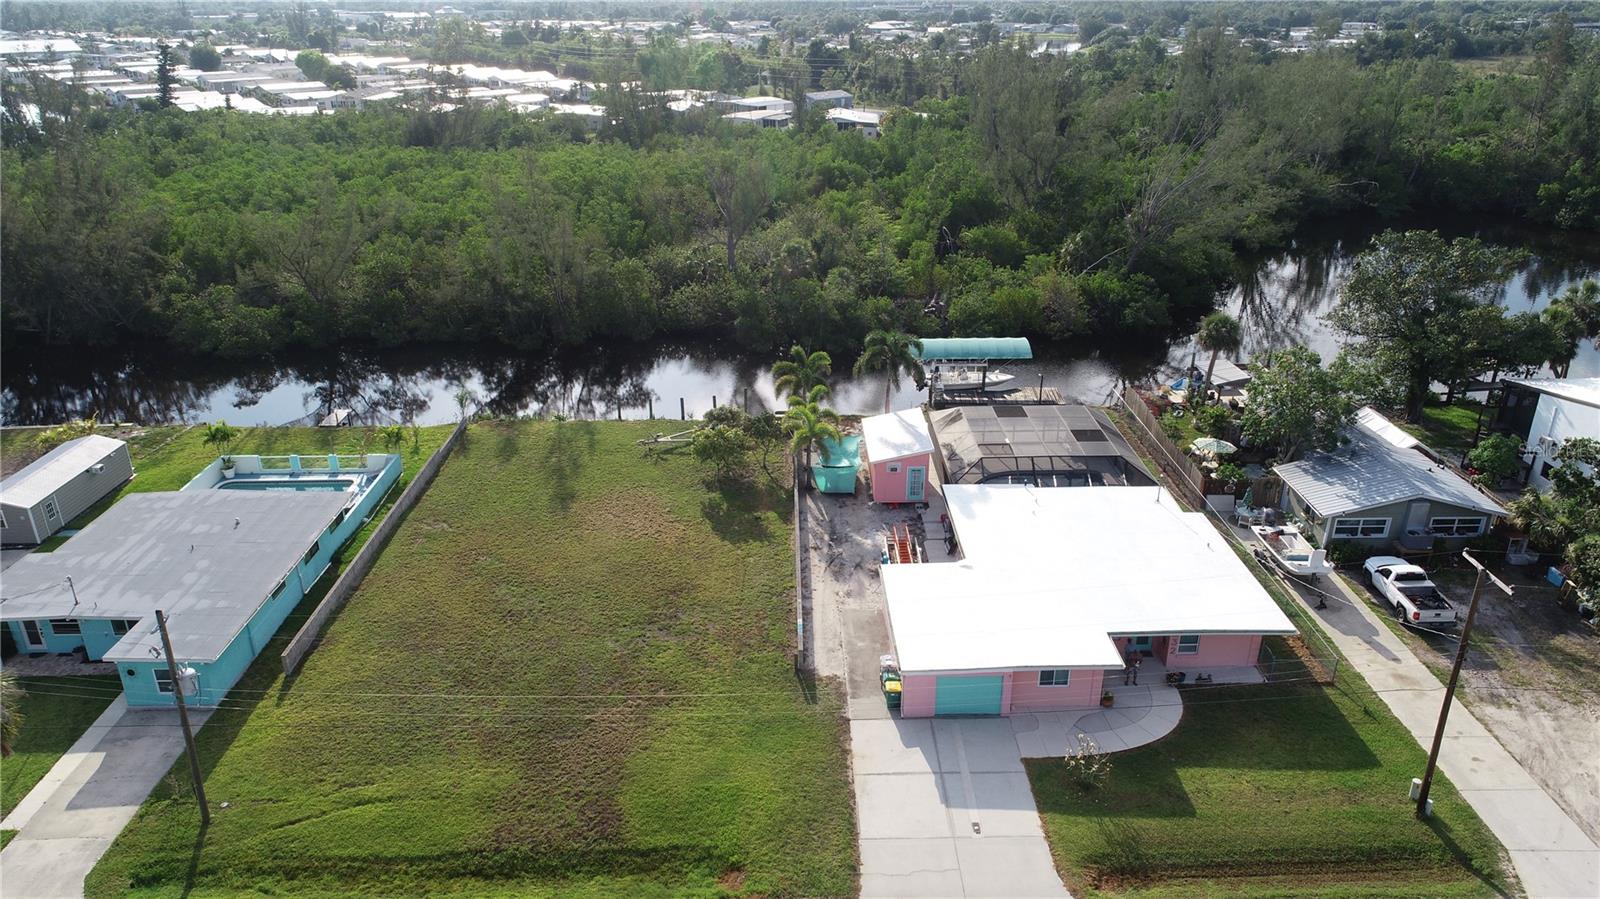

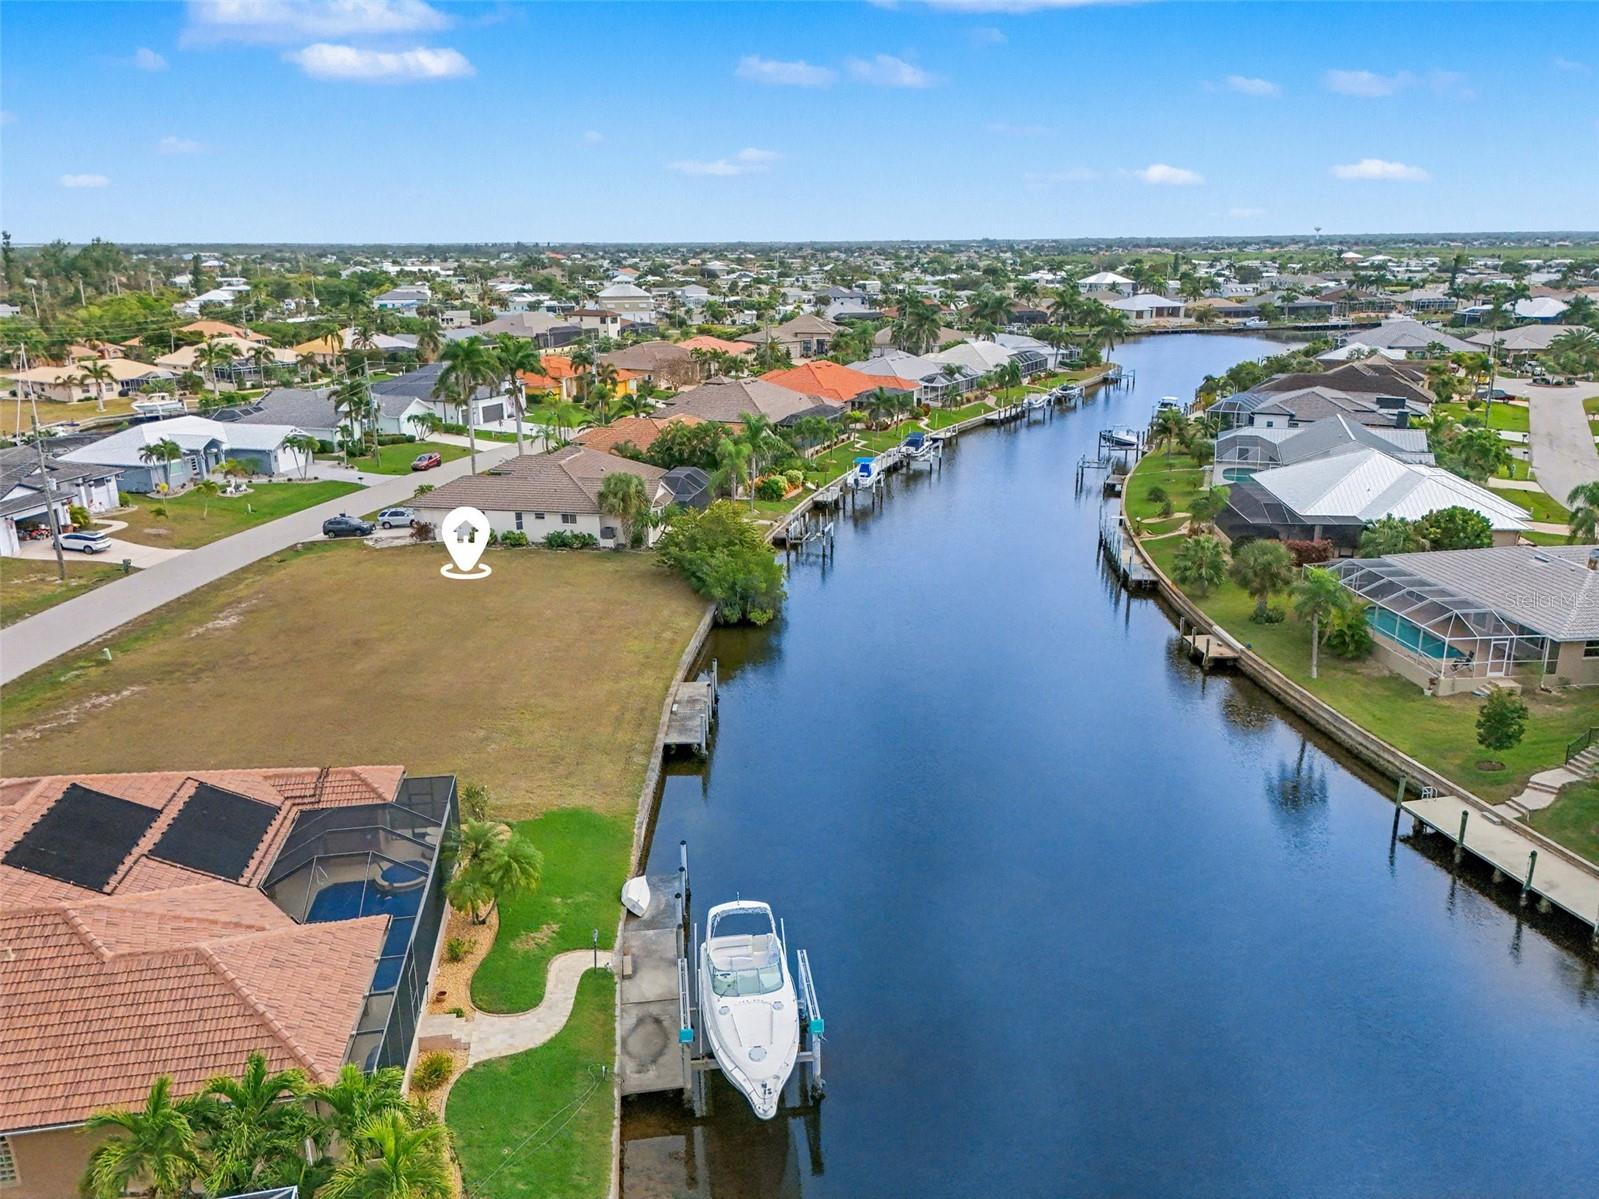
WATERFRONT 2 Bedroom, 2 Bathroom home with attached 2 Car Garage located in the desirable deed restricted community of PUNTA GORDA ISLES. This light and bright home offers an open and split bedroom floor plan with Living Room, Dining Room, Family Room, well equipped Kitchen and screened Lanai. The Dining Room, Family Room and both bedrooms offer Lanai access through sliding glass doors. The Kitchen is equipped with refrigerator, oven/range, built in microwave, dishwasher, disposal, double sink. There is a pass thru to the Lanai. The Family Room has a built in wet bar, Murphy bed, water view and lanai access. Both bedrooms are generous in size. The Master Bedroom has lanai access, walk in closet and private bathroom with large walk in shower. The guest bathroom has lanai access and built in double closet. The guest bathroom has a tub/shower combination. Your living space extends to the screened lanai heated inground pool, covered lanai and deck with plenty of space for sunbathing. Continue down the paver walkway to the waterfront with concrete dock, 7000 lb boat lift and 82 concrete seawall maintained by the city of Punta Gorda. Other features include rain gutters, tile floors throughout and hurricane shutters. Utilities are city water and sewer. NO HOA, This home is 10 minutes to historic downtown Punta Gorda shopping, dining, medical care, Fishermen's Village, Charlotte Harbor Event Center, waterfront parks, both ramps, art galleries, weekend farmer and artisan markets and weekend events. This is a wonderful home in a great location!
Misc Info
Subdivision: Punta Gorda Isles Sec 07
Annual Taxes: $4,399
Water Front: Canal - Saltwater
Water View: Canal
Water Access: Bay/Harbor, Canal - Saltwater, Gulf/Ocean
Water Extras: Bridges - Fixed, Lift, Seawall - Concrete
Lot Size: 0 to less than 1/4


Request the MLS data sheet for this property
Home Features
Appliances: Dishwasher, Disposal, Dryer, Electric Water Heater, Microwave, Range, Refrigerator, Washer
Flooring: Tile
Air Conditioning: Central Air
Exterior: Hurricane Shutters, Lighting, Rain Gutters, Sliding Doors
Garage Features: Driveway, Garage Door Opener
Pool Size: 26X12
Room Dimensions
Schools
- Elementary: Sallie Jones Elementary
- High: Charlotte High
- Map
- Walk Score
- Street View