- Home
- News
- Popular Property Categories
- Anna Maria Island Real Estate
- Bedroom Communities
- Bradenton Real Estate
- Charlotte Harbor Real Estate
- Downtown Sarasota Condos
- Ellenton Real Estate
- Englewood Real Estate
- Golf Community Real Estate
- Lakewood Ranch Real Estate
- Lido Key Condos
- Longboat Key Real Estate
- Luxury Real Estate
- New Homes for Sale
- Palmer Ranch Real Estate
- Palmetto Real Estate for Sale
- Parrish Real Estate
- Siesta Key Condos
- Siesta Key Homes and Land
- Venice Florida Real Estate
- West of the Trail
- Advanced Search Form
- Featured Listings
- Buyer or Seller?
- Our Company
- Featured Videos
- Login
670 Venice Ln, Sarasota, Florida
List Price: $1,499,000
MLS Number:
C7529628

- Status: Active
- DOM: 2 days
- Square Feet: 2114
- Bedrooms: 3
- Baths: 2
- Garage: 2
- City: SARASOTA
- Zip Code: 34242
- Year Built: 1971
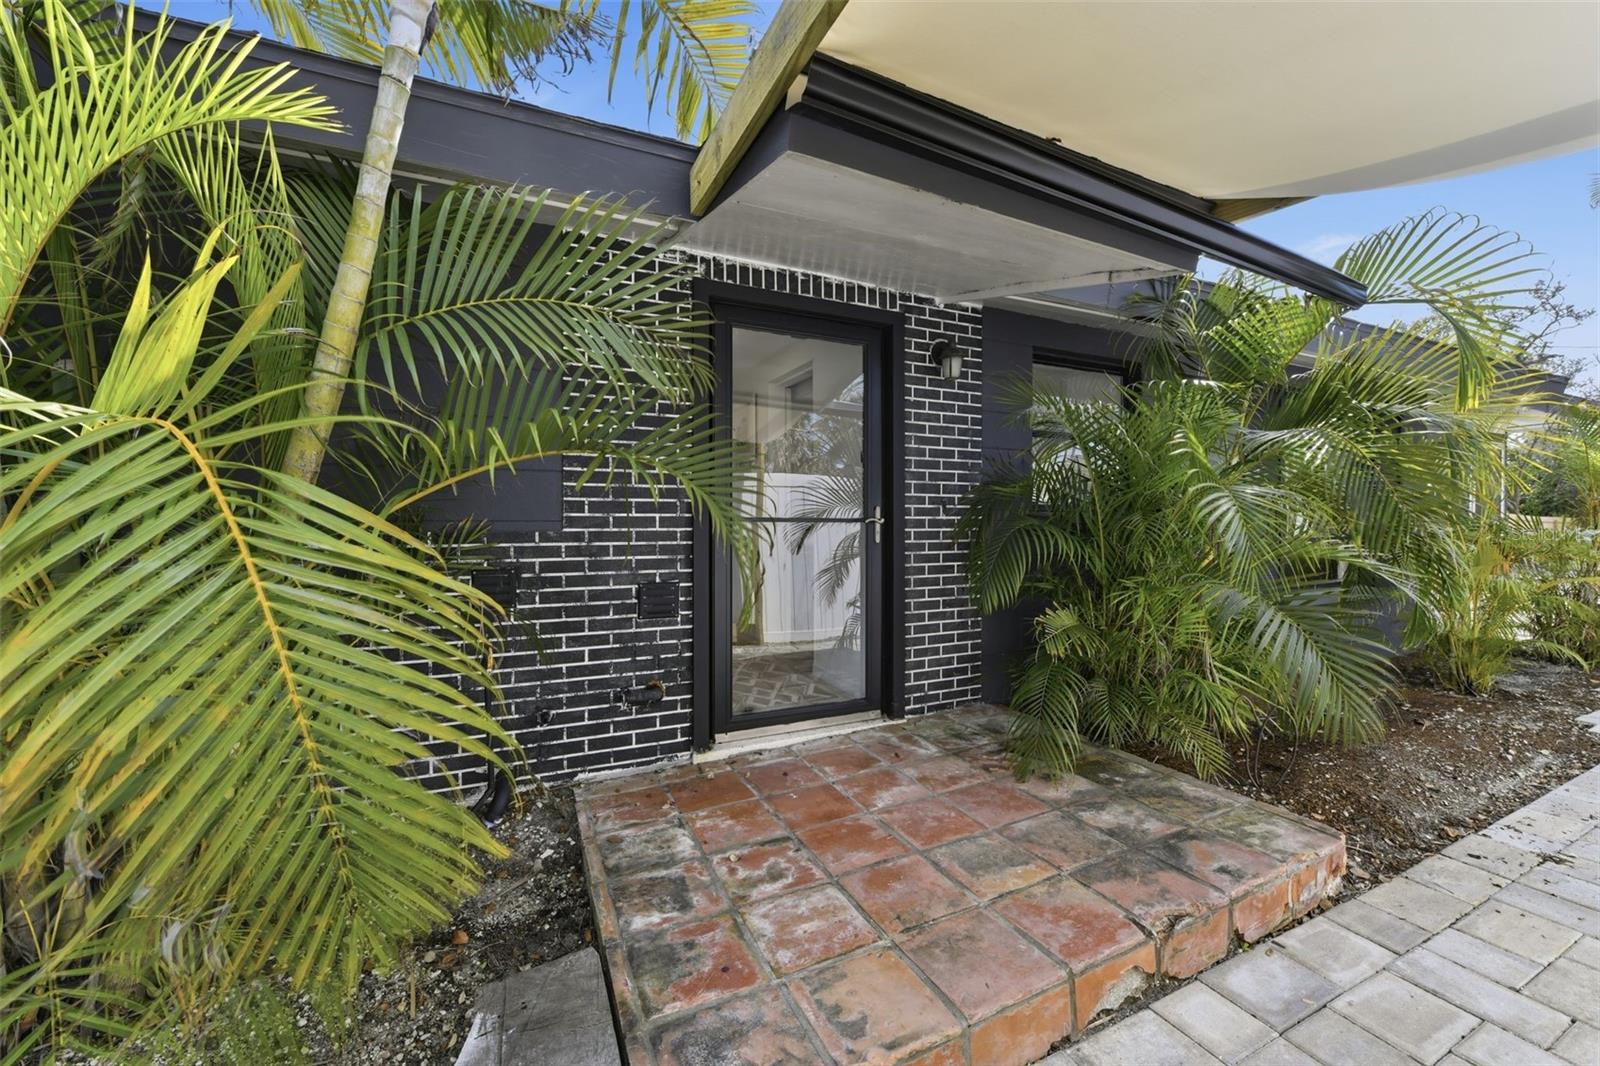
Exceptional Siesta Key Retreat on Over Half an Acre with Brand-New Heated Pool.This beautifully transformed 3-bedroom, 2-bathroom residence sits on an impressive 0.50-acre (21,977 SF) parcel, offering a rare blend of space, privacy, high-end craftsmanship, and indoor-outdoor living on Siesta Key.Inside, wide-plank flooring, designer lighting, and warm natural textures anchor a bright, open layout. The centerpiece is a chef's kitchen equipped with premium Caf series appliances, custom cabinetry, an oversized waterfall island with seating, expansive counter space, and elegant brass accents. The kitchen flows seamlessly into the main dining and living areas, creating an ideal setting for entertaining.A separate family room with a wood-burning fireplace offers a second gathering space, framed by large glass doors that open to the outdoor oasis. The primary suite features direct access to the lanai and a redesigned spa-inspired bathroom with dual vanities, an oversized glass-enclosed shower, warm wood detailing, and custom tilework. Two additional bedrooms and a refined guest bath provide high-end accommodations for visitors.Outside, the brand-new heated pool and expansive screened lanai create a resort-style environment for swimming and alfresco dining. Beyond the lanai, mature trees and a sprawling yard provide a level of privacy and green space rarely found with island living. Located minutes from world-famous beaches, dining, shopping, and boating in Sarasota. Schedule your private showing today.
Misc Info
Subdivision: Siestas Bayside Waterside East
Annual Taxes: $10,556
Lot Size: 1/2 to less than 1


Request the MLS data sheet for this property
Home Features
Appliances: Dishwasher, Dryer, Range, Range Hood, Refrigerator, Washer
Flooring: Tile, Vinyl
Fireplace: Family Room, Masonry, Wood Burning
Air Conditioning: Central Air
Exterior: Private Mailbox, Private Yard, Sliding Doors
Garage Features: Driveway, Garage Faces Side
Room Dimensions
Schools
- Elementary: Phillippi Shores Elementa
- High: Sarasota High
- Map
- Walk Score
- Street View