- Home
- News
- Popular Property Categories
- Anna Maria Island Real Estate
- Bedroom Communities
- Bradenton Real Estate
- Charlotte Harbor Real Estate
- Downtown Sarasota Condos
- Ellenton Real Estate
- Englewood Real Estate
- Golf Community Real Estate
- Lakewood Ranch Real Estate
- Lido Key Condos
- Longboat Key Real Estate
- Luxury Real Estate
- New Homes for Sale
- Palmer Ranch Real Estate
- Palmetto Real Estate for Sale
- Parrish Real Estate
- Siesta Key Condos
- Siesta Key Homes and Land
- Venice Florida Real Estate
- West of the Trail
- Advanced Search Form
- Featured Listings
- Buyer or Seller?
- Our Company
- Featured Videos
- Login
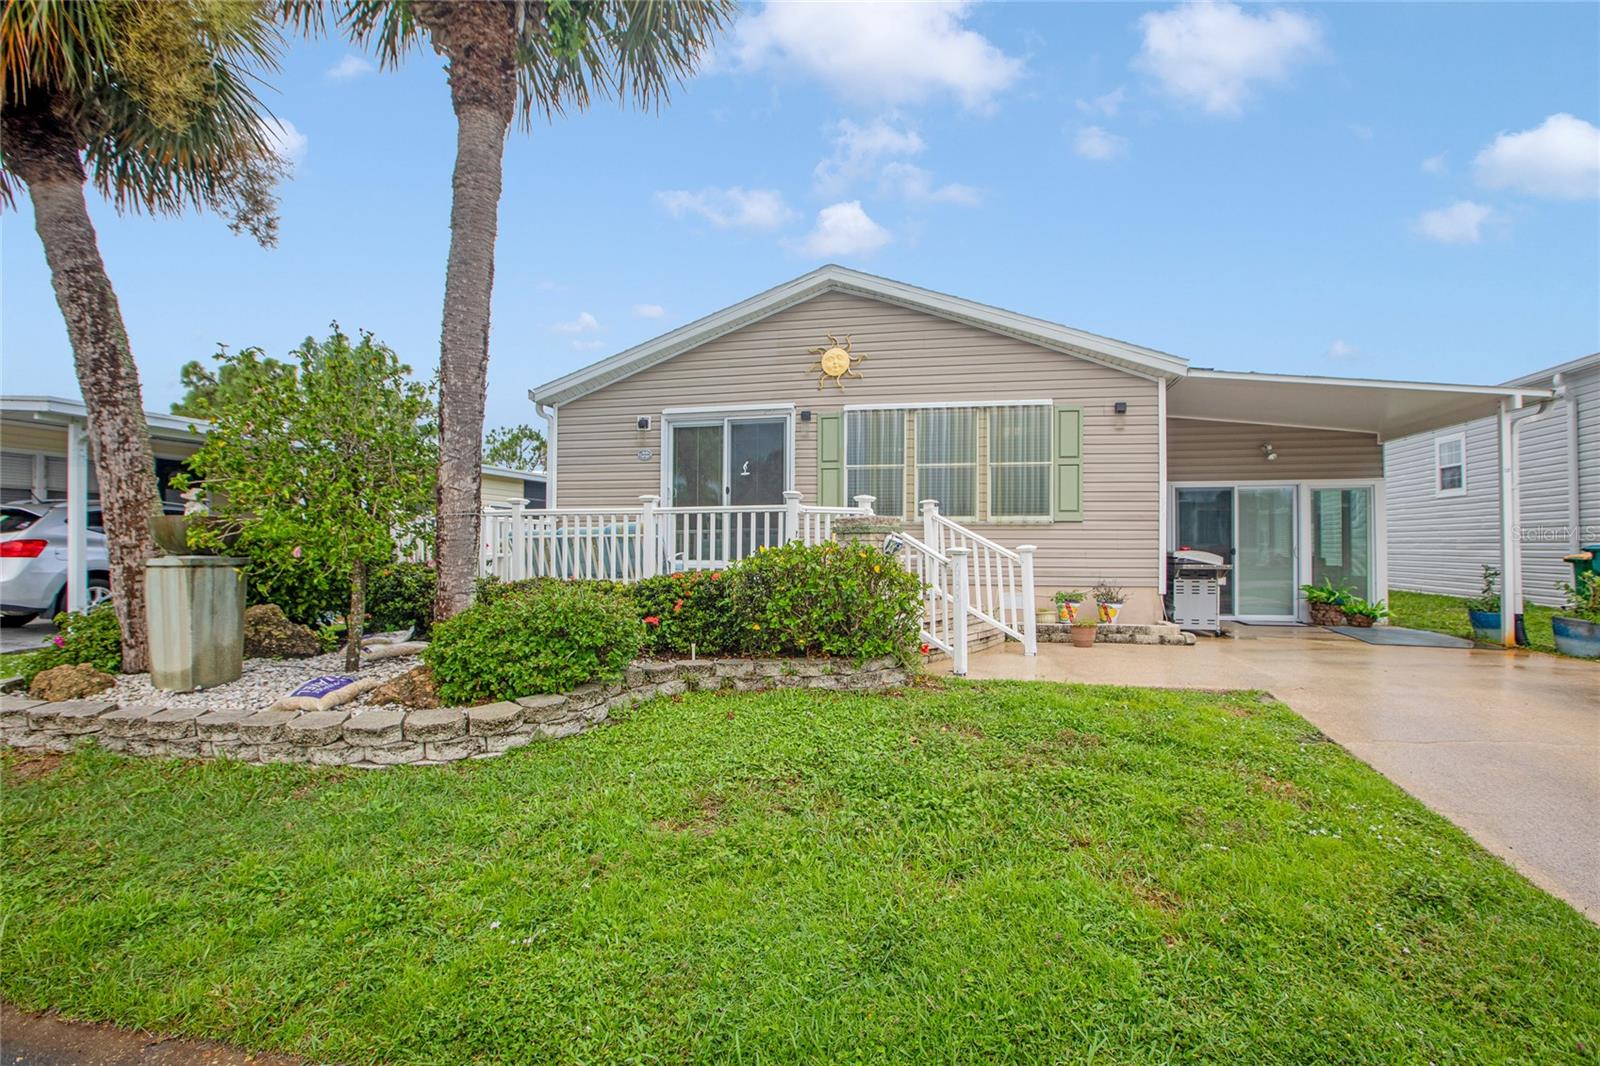
2100 Kings Hwy #144, Port Charlotte, Florida
List Price: $199,000
MLS Number:
C7529645

- Status: Active
- Square Feet: 1296
- Bedrooms: 3
- Baths: 2
- Garage: 2
- City: PORT CHARLOTTE
- Zip Code: 33980
- Year Built: 2005
- HOA Fee: $395
- Payments Due: Monthly
Welcome to resort-style living at its finest! Make an appointment today to see this charming corner lot featuring 3 bedrooms and 2 full bathrooms. The inviting open floor plan boasts an eat-in kitchen and dining area, a super pantry storage closet, and a dedicated laundry area. Outside, enjoy a two-car covered carport and a sizable storage shed for extra utility.Key updates include a NEW ROOF (2025), a newer water heater, and a freshly painted interior palette that showcases true pride of ownership. Offered Turnkey Ready--sold fully furnished and includes the golf cart! Plus, the home price includes the certificate share.Located in Maple Leaf, an award-winning, resident-owned 55+ community offering unmatched amenities: an 18-hole par-62 golf course, 4 pickleball courts, 5 tennis courts, bocce, lawn bowling, shuffleboard, 4 heated pools, 2 hot tubs, a state-of-the-art fitness center, a woodworking shop, an on-site restaurant, a lively Tiki Bar, and 75+ active clubs! Packed with excitement and endless activities--schedule your private tour today!
Misc Info
Subdivision: Maple Leaf Estates
Annual Taxes: $1,134
HOA Fee: $395
HOA Payments Due: Monthly
Age Restrictions: 1
Lot Size: 0 to less than 1/4


Request the MLS data sheet for this property
Home Features
Appliances: Dishwasher, Disposal, Dryer, Electric Water Heater, Microwave, Range, Refrigerator
Flooring: Carpet, Laminate
Air Conditioning: Central Air
Exterior: Lighting, Other, Rain Gutters, Storage
Garage Features: Covered, Deeded, Driveway, Ground Level, Off Street
Room Dimensions
Schools
- Elementary: Kingsway
- High: Charlotte High
- Map
- Walk Score
- Street View