- Home
- News
- Popular Property Categories
- Anna Maria Island Real Estate
- Bedroom Communities
- Bradenton Real Estate
- Charlotte Harbor Real Estate
- Downtown Sarasota Condos
- Ellenton Real Estate
- Englewood Real Estate
- Golf Community Real Estate
- Lakewood Ranch Real Estate
- Lido Key Condos
- Longboat Key Real Estate
- Luxury Real Estate
- New Homes for Sale
- Palmer Ranch Real Estate
- Palmetto Real Estate for Sale
- Parrish Real Estate
- Siesta Key Condos
- Siesta Key Homes and Land
- Venice Florida Real Estate
- West of the Trail
- Advanced Search Form
- Featured Listings
- Buyer or Seller?
- Our Company
- Featured Videos
- Login
76 Hibiscus Dr, Punta Gorda, Florida
List Price: $1,300,000
MLS Number:
C7529718

- Status: Active
- DOM: 9 days
- Square Feet: 2111
- Bedrooms: 3
- Baths: 2
- Garage: 3
- City: PUNTA GORDA
- Zip Code: 33950
- Year Built: 2021
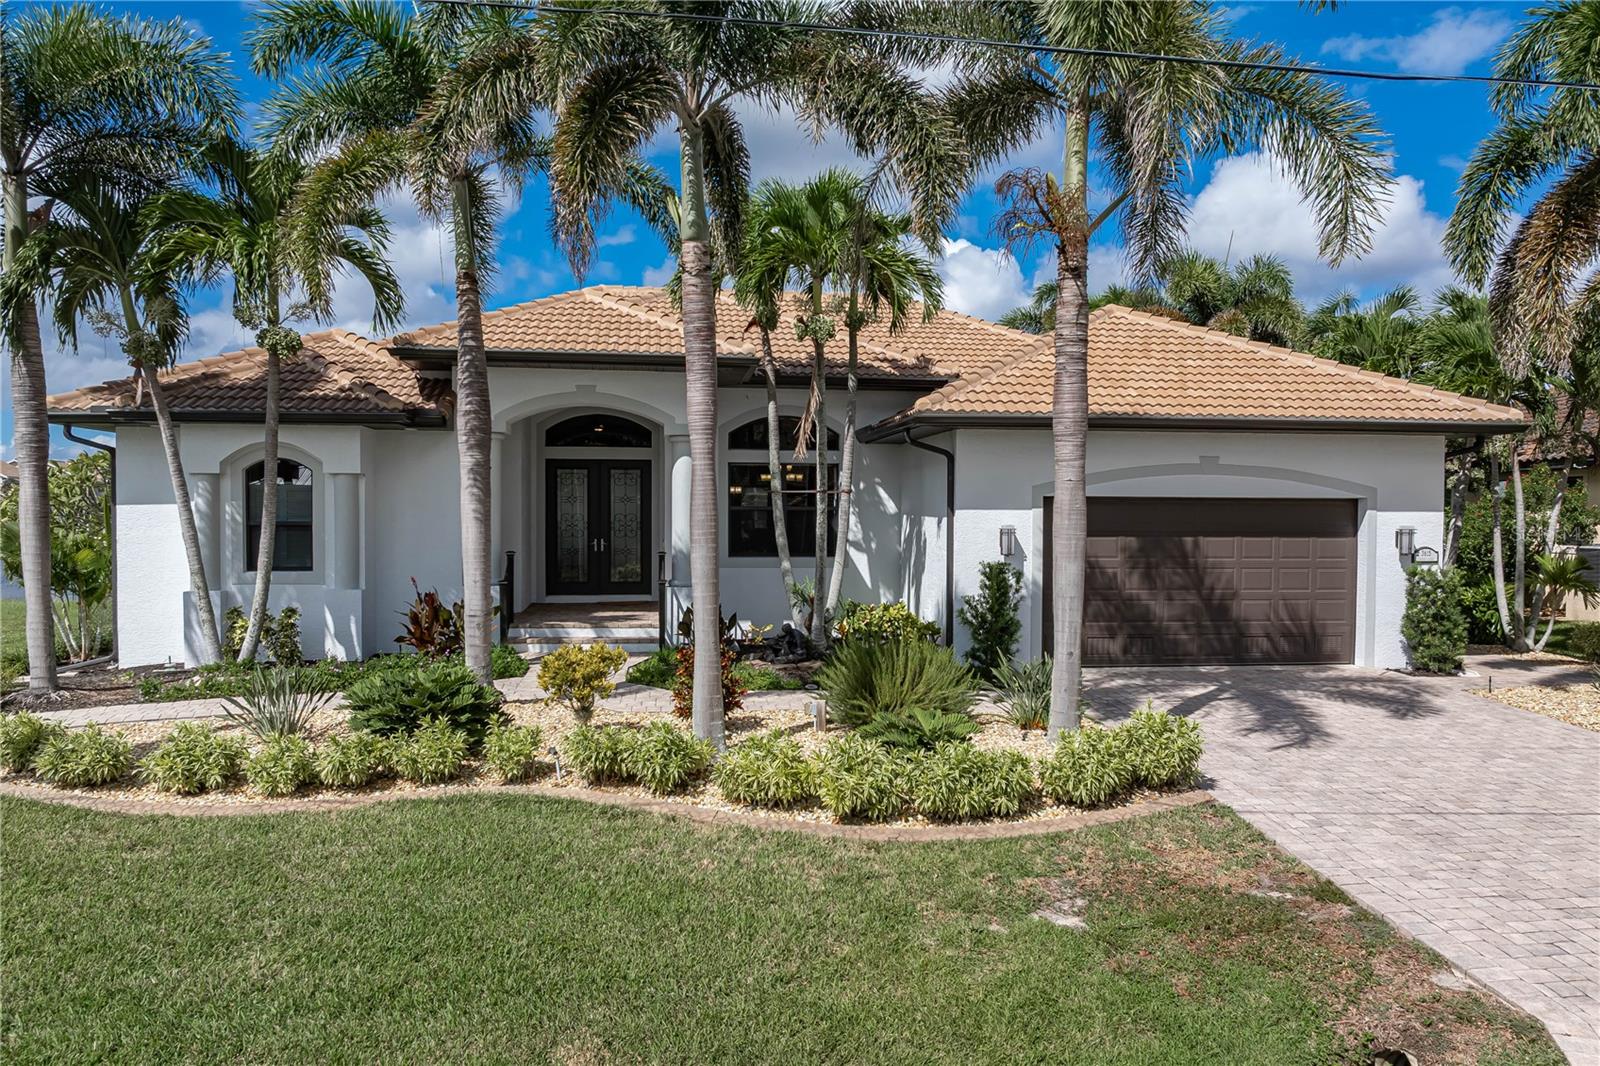
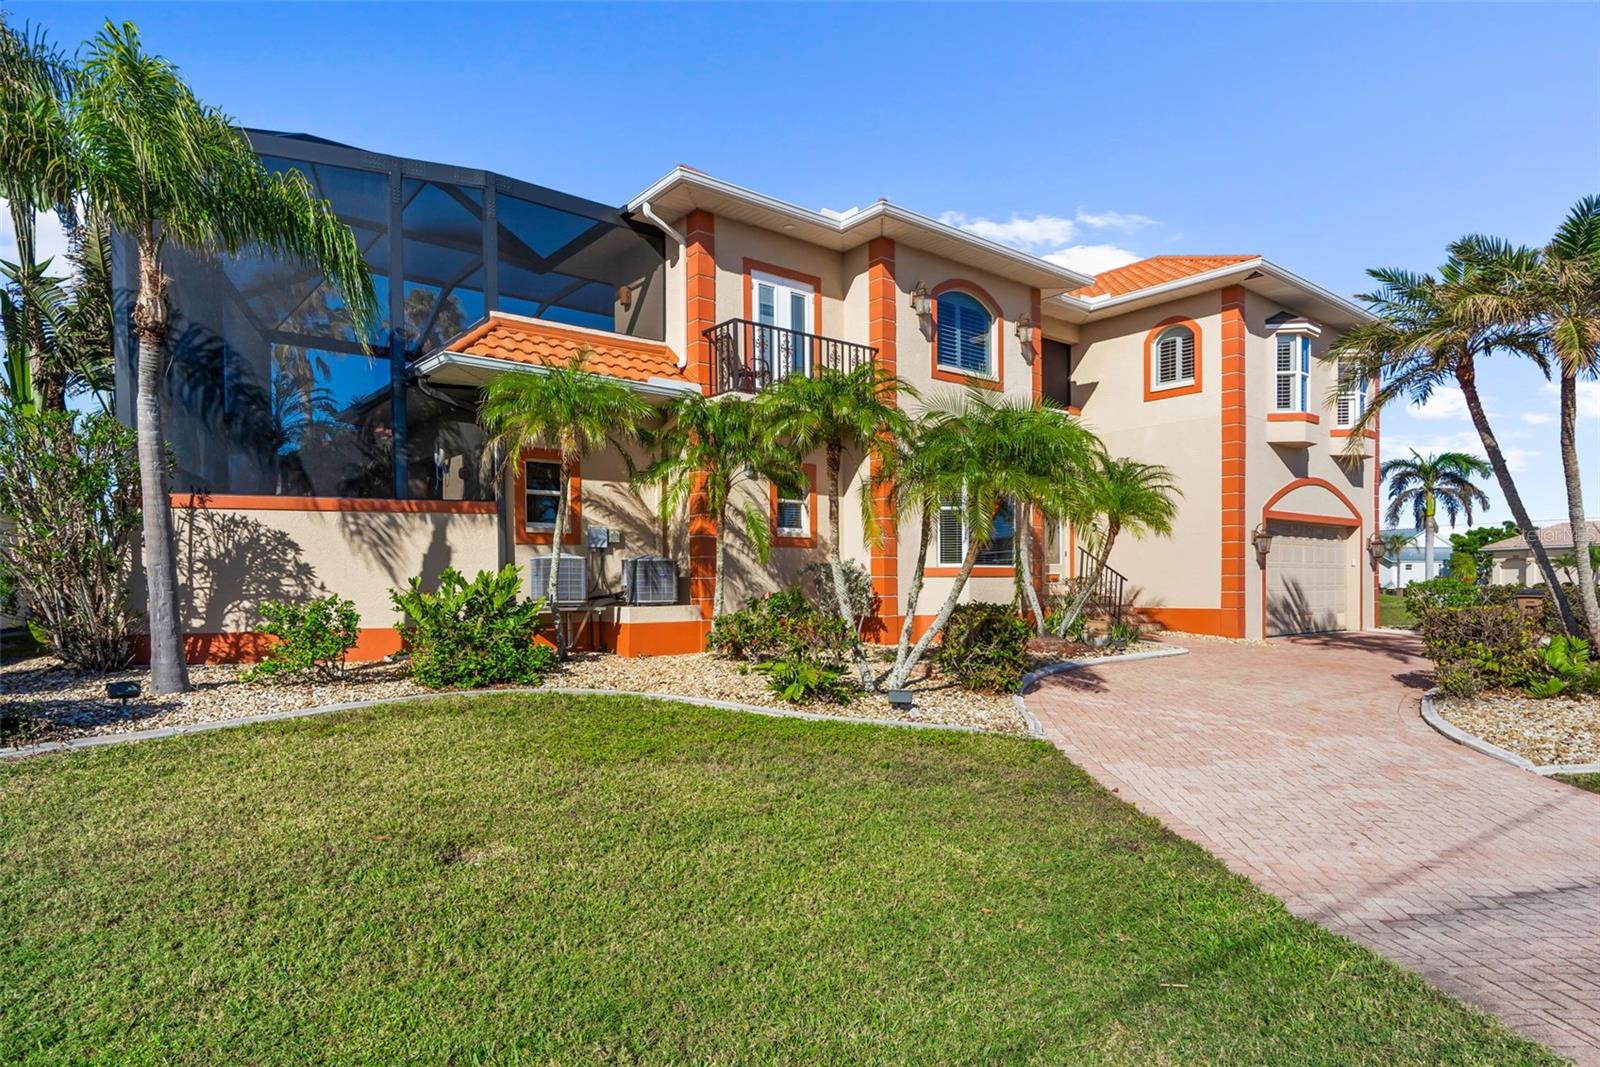
LUXURY WATERFRONT LIVING, EXCEPTIONAL CRAFTSMANSHIP, AND DIRECT SAILBOAT ACCESS TO OPEN WATER! Built by West Coast Builders in 2021, this spectacular 3-bedroom, 2-bathroom, 3-car garage pool home was thoughtfully designed for those who appreciate quality, detail, and the Southwest Florida waterfront lifestyle. From the high-end interior finishes to the impressive 60' DOCK and 10,000-LB BOAT LIFT, every element of this home feels intentional.BOATERS, THIS IS THE WATERFRONT SETUP YOU'VE BEEN LOOKING FOR. Positioned on a saltwater canal just moments from open water, the property features an expansive 60' X 10' DOCK equipped with WATER AND POWER, along with a TIDESLIDE MOORING SYSTEM and 10,000-LB KEISLING BOAT LIFT. Whether heading out for a day on the water or enjoying the canal from home, boating is effortless from your own backyard.The outdoor living space is equally impressive. An EXPANSIVE SCREENED PATIO surrounds the HEATED SALTWATER POOL, while a PANORAMIC POOL SCREEN preserves the beautiful waterfront views. A complete OUTDOOR KITCHEN makes entertaining easy, and an OUTDOOR SHOWER adds another thoughtful touch to this resort-style setting.Inside, ENGINEERED HARDWOOD FLOORING flows throughout the home, complemented by PLANTATION SHUTTERS, CROWN MOLDING, custom ACCENT WALLS, and beautiful WOOD CEILING DETAILS. The kitchen serves as an elegant centerpiece with QUARTZ COUNTERTOPS, a LARGE CENTER ISLAND, SUB-ZERO REFRIGERATOR, WOLF OVEN AND MICROWAVE, and dedicated WINE REFRIGERATOR. Premium finishes and generous workspace create a kitchen that is as functional as it is impressive.The PRIMARY SUITE continues the home's elevated design with separate HIS-AND-HER CUSTOM CLOSETS and a beautifully appointed en-suite bathroom featuring SEPARATE VANITIES, a BAINULTRA AIR-JET SPA TUB that does not recirculate water and features a FORCED-AIR SELF-DRYING SYSTEM, and spacious WALK-IN SHOWER. Both guest bedrooms are generously sized, with one featuring a convenient MURPHY BED for flexible use. The second full bathroom also offers DIRECT POOL ACCESS.Even the behind-the-scenes details have been thoughtfully considered. The home features a MANABLOC PLUMBING SYSTEM, WATER SOFTENER, and REVERSE OSMOSIS SYSTEM. The THREE-CAR GARAGE is finished with EPOXY FLOORING, an ORGANIZATION/STORAGE SYSTEM, and its own MINI-SPLIT AIR-CONDITIONING SYSTEM--making the space exceptionally functional year-round.Beautifully finished, extensively upgraded, and designed around one of Punta Gorda's most desirable lifestyles, 76 HIBISCUS DRIVE brings together LUXURY, PREMIER SAILBOAT-ACCESS WATERFRONT, EXCEPTIONAL OUTDOOR LIVING, AND MODERN CONSTRUCTION--all in one spectacular Punta Gorda property.
Misc Info
Subdivision: Punta Gorda Isles Sec 02
Annual Taxes: $17,404
Water Front: Canal - Saltwater, Canal Front
Water View: Canal
Water Access: Bay/Harbor, Canal - Saltwater, Gulf/Ocean, Gulf/Ocean to Bay, Intracoastal Waterway
Water Extras: Bridges - No Fixed Bridges, Lift, Sailboat Water, Seawall - Concrete
Lot Size: 0 to less than 1/4


Request the MLS data sheet for this property
Home Features
Appliances: Cooktop, Dishwasher, Dryer, Microwave, Refrigerator, Washer, Water Softener, Whole House R.O. System, Wine Refrigerator
Flooring: Ceramic Tile, Hardwood
Air Conditioning: Central Air, Mini-Split Unit(s)
Exterior: French Doors, Lighting, Outdoor Kitchen, Outdoor Shower, Private Entrance, Private Mailbox, Rain Gutters, Shade Shutter(s), Sliding Doors, Storage
Garage Features: Circular Driveway, Driveway, Garage Door Opener
Pool Size: 11x29
Room Dimensions
Schools
- Elementary: Sallie Jones Elementary
- High: Charlotte High
- Map
- Walk Score
- Street View