- Home
- News
- Popular Property Categories
- Anna Maria Island Real Estate
- Bedroom Communities
- Bradenton Real Estate
- Charlotte Harbor Real Estate
- Downtown Sarasota Condos
- Ellenton Real Estate
- Englewood Real Estate
- Golf Community Real Estate
- Lakewood Ranch Real Estate
- Lido Key Condos
- Longboat Key Real Estate
- Luxury Real Estate
- New Homes for Sale
- Palmer Ranch Real Estate
- Palmetto Real Estate for Sale
- Parrish Real Estate
- Siesta Key Condos
- Siesta Key Homes and Land
- Venice Florida Real Estate
- West of the Trail
- Advanced Search Form
- Featured Listings
- Buyer or Seller?
- Our Company
- Featured Videos
- Login
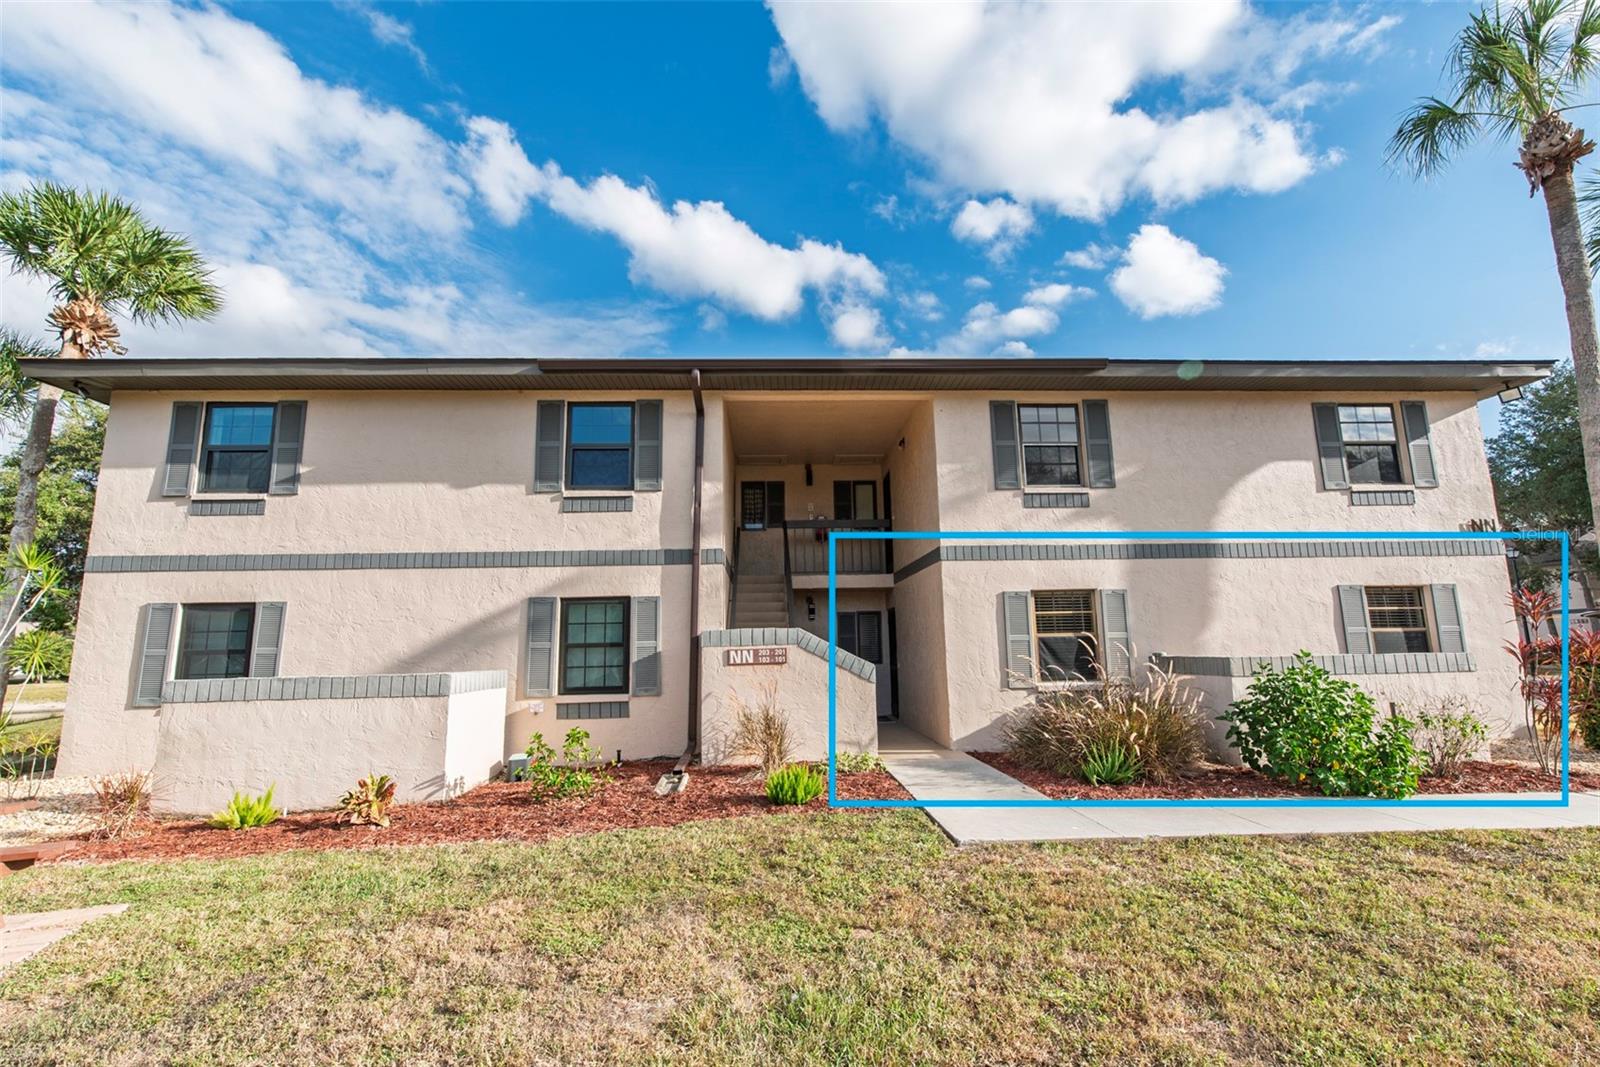
2678 Rock Creek Dr, Port Charlotte, Florida
List Price: $170,000
MLS Number:
C7529772

- Status: Active
- Square Feet: 1580
- Bedrooms: 3
- Baths: 2
- Garage: 1
- City: PORT CHARLOTTE
- Zip Code: 33948
- Year Built: 1975
Great Opportunity! This 3-bedroom, 2-bathroom home with an attached one-car garage offers 1,580 sq. ft. under air and has city water. Step inside to a spacious living room that flows seamlessly into the dining area and adjacent kitchen, creating a comfortable layout for everyday living and entertaining. Sliding glass doors from the dining area lead to the enclosed Florida room, providing additional living space that's perfect for relaxing or gathering with family and friends. The primary suite features a private ensuite bathroom with a walk-in shower. Two generously sized guest bedrooms offer convenient access to the guest bathroom. Flooring consists of tile and laminate. The attached one-car garage provides additional storage and includes a conveniently located laundry/utility area. Outside, the large backyard offers plenty of possibilities, whether you envision a garden, outdoor entertaining area, or simply more room to enjoy the Florida lifestyle. Per the seller, several updates have been completed, including a roof replacement in 2023, front and back impact doors in 2024, three front windows in 2024, and an electrical panel replacement in 2020. Conveniently located near shopping, restaurants, medical facilities, and everyday amenities, this home offers a spacious layout and plenty of potential for its next owner.
Misc Info
Subdivision: Port Charlotte Sec 023
Annual Taxes: $1,971
Lot Size: 0 to less than 1/4


Request the MLS data sheet for this property
Home Features
Appliances: Cooktop, Range
Flooring: Laminate, Tile
Air Conditioning: Central Air
Exterior: Lighting
Room Dimensions
- Map
- Walk Score
- Street View