- Home
- News
- Popular Property Categories
- Anna Maria Island Real Estate
- Bedroom Communities
- Bradenton Real Estate
- Charlotte Harbor Real Estate
- Downtown Sarasota Condos
- Ellenton Real Estate
- Englewood Real Estate
- Golf Community Real Estate
- Lakewood Ranch Real Estate
- Lido Key Condos
- Longboat Key Real Estate
- Luxury Real Estate
- New Homes for Sale
- Palmer Ranch Real Estate
- Palmetto Real Estate for Sale
- Parrish Real Estate
- Siesta Key Condos
- Siesta Key Homes and Land
- Venice Florida Real Estate
- West of the Trail
- Advanced Search Form
- Featured Listings
- Buyer or Seller?
- Our Company
- Featured Videos
- Login
1352 Pine Siskin Dr, Punta Gorda, Florida
List Price: $530,000
MLS Number:
C7529791

- Status: Active
- Square Feet: 1874
- Bedrooms: 3
- Baths: 2
- Garage: 2
- City: PUNTA GORDA
- Zip Code: 33950
- Year Built: 1992
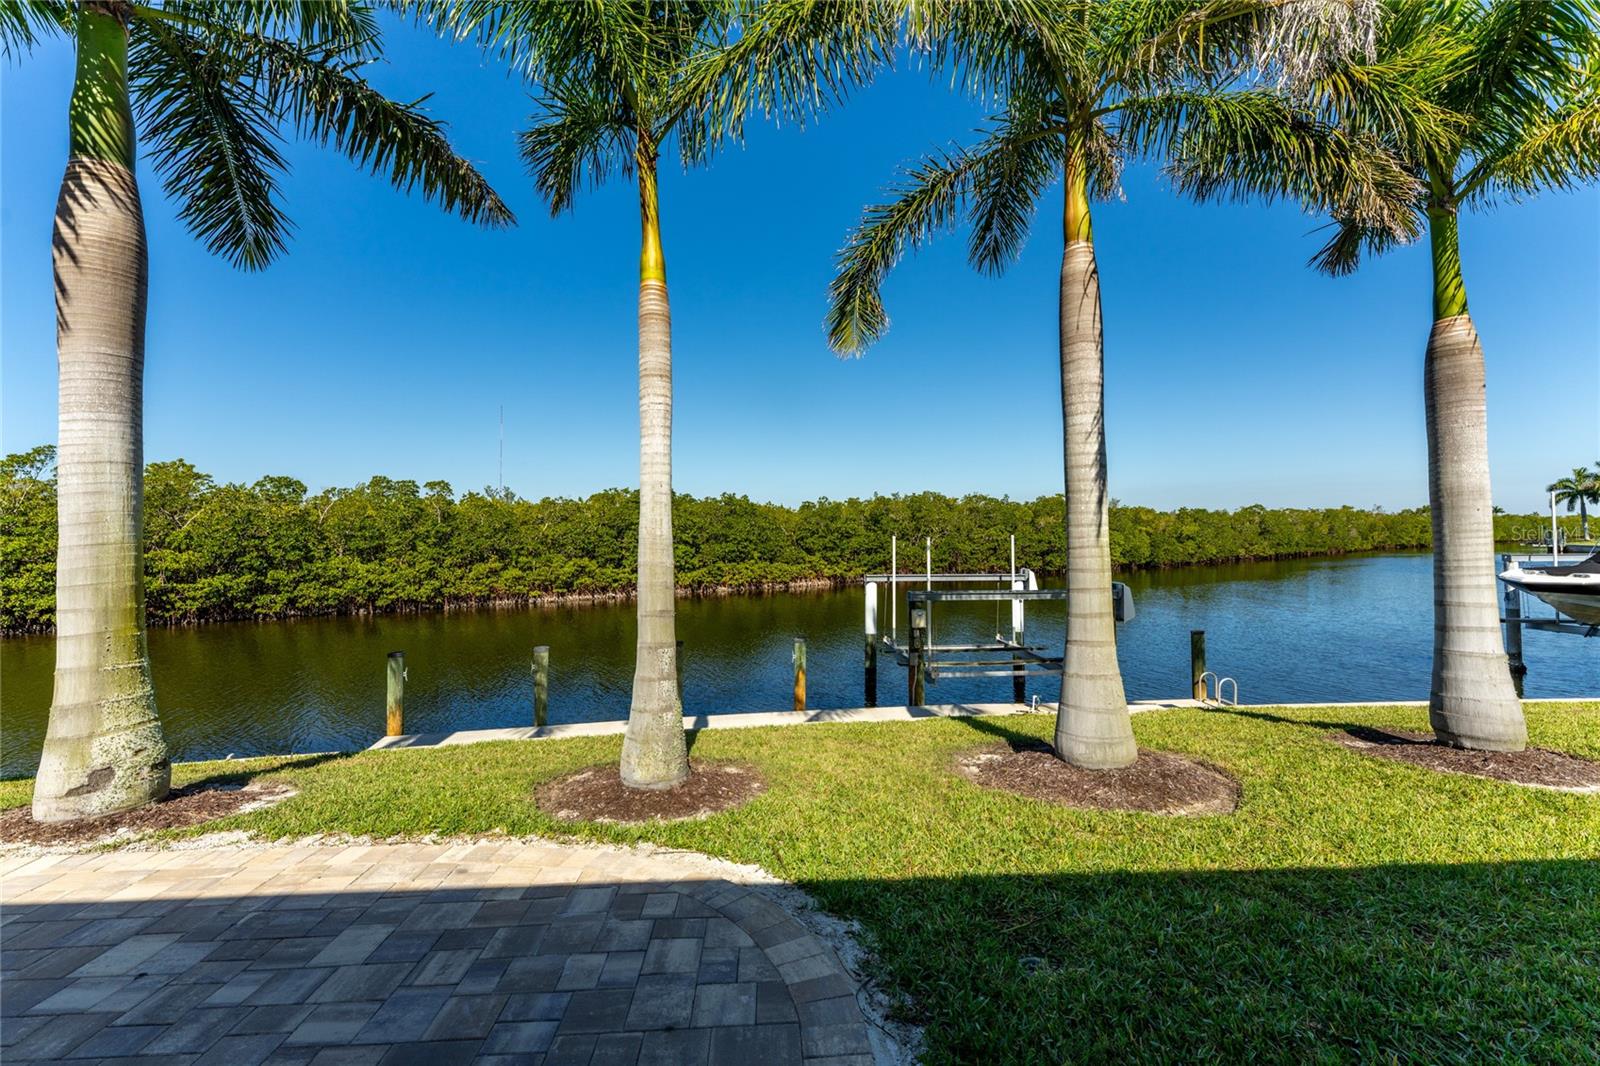

PRIME PUNTA GORDA WATERFRONT OPPORTUNITY! Located in a highly desirable Punta Gorda community, this waterfront pool home offers an incredible opportunity for the buyer ready to bring their vision and personal touches to life. Enjoy the Florida lifestyle with your own private pool, waterfront setting and a location convenient to everything Punta Gorda has to offer.The home is ready for updating and improvements, including new flooring or carpet, interior and exterior painting, and additional repairs and cosmetic enhancements. With some TLC, this property has the potential to become a beautiful full-time residence, seasonal retreat or investment opportunity.If you've been waiting for a waterfront pool home where you can renovate to your own taste rather than pay a premium for someone else's updates, this could be the one. Bring your ideas and discover the possibilities in this fantastic Punta Gorda location!
Misc Info
Subdivision: Punta Gorda Isles Sec 14
Annual Taxes: $10,826
Water Front: Canal - Brackish
Water View: Canal
Water Access: Bay/Harbor, Gulf/Ocean to Bay
Water Extras: Seawall - Concrete
Lot Size: 0 to less than 1/4


Request the MLS data sheet for this property
Home Features
Appliances: Dishwasher, Dryer, Microwave, Range, Refrigerator, Washer
Flooring: Carpet, Ceramic Tile
Air Conditioning: Central Air
Exterior: Private Mailbox, Private Yard
Garage Features: Driveway, Garage Door Opener
Pool Size: 16x28
Room Dimensions
Schools
- Elementary: Sallie Jones Elementary
- High: Charlotte High
- Map
- Walk Score
- Street View