- Home
- News
- Popular Property Categories
- Anna Maria Island Real Estate
- Bedroom Communities
- Bradenton Real Estate
- Charlotte Harbor Real Estate
- Downtown Sarasota Condos
- Ellenton Real Estate
- Englewood Real Estate
- Golf Community Real Estate
- Lakewood Ranch Real Estate
- Lido Key Condos
- Longboat Key Real Estate
- Luxury Real Estate
- New Homes for Sale
- Palmer Ranch Real Estate
- Palmetto Real Estate for Sale
- Parrish Real Estate
- Siesta Key Condos
- Siesta Key Homes and Land
- Venice Florida Real Estate
- West of the Trail
- Advanced Search Form
- Featured Listings
- Buyer or Seller?
- Our Company
- Featured Videos
- Login
530 Monaco Dr, Punta Gorda, Florida
List Price: $899,900
MLS Number:
C7529810

- Status: Active
- DOM: 5 days
- Square Feet: 2211
- Bedrooms: 3
- Baths: 2
- Garage: 2
- City: PUNTA GORDA
- Zip Code: 33950
- Year Built: 1996
- HOA Fee: $50
- Payments Due: Annually
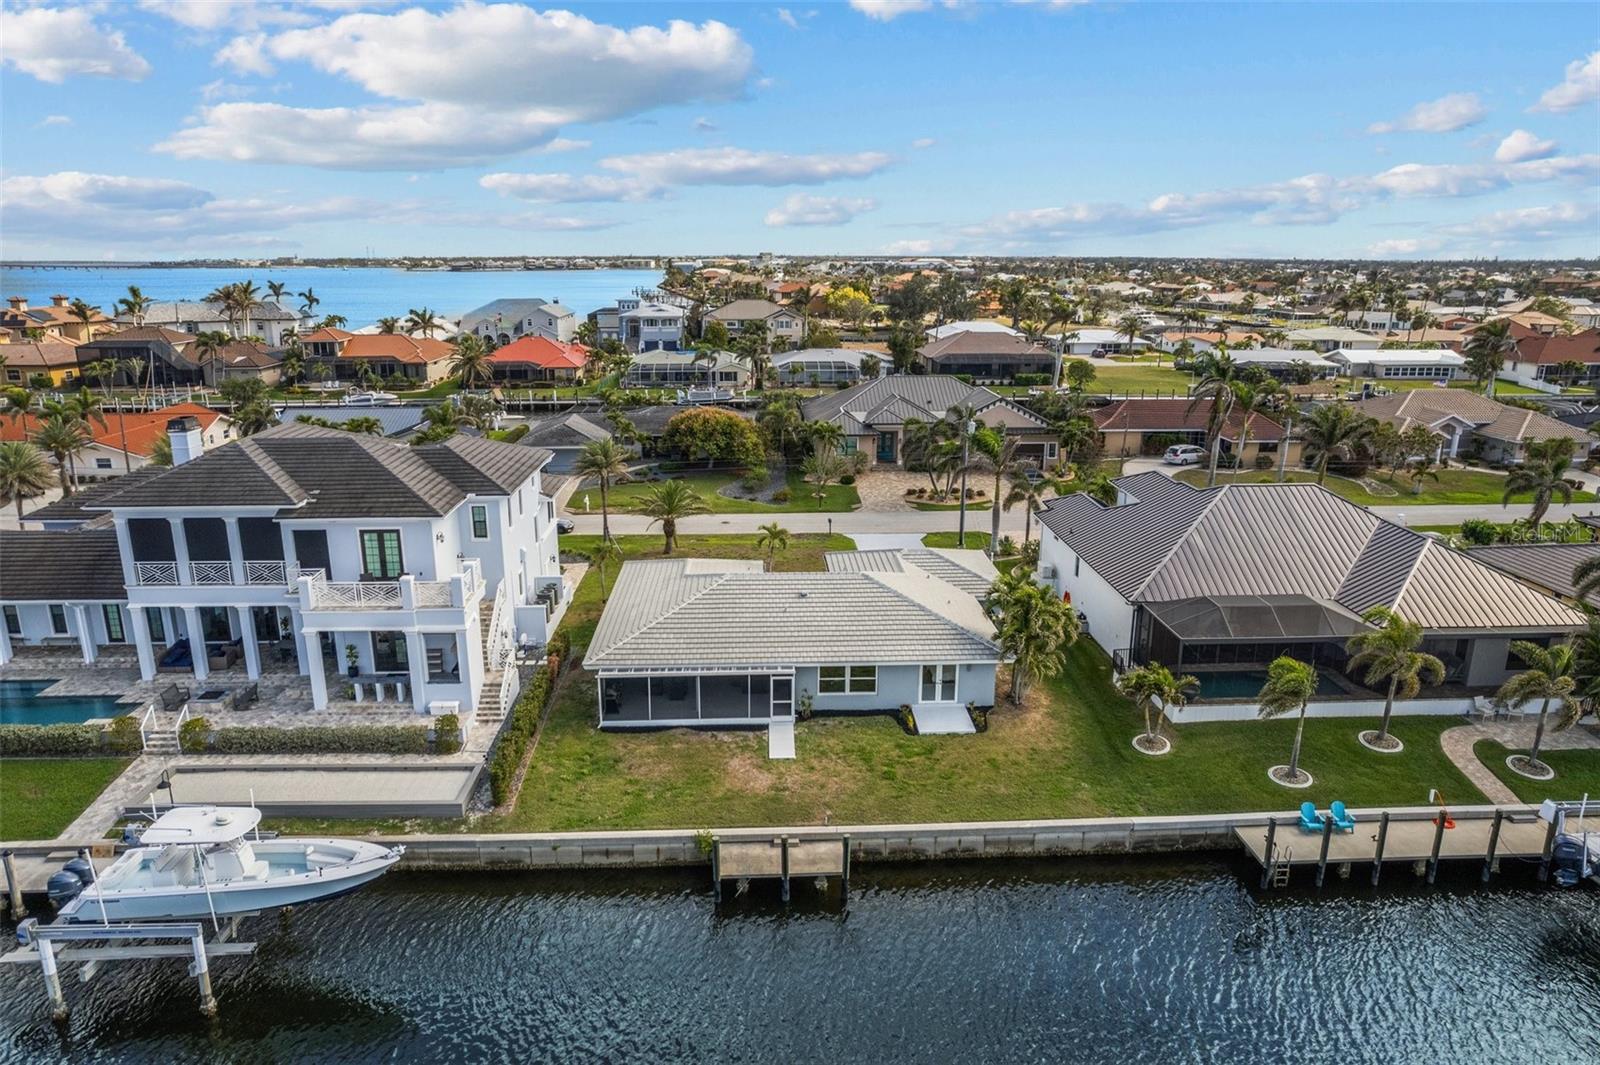
This beautiful 3/2 Sailboat water home has everything you need for comfortable Florida living. It features a 45-foot dock, a 16,000-pound boat lift, and many high-end upgrades throughout. With 2,211 square feet of living space, split concept. the home feels spacious, open, and move-in ready. The main living areas feature large tile flooring, custom lighting, and ceiling fans. A triple sliding glass door connects the family room to the lanai flawlessly, creating a seamless indoor-outdoor living experience. Fully renovated kitchen (2025) includes premium stainless steel appliances, an induction cooktop, convection oven, solid wood soft-close cabinets, quartz countertops. Outside, enjoy the heated saltwater pool with a waterfall feature. Recent pool upgrades include a new color-changing pool light (2025), variable-speed pump (2024), and chlorinator (2024). The lanai was replaced in 2023 and provides plenty of covered space for relaxing and entertaining. The fenced backyard is perfect for pets.Boaters will love the 45-foot dock, which includes water, electricity, 50-amp service. Home also comes with a Portable generator with transfer switch. New irrigation system and sod (2025) ROOF (2023) AC (2025). Hurricane protection includes impact-rated front windows and doors, accordion shutters, and electric roll-down screens on the lanai and front porch. The location is ideal, directly across from Twin Isles Golf & Country Club and close to Publix, Home Depot, downtown Punta Gorda, restaurants, walking and biking trails, the farmers market, dog park, multiple golf courses, and the PicklePlex. Plus, Punta Gorda Airport is only 4.1 miles away.
Misc Info
Subdivision: Burnt Store Isles Sec 15
Annual Taxes: $11,024
HOA Fee: $50
HOA Payments Due: Annually
Water Front: Canal - Saltwater
Water View: Canal
Water Access: Canal - Saltwater
Water Extras: Lift, Minimum Wake Zone, Seawall - Concrete
Lot Size: 0 to less than 1/4


Request the MLS data sheet for this property
Home Features
Appliances: Dishwasher, Disposal, Dryer, Electric Water Heater, Range, Refrigerator, Washer, Water Filtration System, Water Purifier
Flooring: Ceramic Tile
Air Conditioning: Central Air
Exterior: Hurricane Shutters, Lighting, Private Mailbox, Shade Shutter(s), Storage
Garage Features: Driveway, Garage Door Opener, Guest
Room Dimensions
- Map
- Walk Score
- Street View