- Home
- News
- Popular Property Categories
- Anna Maria Island Real Estate
- Bedroom Communities
- Bradenton Real Estate
- Charlotte Harbor Real Estate
- Downtown Sarasota Condos
- Ellenton Real Estate
- Englewood Real Estate
- Golf Community Real Estate
- Lakewood Ranch Real Estate
- Lido Key Condos
- Longboat Key Real Estate
- Luxury Real Estate
- New Homes for Sale
- Palmer Ranch Real Estate
- Palmetto Real Estate for Sale
- Parrish Real Estate
- Siesta Key Condos
- Siesta Key Homes and Land
- Venice Florida Real Estate
- West of the Trail
- Advanced Search Form
- Featured Listings
- Buyer or Seller?
- Our Company
- Featured Videos
- Login
19505 Quesada Ave #ll108, Port Charlotte, Florida
List Price: $110,000
MLS Number:
C7530048

- Status: Active
- Square Feet: 689
- Bedrooms: 1
- Baths: 1
- City: PORT CHARLOTTE
- Zip Code: 33948
- Year Built: 1985
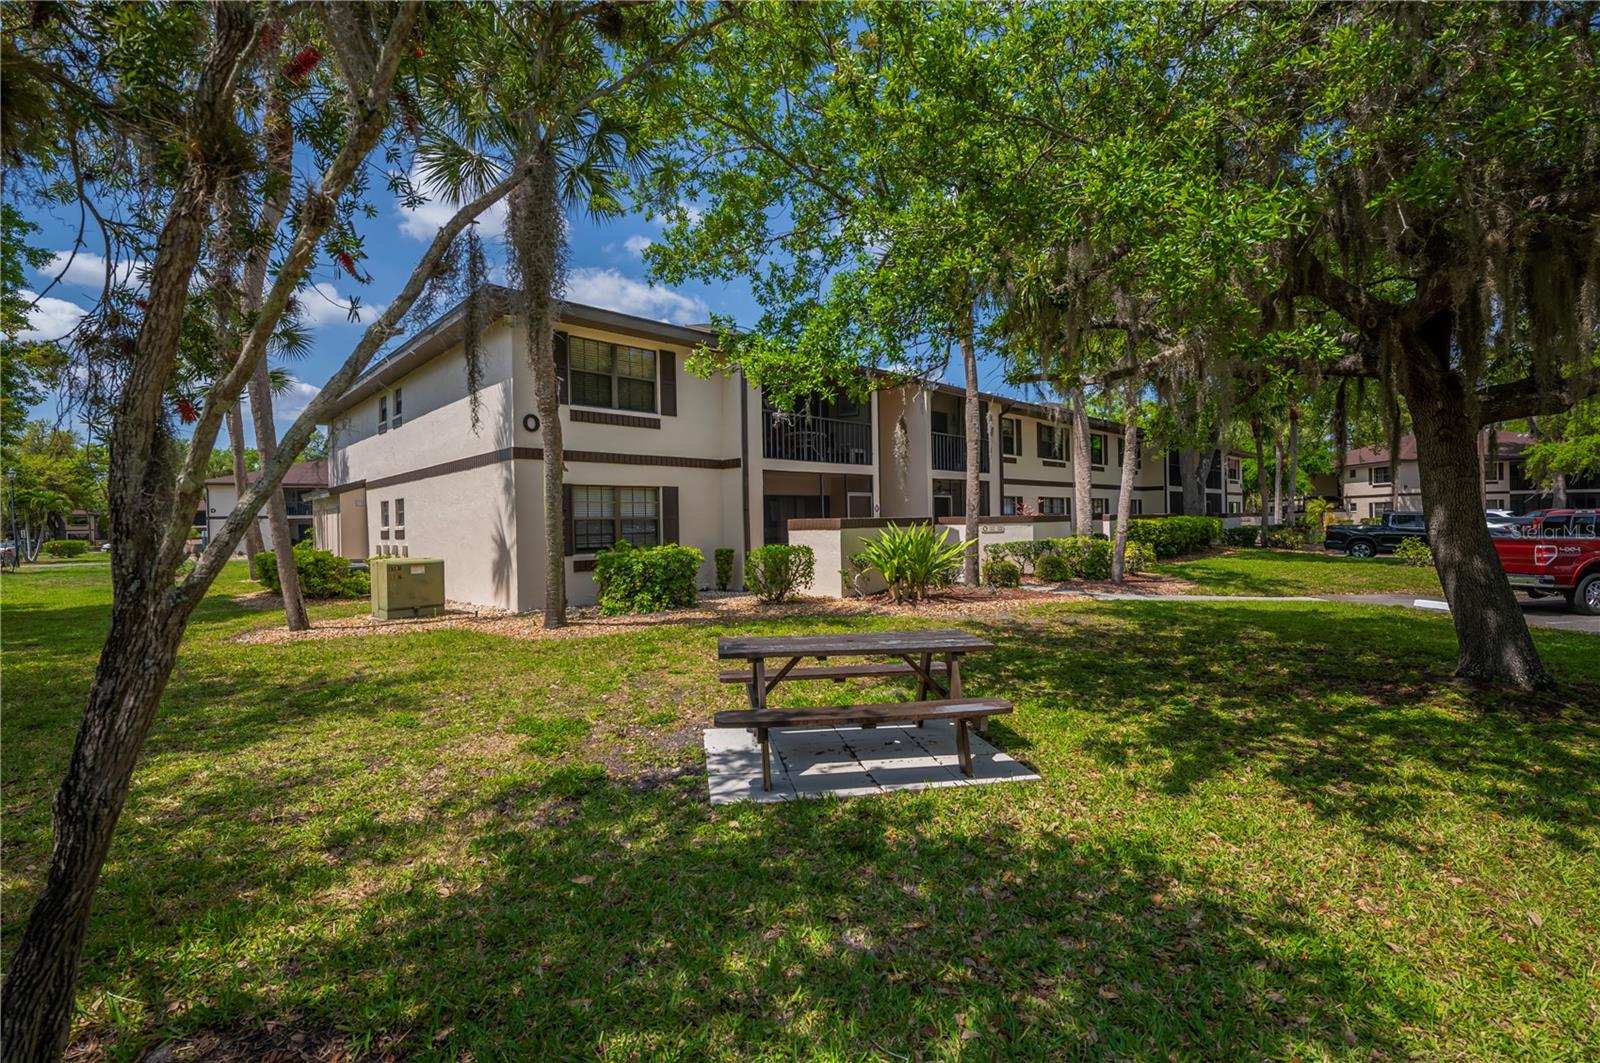
Welcome to Oaks IV, a peaceful, oak-canopied condominium community in the heart of Port Charlotte. This beautifully furnished first-floor 1-bedroom, 1-bath condo offers bright, comfortable living with tranquil canal and pond views, a lighted fountain, mature landscaping, and a screened, tiled lanai.The open floor plan features an updated interior with fresh neutral paint, updated flooring, ceiling fans with remotes, vertical blinds, and decorative ceiling panels. The dining area offers custom built-in cabinetry with mirror accents and chair railing. The kitchen includes ample cabinetry, functional workspace, Whirlpool glass-top range, Hamilton Beach microwave, ceramic tile, and luxury vinyl laminate flooring installed May 2026. The bathroom features a Jacuzzi walk-in tub with grab bars, raised-height toilet, updated mirrors and lighting. Additional improvements include impact windows meeting Charlotte County hurricane standards, updated AC system and condenser, Rheem water heater installed January 2026, Honeywell digital thermostat, LG high-end combo washer/dryer, updated closet shelving, and professionally cleaned grout. This unit is MOVE-IN READY! Enjoy Oaks IV amenities including a heated pool, clubhouse, bocce, shuffleboard, recreational facilities, seasonal events, and beautifully maintained grounds. Conveniently located near shopping, dining, medical facilities, golf, Charlotte Harbor, Gulf beaches, and Sunseeker Resort. HOA fee is currently $316/month and includes exterior/grounds maintenance, lawn care, water, sewer, trash, recreation, and common areas. Association approval required. One small pet may be permitted with approval.
Misc Info
Subdivision: Oaks 04
Annual Taxes: $1,089
Water View: Pond
Lot Size: 0 to less than 1/4


Request the MLS data sheet for this property
Home Features
Appliances: Dishwasher, Dryer, Microwave, Range, Washer
Flooring: Carpet, Tile
Air Conditioning: Central Air
Room Dimensions
- Map
- Walk Score
- Street View