- Home
- News
- Popular Property Categories
- Anna Maria Island Real Estate
- Bedroom Communities
- Bradenton Real Estate
- Charlotte Harbor Real Estate
- Downtown Sarasota Condos
- Ellenton Real Estate
- Englewood Real Estate
- Golf Community Real Estate
- Lakewood Ranch Real Estate
- Lido Key Condos
- Longboat Key Real Estate
- Luxury Real Estate
- New Homes for Sale
- Palmer Ranch Real Estate
- Palmetto Real Estate for Sale
- Parrish Real Estate
- Siesta Key Condos
- Siesta Key Homes and Land
- Venice Florida Real Estate
- West of the Trail
- Advanced Search Form
- Featured Listings
- Buyer or Seller?
- Our Company
- Featured Videos
- Login
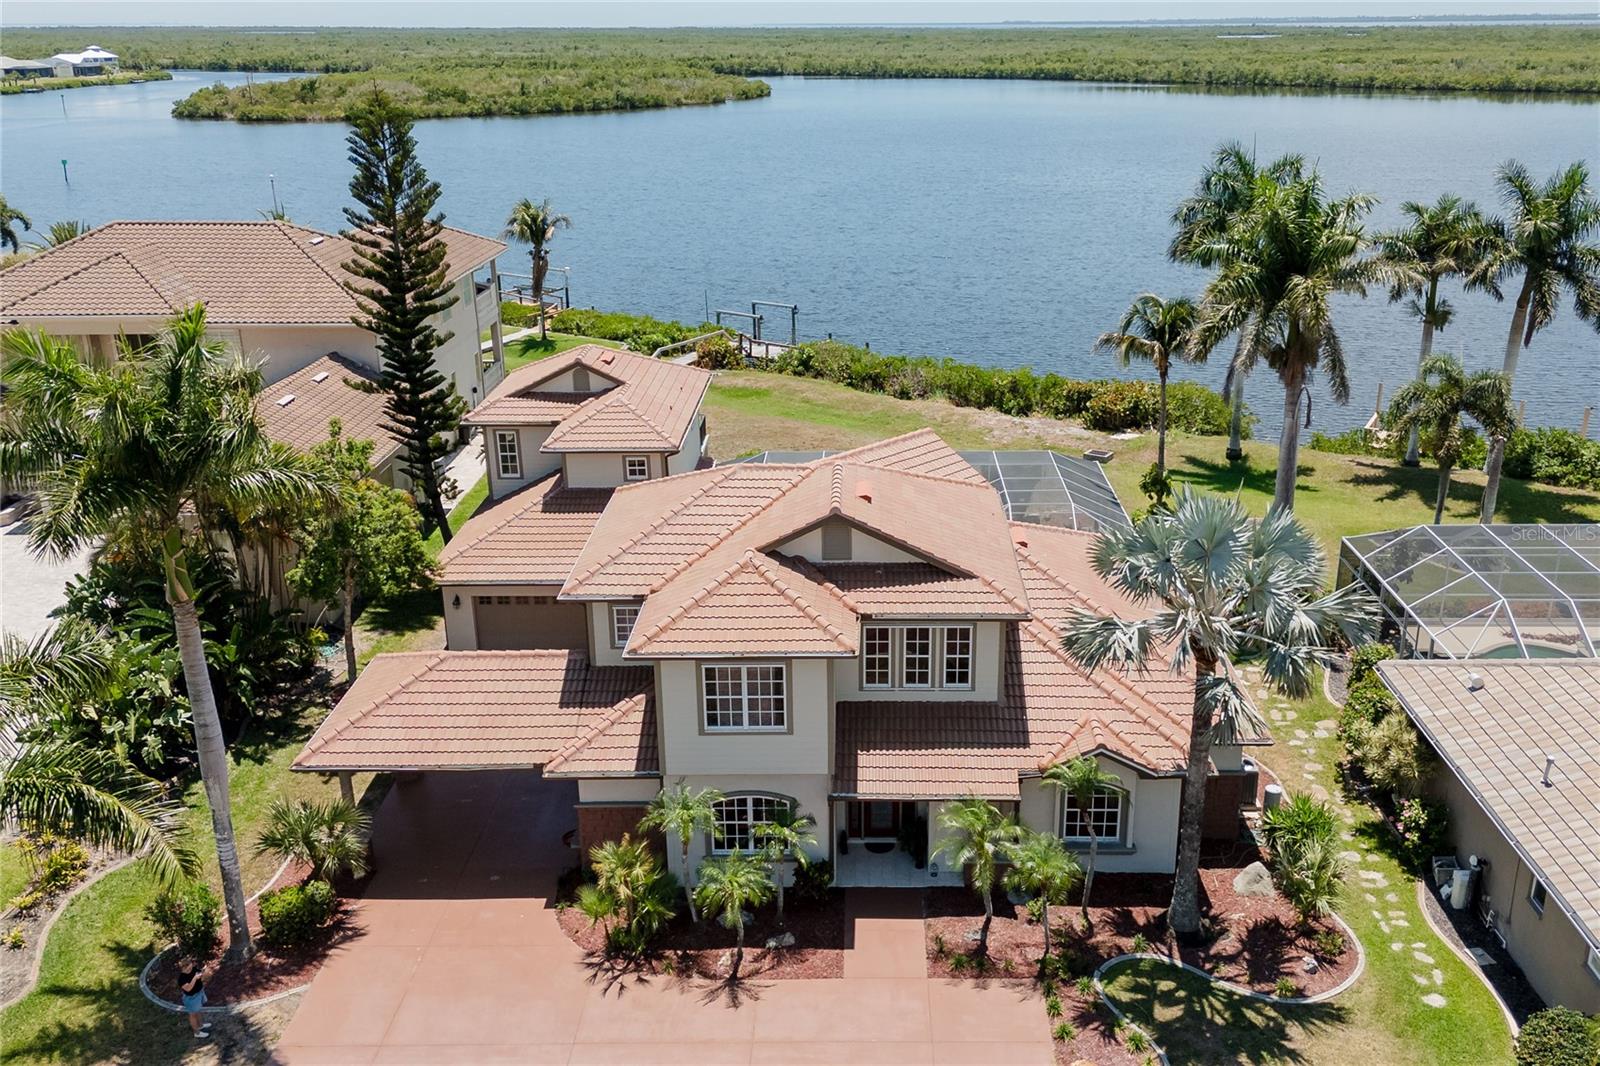
5117 Collingswood Blvd, Port Charlotte, Florida
List Price: $1,395,000
MLS Number:
C7530270

- Status: Active
- DOM: 11 days
- Square Feet: 2603
- Bedrooms: 4
- Baths: 3
- Half Baths: 1
- Garage: 3
- City: PORT CHARLOTTE
- Zip Code: 33948
- Year Built: 2001
- HOA Fee: $36
- Payments Due: Annually
Craftsmanship, scale, and exceptional boating access come together in a Port Charlotte waterfront residence designed with remarkable attention to detail. Set on more than half an acre with 97 feet of waterfront, this 4 bedroom, 3.5 bath home with a 3 car garage captures serene lagoon and mangrove-lined views from the main living areas and lanai, while direct sailboat access with no bridges leads through Manchester Waterway to Charlotte Harbor and the Gulf. A circular driveway introduces an interior where custom design takes center stage. Rich woodwork, distinctive fixtures, custom barn doors, Chicago brick accent walls, and tile flooring throughout give the open-concept living spaces a sophisticated yet comfortable character. Every element feels purposeful, creating a home equally suited for refined entertaining and relaxed everyday living. The gourmet kitchen serves as a striking centerpiece with a seamless island and breakfast bar, dual ovens, pull-out microwave, wine refrigerator, custom coffee bar, and a walk-in pantry finished with a designer door. Nearby, the expansive dining area features a built-in dry bar, while a separate library or office provides an intimate space for work, reading, or quiet retreat.The primary suite offers its own sense of understated luxury with exposed beams, private lanai access, and a spa-inspired bath featuring custom cabinetry, a spacious walk-in shower with dual showerheads, and beautifully selected finishes. Guest accommodations were designed with flexibility in mind. One bedroom includes a Murphy bed, while another area offers two rooms divided by a sliding barn door along with a bathroom, allowing the space to adapt for guests, multigenerational living, an additional bedroom arrangement, or a private sitting area. The outdoor living spaces continue the home's polished design. Updated in 2022, the lanai features new pavers, a heated pool and spa, remote-controlled shades, and a convenient poolside half bath. Beyond the screened living area, the lagoon and mangrove-lined waterway create a peaceful, private backdrop for entertaining, fishing, or simply enjoying the setting. A newer composite dock with a 10,000-pound boat lift and seating area places the boating lifestyle directly at your back door. From here, enjoy no-bridge sailboat access through Manchester Waterway to Charlotte Harbor and beyond to the Gulf. Additional features include a 2022 metal roof, hurricane-impact windows throughout, and no past flooding. Set within a small, deed-restricted HOA community, this distinctive Port Charlotte waterfront home offers a rare combination of custom craftsmanship, more than half an acre of land, 97 feet of waterfront, and exceptional Gulf-access boating.
Misc Info
Subdivision: South Bayview Estates
Annual Taxes: $8,690
HOA Fee: $36
HOA Payments Due: Annually
Water Front: Canal - Saltwater
Water View: Canal, Lagoon
Water Access: Bay/Harbor, Canal - Freshwater, Canal - Saltwater, Gulf/Ocean, River
Water Extras: Bridges - No Fixed Bridges, Lift, Sailboat Water
Lot Size: 1/2 to less than 1


Request the MLS data sheet for this property
Home Features
Appliances: Built-In Oven, Cooktop, Dishwasher, Dryer, Microwave, Range Hood, Washer, Wine Refrigerator
Flooring: Tile
Air Conditioning: Central Air
Exterior: Private Mailbox, Rain Gutters
Garage Features: Circular Driveway, Driveway, Guest
Room Dimensions
Schools
- Elementary: Meadow Park Elementary
- High: Port Charlotte High
- Map
- Walk Score
- Street View