- Home
- News
- Popular Property Categories
- Anna Maria Island Real Estate
- Bedroom Communities
- Bradenton Real Estate
- Charlotte Harbor Real Estate
- Downtown Sarasota Condos
- Ellenton Real Estate
- Englewood Real Estate
- Golf Community Real Estate
- Lakewood Ranch Real Estate
- Lido Key Condos
- Longboat Key Real Estate
- Luxury Real Estate
- New Homes for Sale
- Palmer Ranch Real Estate
- Palmetto Real Estate for Sale
- Parrish Real Estate
- Siesta Key Condos
- Siesta Key Homes and Land
- Venice Florida Real Estate
- West of the Trail
- Advanced Search Form
- Featured Listings
- Buyer or Seller?
- Our Company
- Featured Videos
- Login
10554 Live Oak Rd, Port Charlotte, Florida
List Price: $399,990
MLS Number:
C7530649

- Status: Active
- DOM: 4 days
- Square Feet: 1650
- Bedrooms: 3
- Baths: 2
- Garage: 2
- City: PORT CHARLOTTE
- Zip Code: 33981
- Year Built: 2022


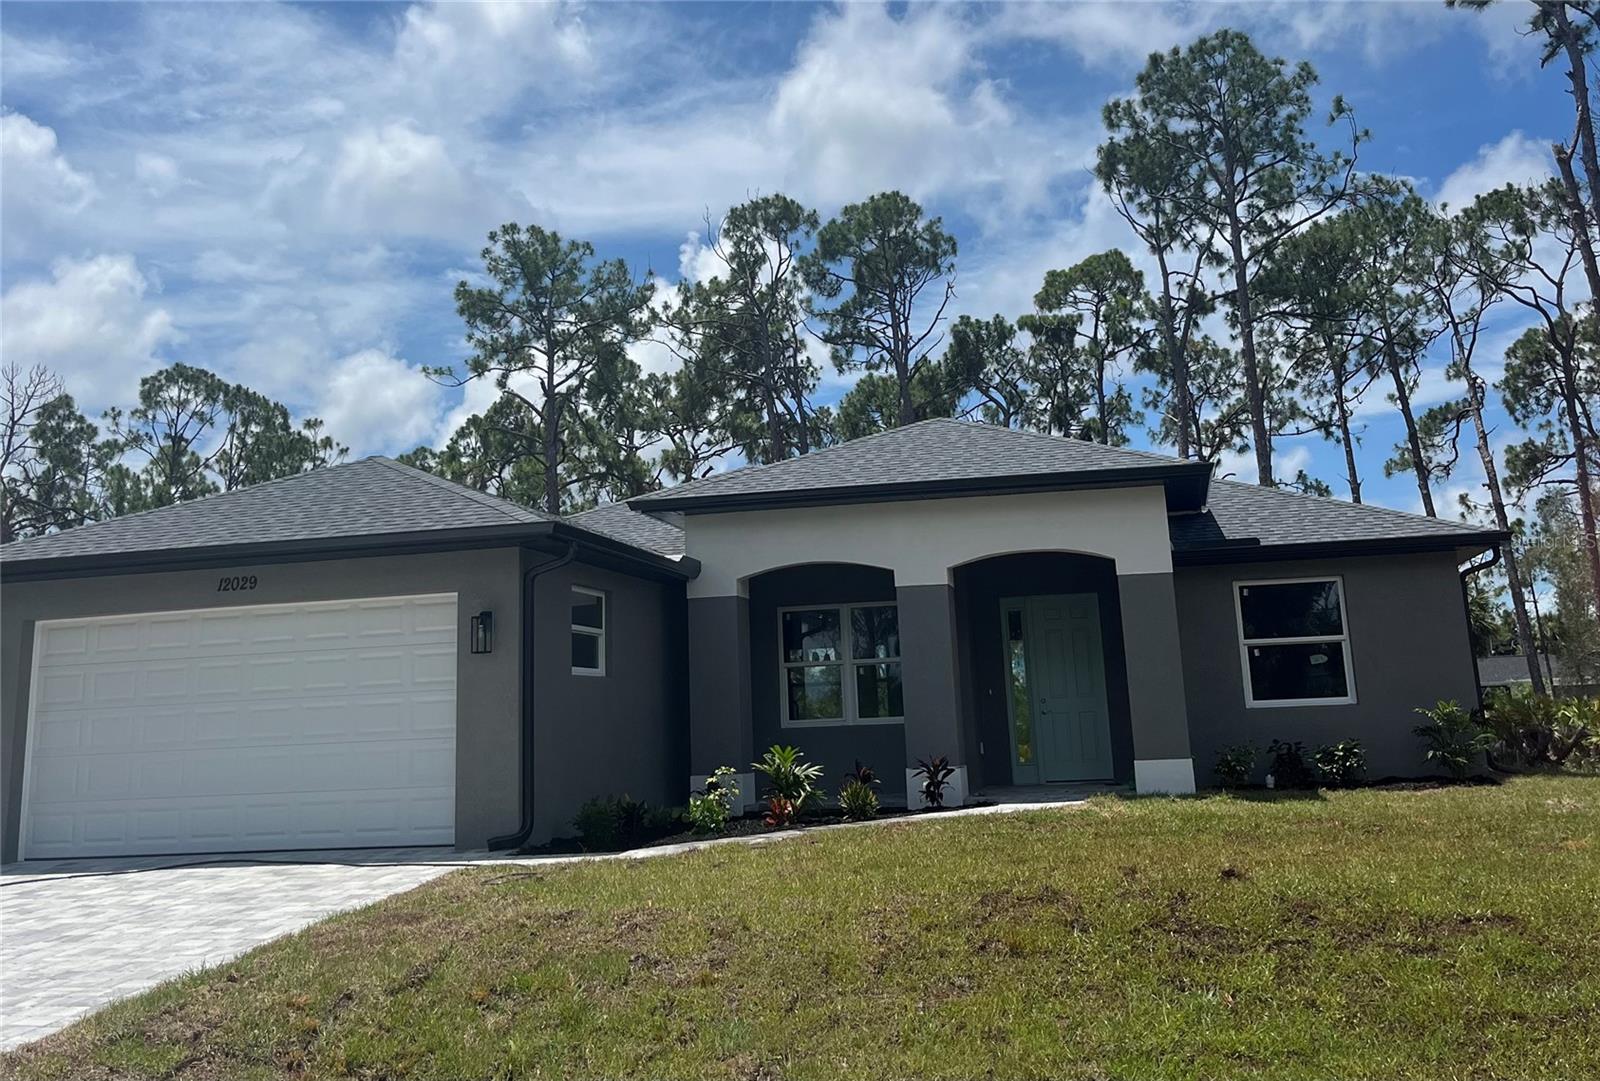
SAILBOAT WATERFRONT HOME IN SOUTH GULF COVE!Welcome to Florida waterfront living! This light, bright, and airy 3/,2/2 is situated on sailboat-accessible waterfront in desirable South Gulf Cove.Inside, you'll find tile flooring throughout the main living areas and carpeting in the bedrooms for added comfort. The kitchen features upgraded cabinetry, stone countertops, and stainless-steel appliances, creating a stylish and functional space for everyday living or entertaining. An indoor laundry room with a convenient linen closet adds to the home's functionality.Step outside to beautifully maintained Florida landscaping featuring concrete curbing, decorative gray stone, and lush tropical greenery. But the real highlight is the WATER!Have a Sea-Doo, powerboat, or--better yet--a sailboat? This home is ready for you to enjoy the boating lifestyle. Spend your days on the water, explore the surrounding waterways, or simply relax and enjoy the peaceful Florida waterfront setting.Whether you're searching for a summer retreat, Airbnb opportunity, or your own waterfront Florida getaway, this home offers the space and location to make the most of the Florida lifestyle.Come see why waterfront living in South Gulf Cove could be exactly what you've been looking for!
Misc Info
Subdivision: Port Charlotte Sec 082
Annual Taxes: $5,214
Water Front: Brackish Water, Canal Front
Water View: Canal
Water Access: Canal - Brackish
Water Extras: Bridges - No Fixed Bridges, Sailboat Water, Seawall - Concrete
Lot Size: 0 to less than 1/4


Request the MLS data sheet for this property
Home Features
Appliances: Cooktop, Dishwasher, Dryer, Electric Water Heater, Microwave, Range, Refrigerator, Washer
Flooring: Carpet, Ceramic Tile
Air Conditioning: Central Air
Exterior: Hurricane Shutters, Lighting, Rain Gutters
Room Dimensions
Schools
- Elementary: Myakka River Elementary
- High: Lemon Bay High
- Map
- Walk Score
- Street View