- Home
- News
- Popular Property Categories
- Anna Maria Island Real Estate
- Bedroom Communities
- Bradenton Real Estate
- Charlotte Harbor Real Estate
- Downtown Sarasota Condos
- Ellenton Real Estate
- Englewood Real Estate
- Golf Community Real Estate
- Lakewood Ranch Real Estate
- Lido Key Condos
- Longboat Key Real Estate
- Luxury Real Estate
- New Homes for Sale
- Palmer Ranch Real Estate
- Palmetto Real Estate for Sale
- Parrish Real Estate
- Siesta Key Condos
- Siesta Key Homes and Land
- Venice Florida Real Estate
- West of the Trail
- Advanced Search Form
- Featured Listings
- Buyer or Seller?
- Our Company
- Featured Videos
- Login
15012 Alsask Cir, Port Charlotte, Florida
List Price: $899,900
MLS Number:
D6141502
- Status: Active
- DOM: 509 days
- Square Feet: 2138
- Bedrooms: 3
- Baths: 2
- Garage: 3
- City: PORT CHARLOTTE
- Zip Code: 33981
- Year Built: 2025
- HOA Fee: $120
- Payments Due: Annually
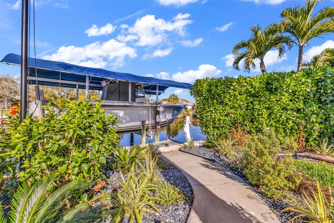

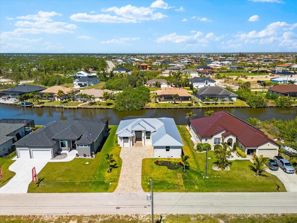
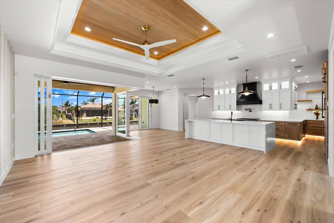
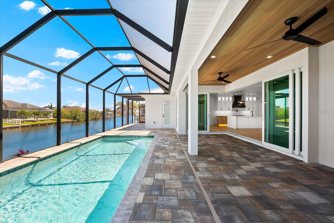
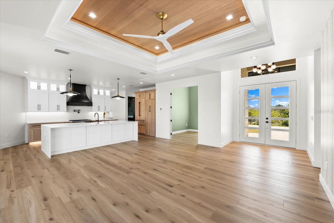
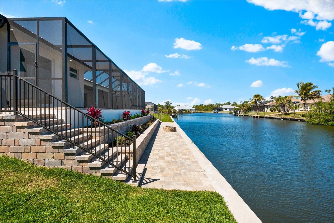
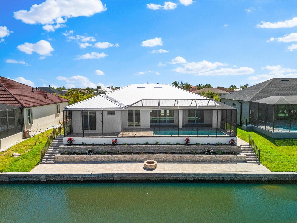
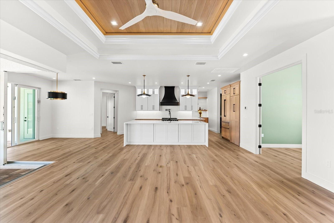
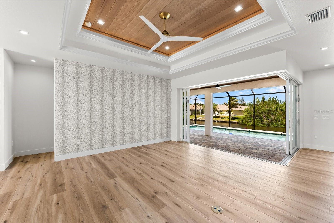
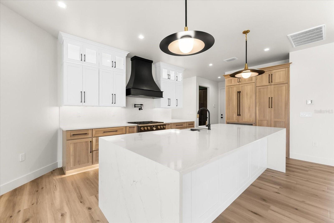
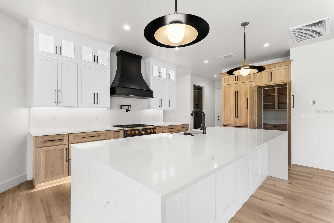
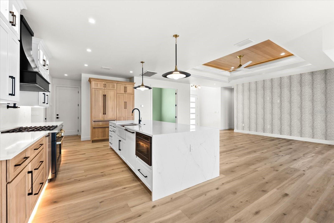
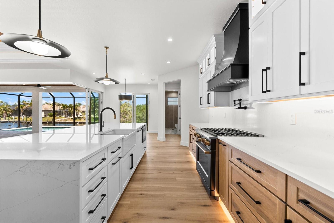
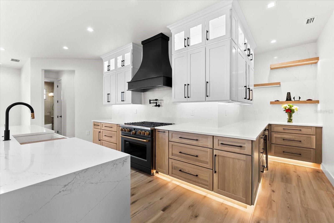
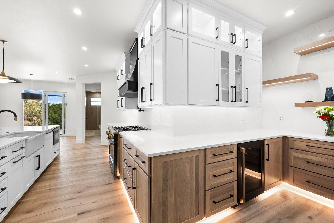
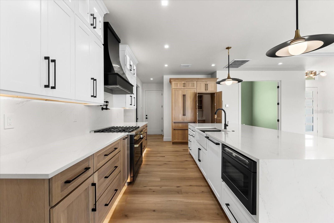
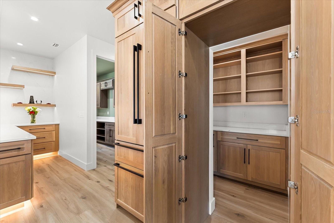
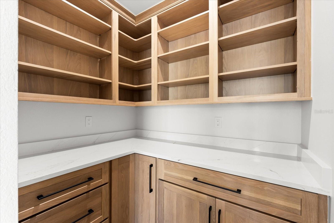
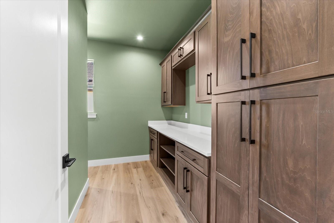

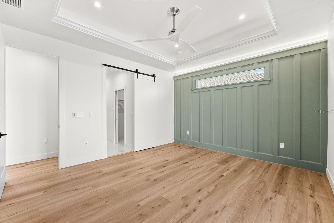
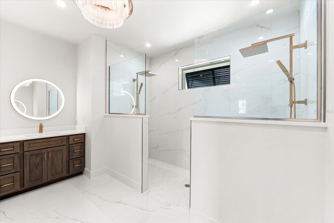
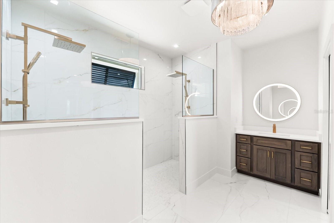
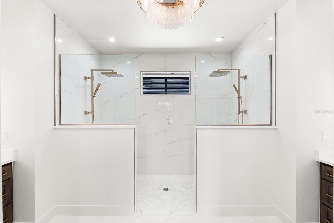
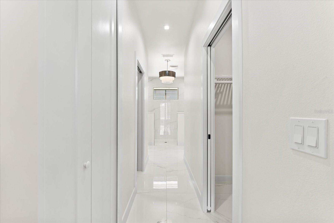
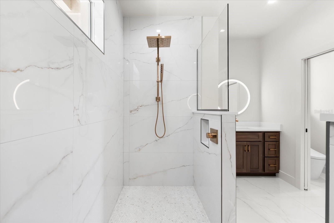
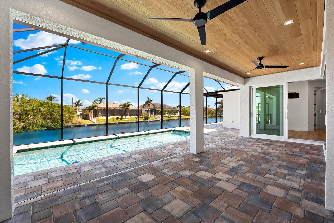
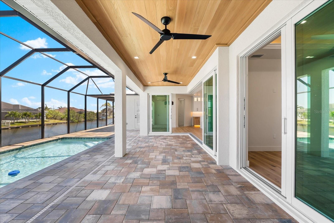
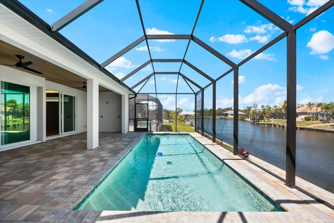
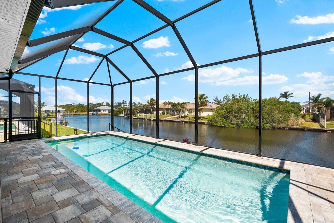
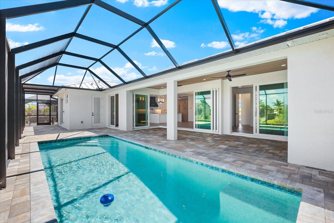
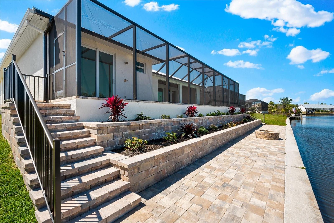
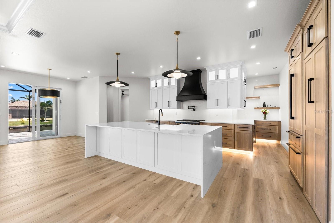
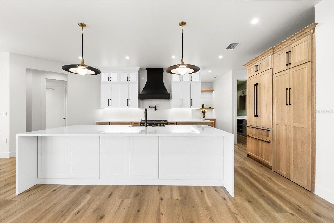
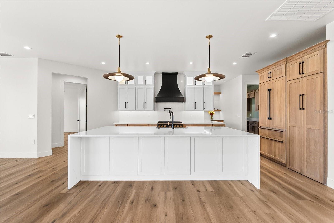
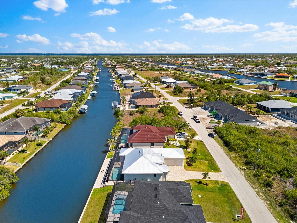
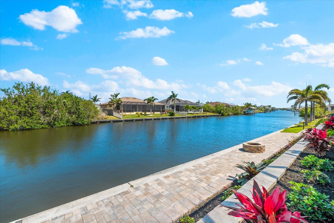
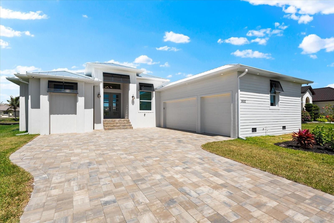
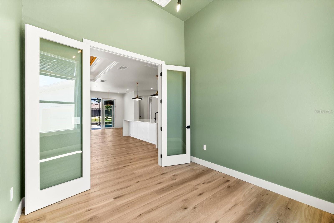
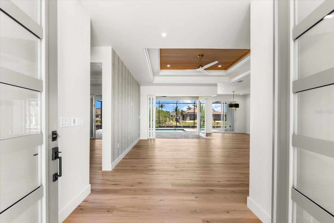
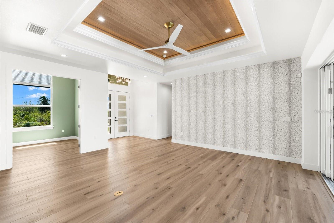
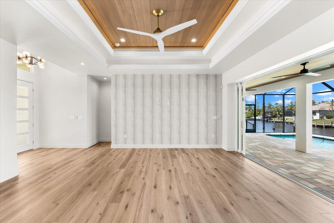
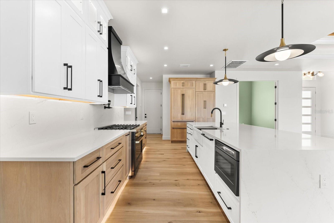
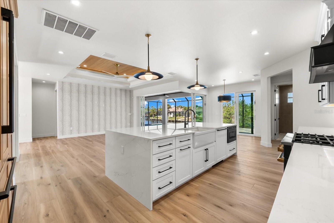
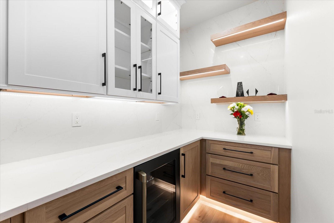
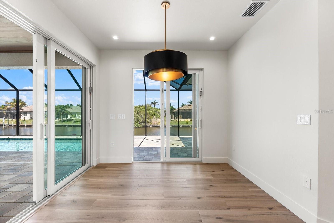
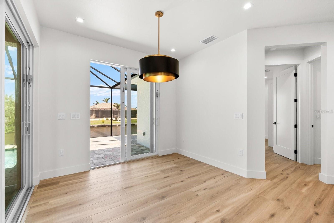
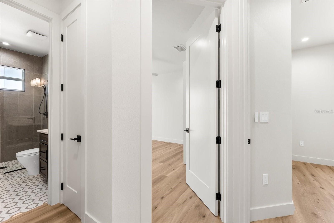
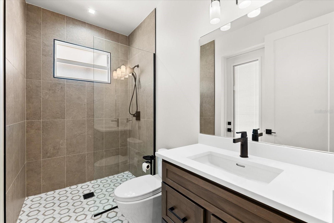
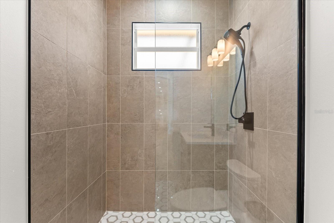
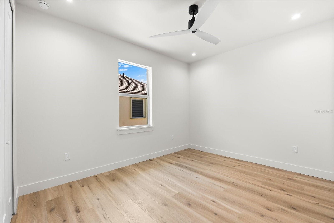
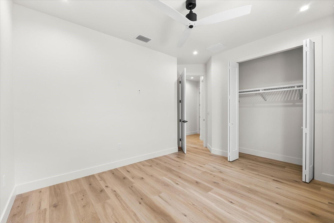
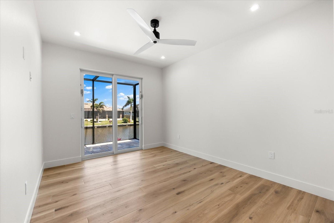
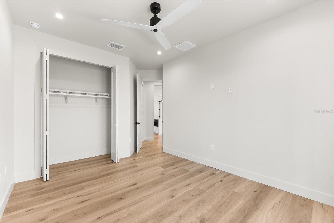
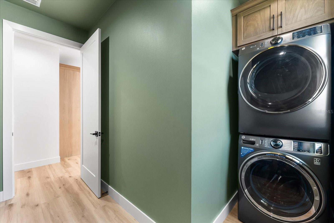
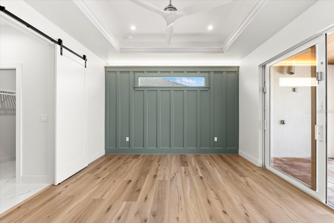
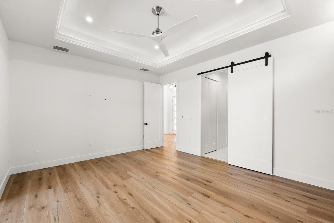
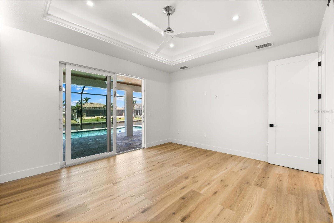
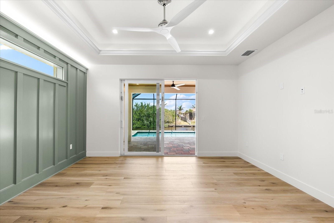
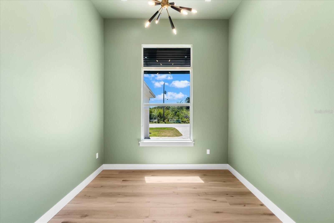

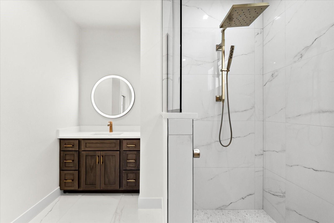
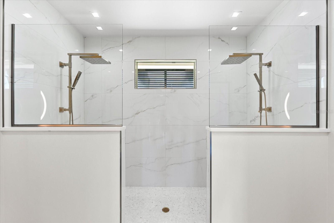
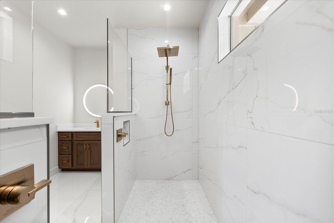
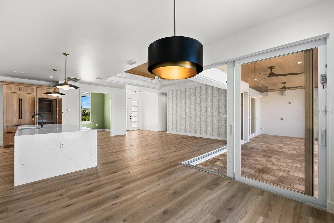

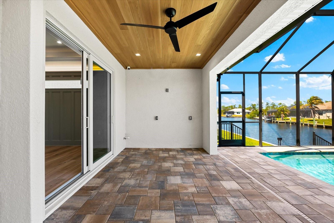
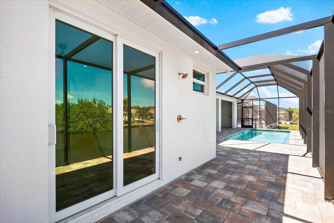




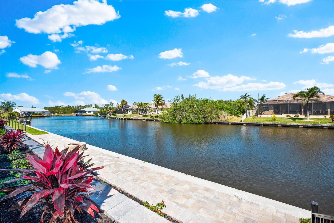
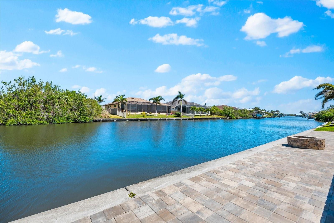
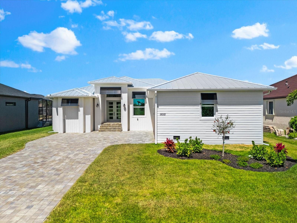
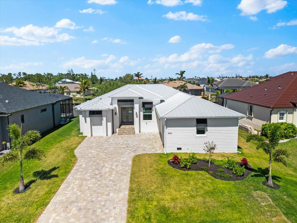
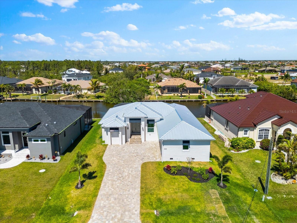
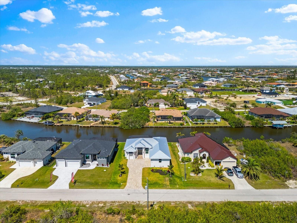
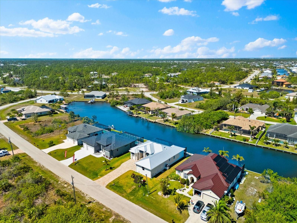

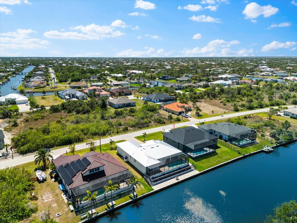
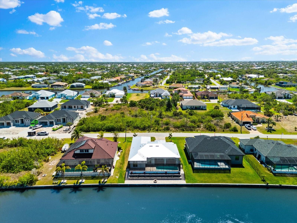
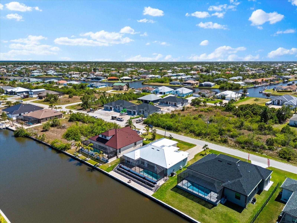
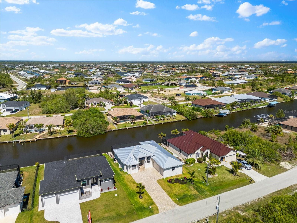

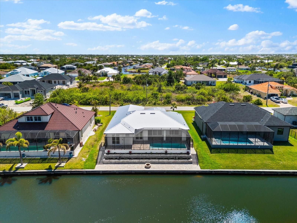
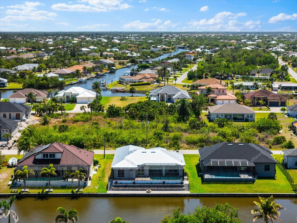
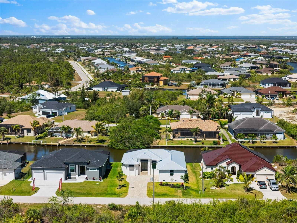
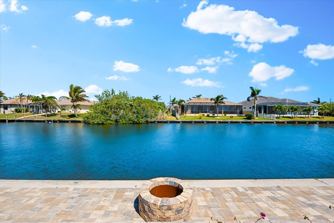
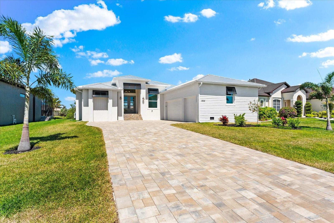
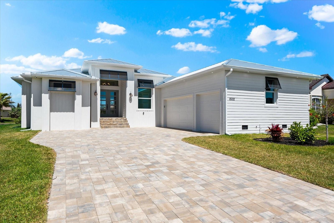
Experience this rare opportunity to own a brand-new, never-lived-in custom waterfront residence built by Master Certified Builder Safeguard Homes. Combining exceptional craftsmanship, premium finishes, and Direct Gulf Access, this stunning home offers a level of quality, design, and value that is increasingly difficult to replicate in today's construction environment.Built for both luxury and peace of mind, the home features a robust 5-Course Stem Wall Foundation, Standing Seam Metal Roof, and Hurricane-Impact Windows and Doors throughout. Every detail was thoughtfully selected, from the Designer Lighting and Premium Ceiling Fans to the striking Inlaid Wood Ceilings showcased in both the family room and expansive lanai.At the heart of the home, the Chef's Kitchen is designed to impress with a dramatic Waterfall Quartz Island offering storage on both sides, Quartz Countertops, and a Full-Height Quartz Backsplash Extending to the Ceiling. Culinary enthusiasts will appreciate the premium Caf Appliance Package, Cabinet-Faced French Door Refrigerator, Hidden Butler's Pantry, Professional-Grade Six-Burner Gas Range, Custom Designer Hood, and convenient Pot Filler.The luxurious Primary Suite provides a private retreat complete with Spa-Inspired Finishes and a Smart Bidet Toilet. Additional conveniences include a beautifully appointed Laundry Room with Quartz Countertops, Washer, and Dryer.Step outside to your private waterfront oasis featuring a Heated Pool, Outdoor Shower, Fire Pit, professionally landscaped grounds, and a Full Irrigation System designed to keep the lush landscaping pristine year-round. The Full-Length Paver Captain's Walk spans the waterfront, while the Concrete Seawall provides lasting protection and convenient boating access. Enjoy an approximately 15-Minute Ride to Open Water with Direct Gulf Access, making this an exceptional property for boating enthusiasts.Additional highlights include a desirable Side-Entry 3-Car Garage, Built-In Wine Cooler, Whole-Home Security System with Cameras, and countless Custom Upgrades throughout.This extraordinary new construction home represents a remarkable value. Reproducing a residence of this quality, location, craftsmanship, waterfront setting, and extensive upgrades would likely cost substantially more in today's building environment.A rare combination of New Construction, Direct Gulf Access, Premium Custom Finishes, Exceptional Craftsmanship, and Luxury Waterfront Living--this never-lived-in estate is ready to be enjoyed immediately without the delays, uncertainty, and significantly higher costs associated with building today.
Misc Info
Subdivision: Port Charlotte Sec 093
Annual Taxes: $2,379
HOA Fee: $120
HOA Payments Due: Annually
Water Front: Canal - Brackish
Water View: Canal
Water Access: Canal - Brackish
Water Extras: Bridges - Fixed, Seawall - Concrete
Lot Size: 0 to less than 1/4


Request the MLS data sheet for this property
Home Features
Appliances: Dishwasher, Disposal, Dryer, Electric Water Heater, Exhaust Fan, Microwave, Range, Range Hood, Refrigerator, Washer, Wine Refrigerator
Flooring: Luxury Vinyl
Air Conditioning: Central Air
Exterior: Outdoor Shower, Sliding Doors
Garage Features: Driveway, Garage Door Opener, Garage Faces Side, Ground Level, Oversized
Room Dimensions
- Map
- Walk Score
- Street View