- Home
- News
- Popular Property Categories
- Anna Maria Island Real Estate
- Bedroom Communities
- Bradenton Real Estate
- Charlotte Harbor Real Estate
- Downtown Sarasota Condos
- Ellenton Real Estate
- Englewood Real Estate
- Golf Community Real Estate
- Lakewood Ranch Real Estate
- Lido Key Condos
- Longboat Key Real Estate
- Luxury Real Estate
- New Homes for Sale
- Palmer Ranch Real Estate
- Palmetto Real Estate for Sale
- Parrish Real Estate
- Siesta Key Condos
- Siesta Key Homes and Land
- Venice Florida Real Estate
- West of the Trail
- Advanced Search Form
- Featured Listings
- Buyer or Seller?
- Our Company
- Featured Videos
- Login
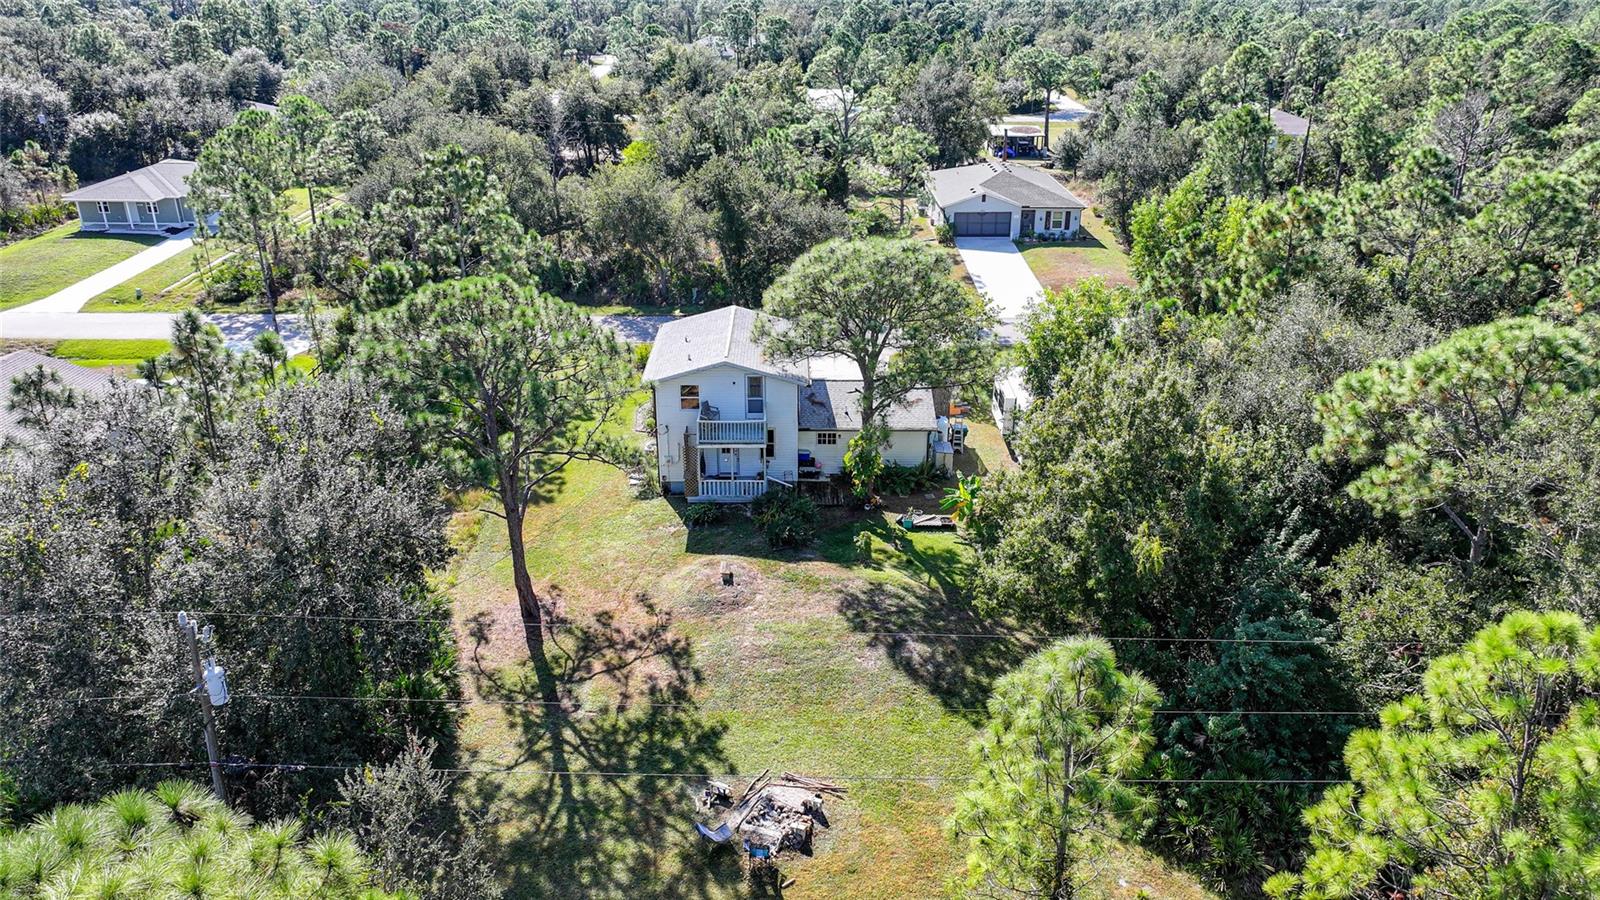
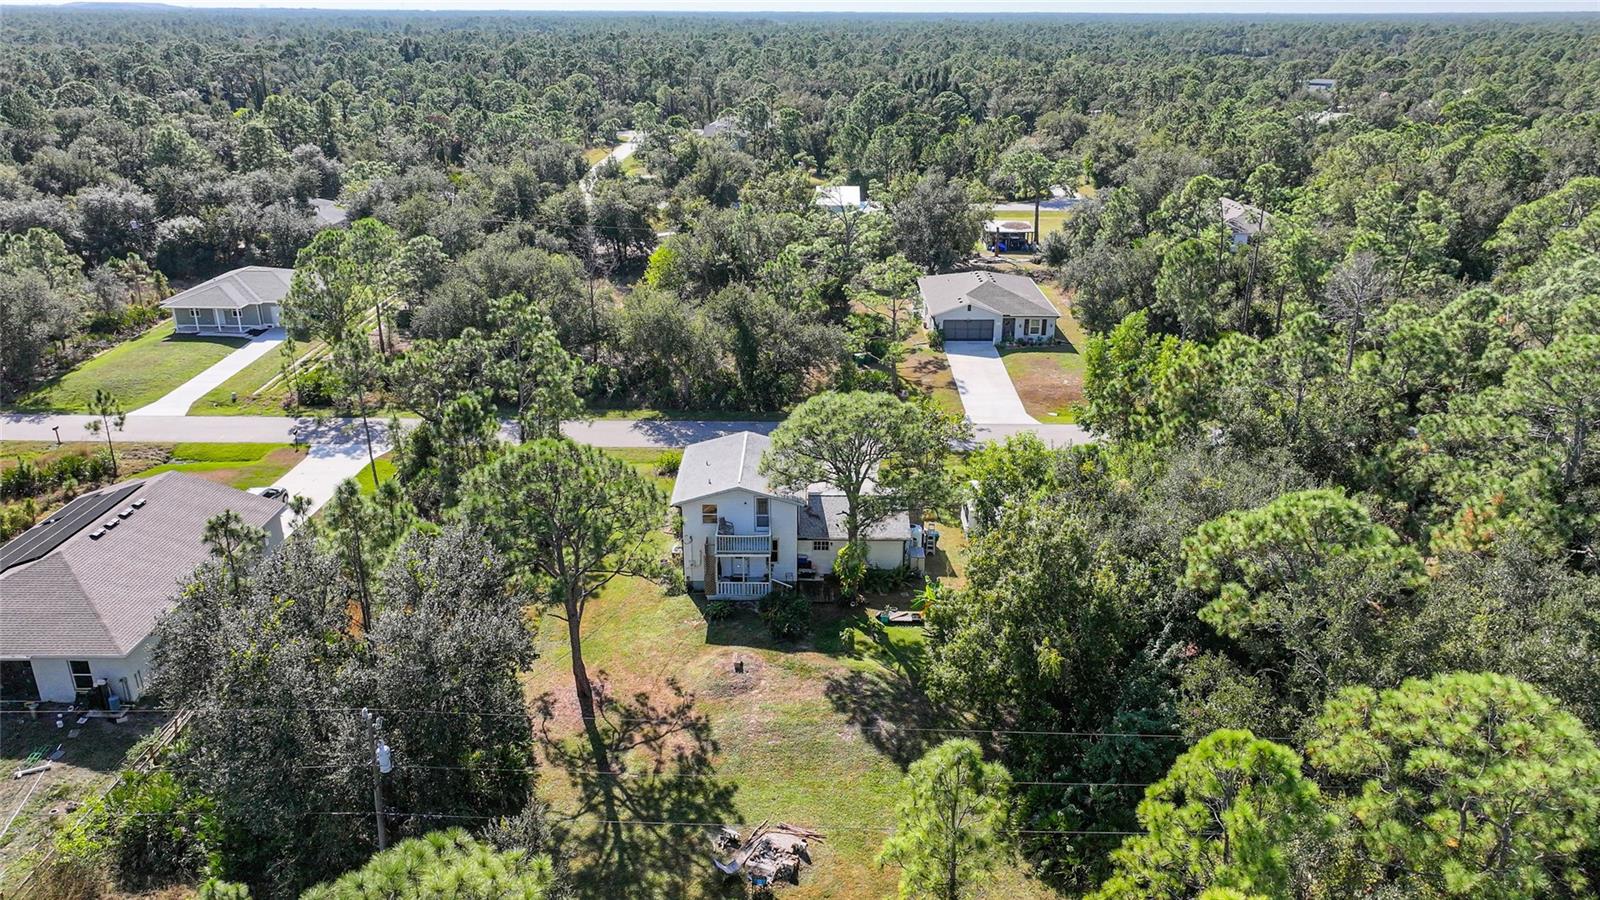
28094 Chinquapin Dr, Punta Gorda, Florida
List Price: $230,000
MLS Number:
D6144802
- Status: Active
- DOM: 273 days
- Square Feet: 1000
- Bedrooms: 2
- Baths: 1
- Half Baths: 1
- Garage: 1
- City: PUNTA GORDA
- Zip Code: 33955
- Year Built: 1989
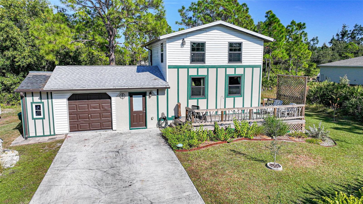
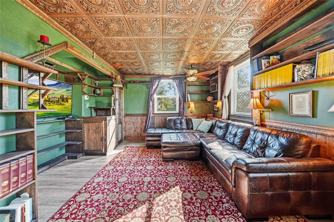
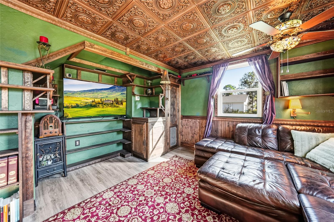
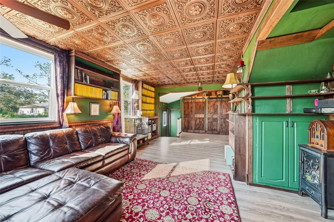
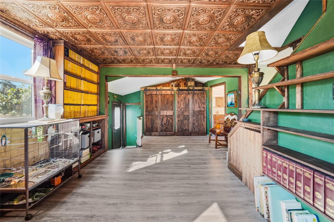
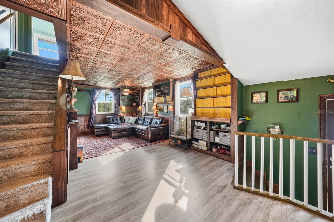
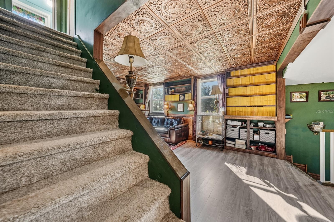
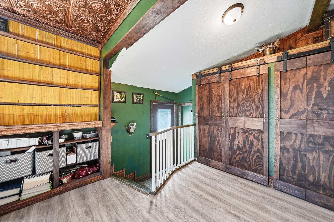
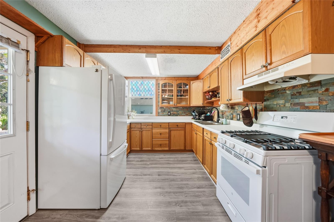
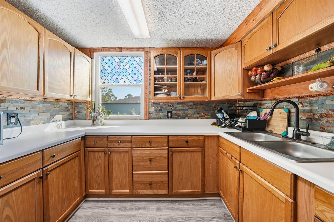
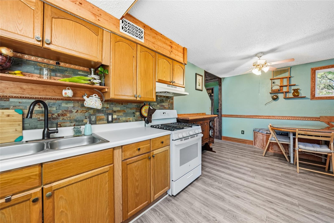
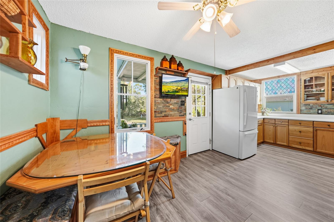
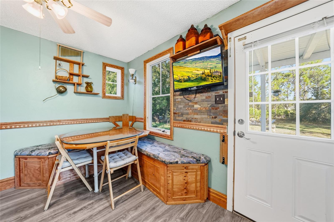
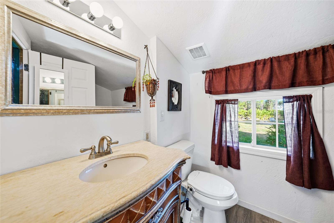
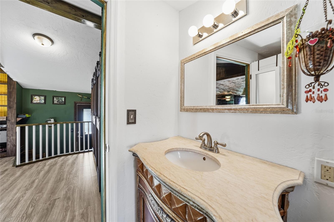
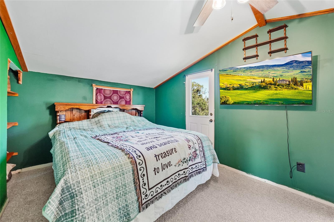
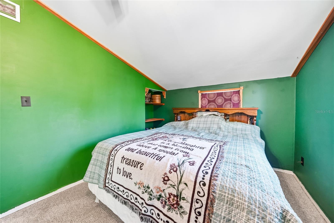
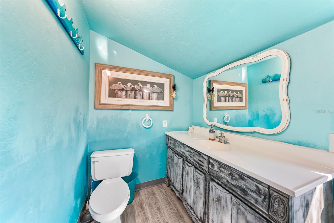
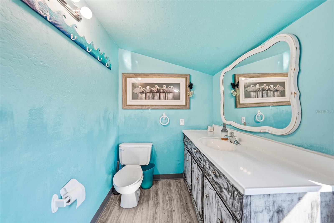
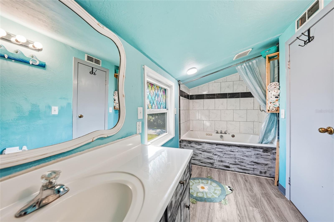
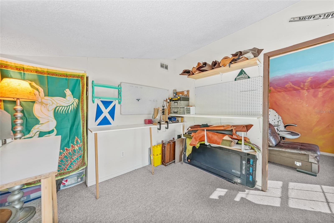
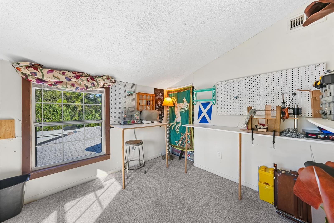
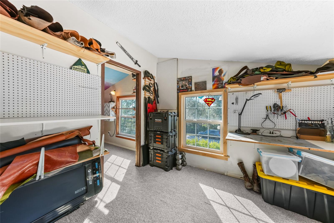
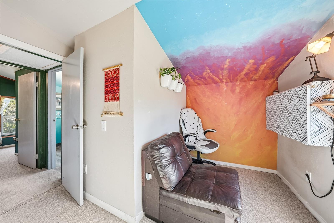
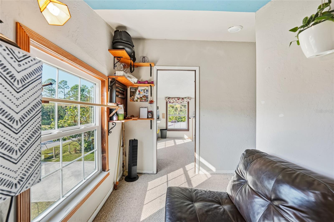
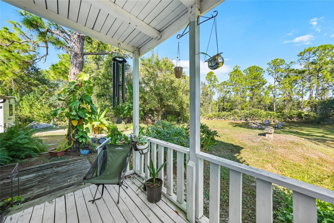
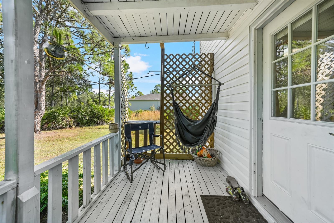
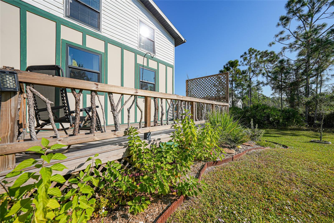
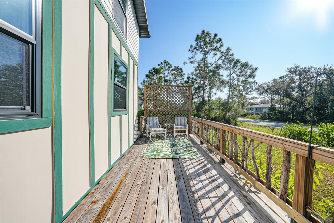
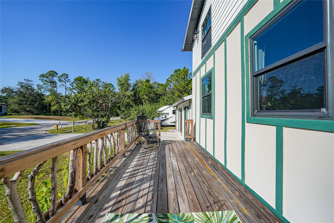
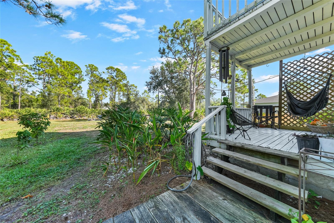
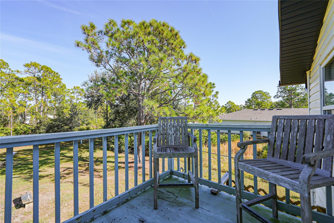
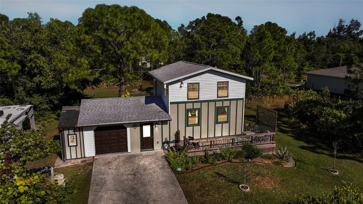
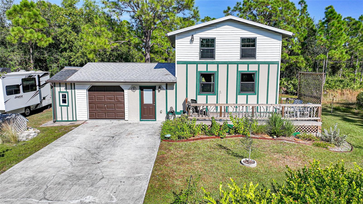
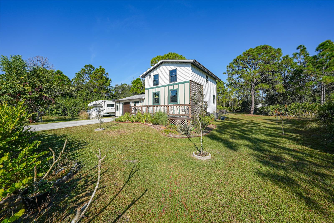
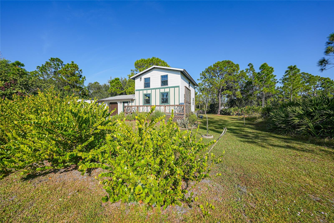
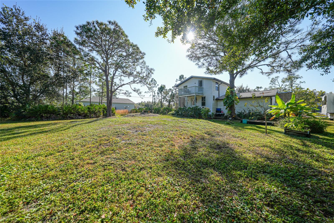
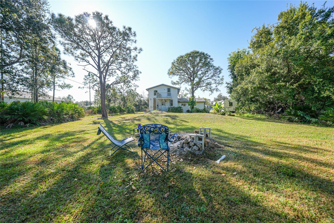
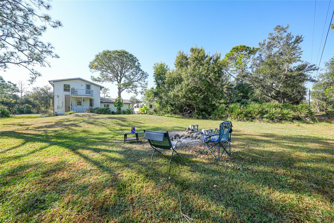
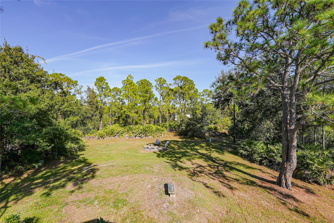
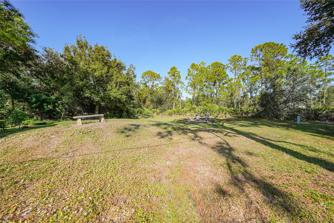
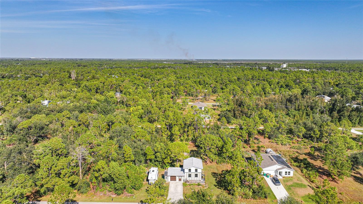
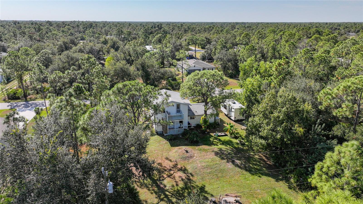
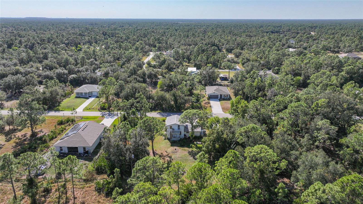
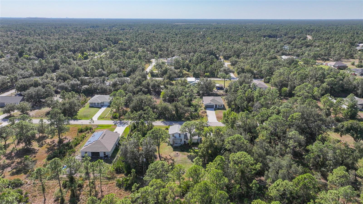
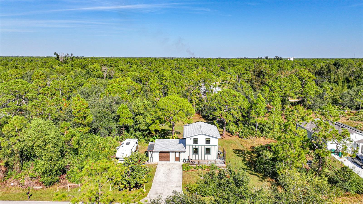
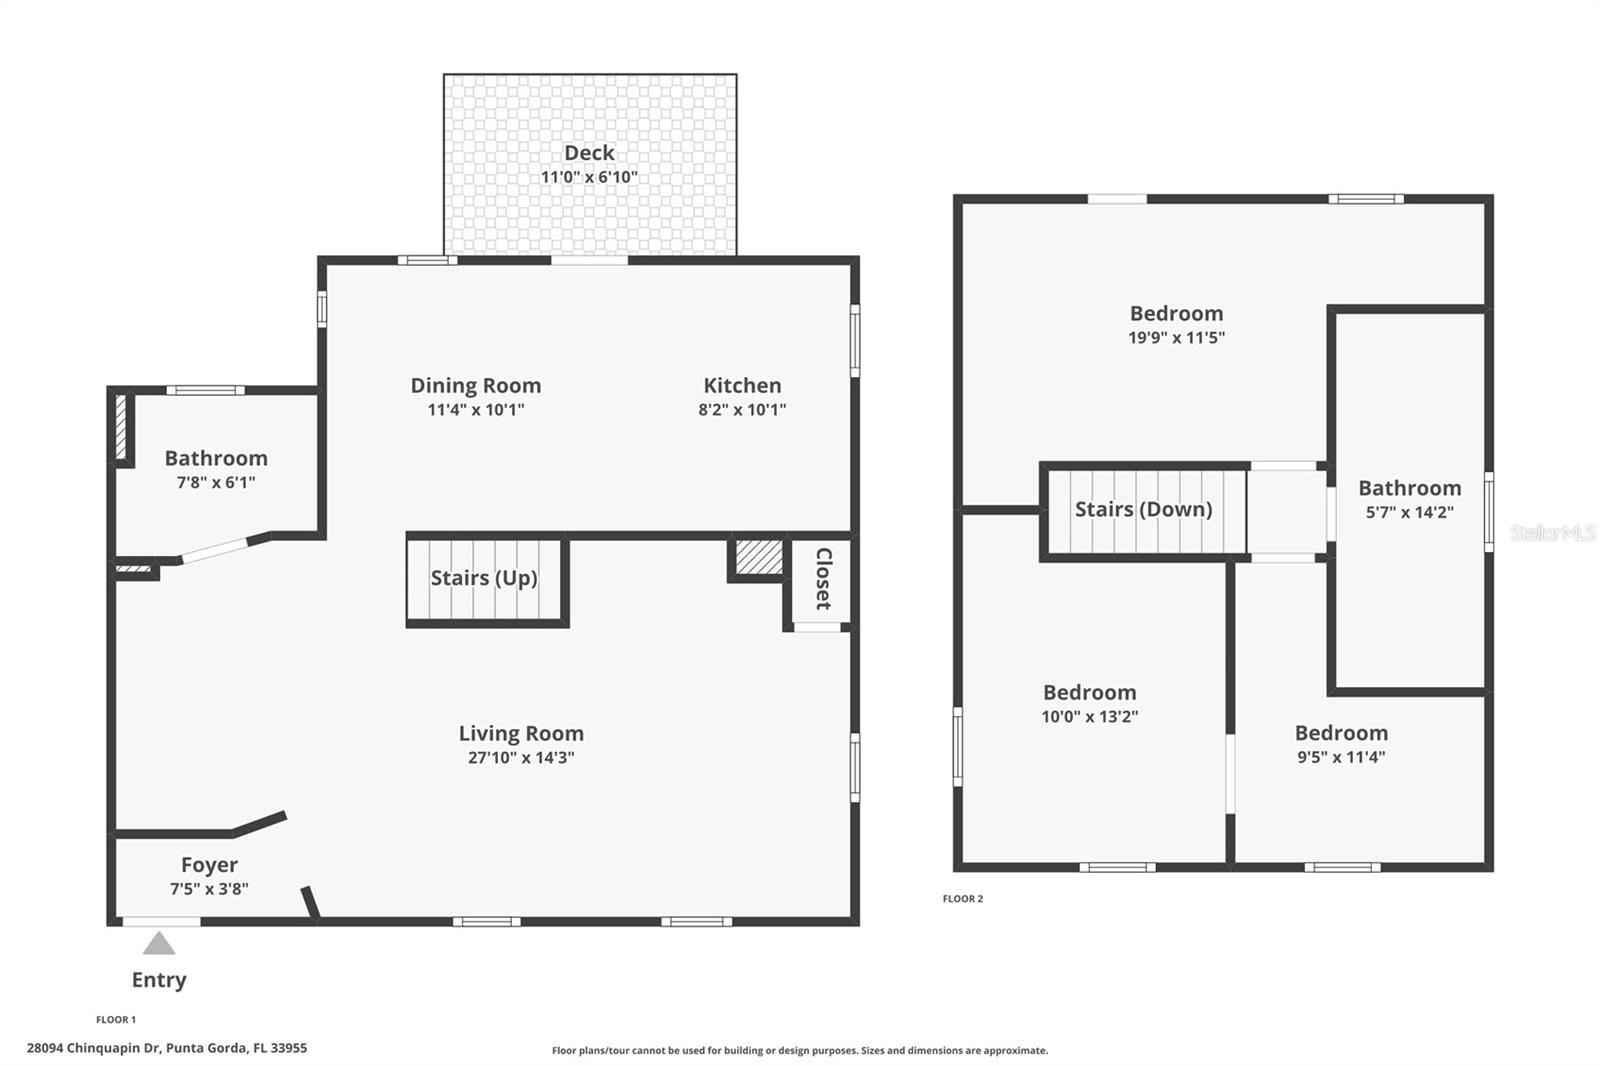
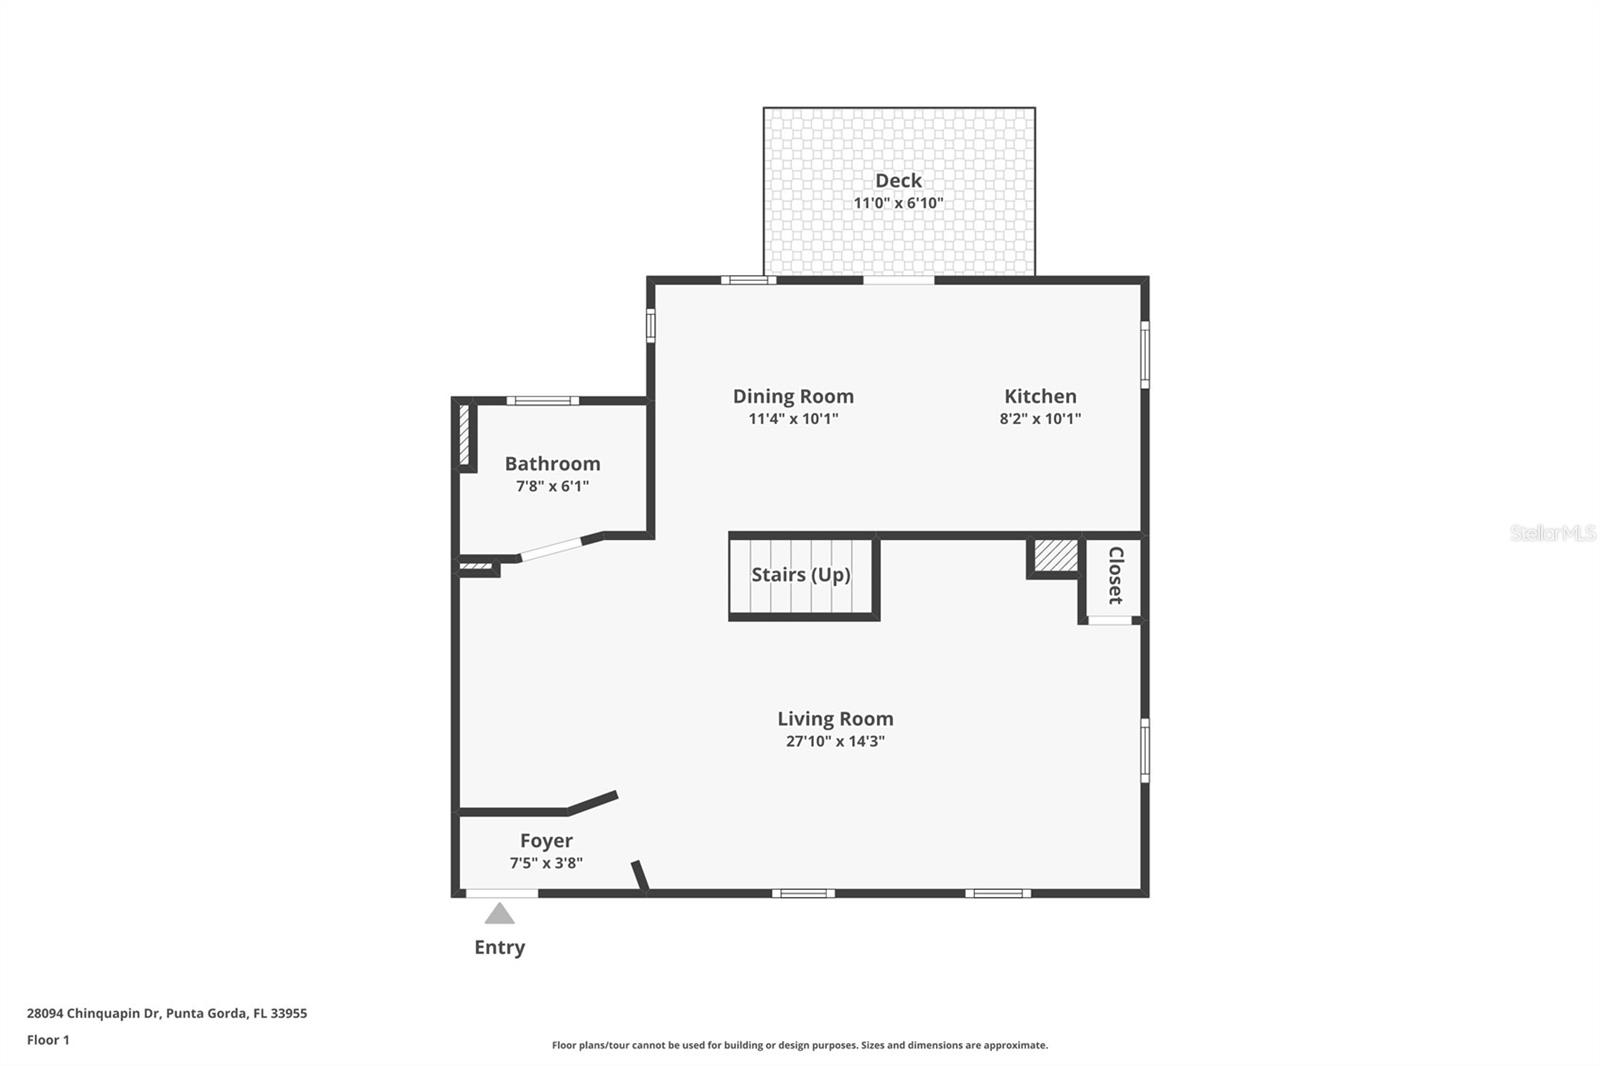
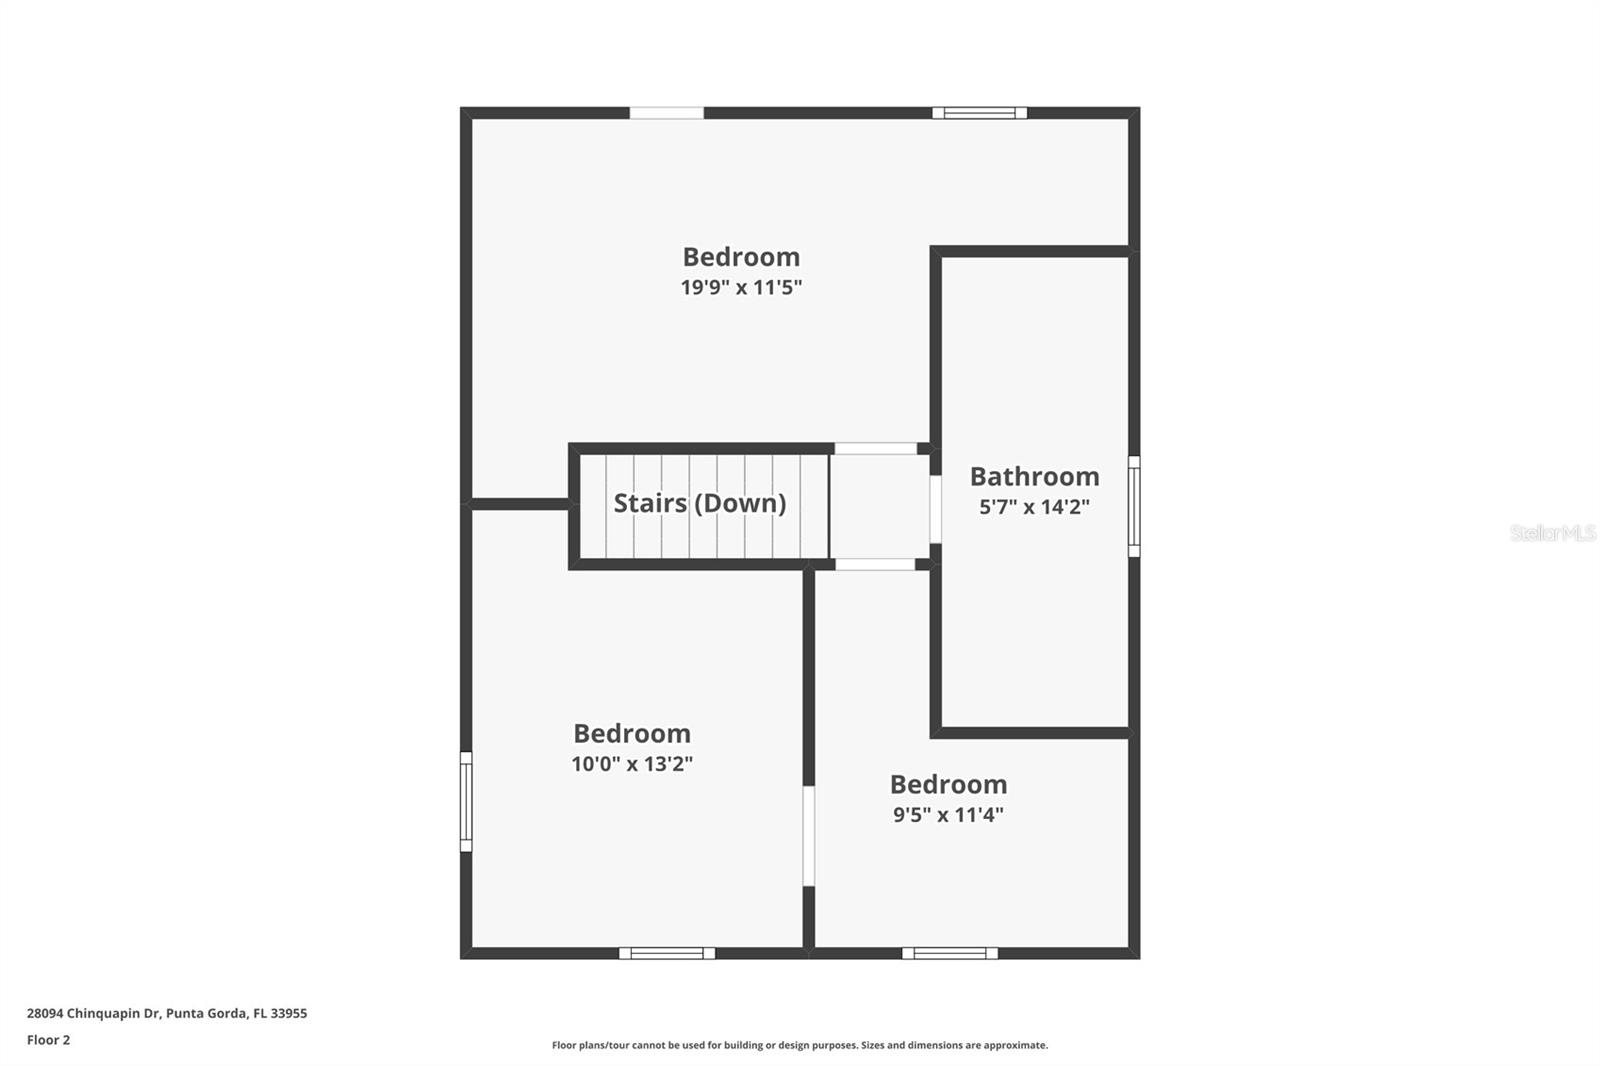
Short Sale. Discover this charming country-style home offering peaceful living in a quiet rural setting, just a short drive from the heart of Punta Gorda. This two-story residence features 2 bedrooms and 1 full bath on the upper level, complete with a front porch and a rear balcony--perfect for enjoying morning coffee or evening relaxation.The main level includes a comfortable living room, an adjacent half bath, and a kitchen with a dedicated dining area. The home also includes open porches at both the front and rear, enhancing the property's welcoming and relaxed atmosphere. An attached 2-car garage provides convenience with its separate entrance and dual overhead doors.Modern upgrades add tremendous value, including a full-house reverse osmosis water system, impact windows, new appliances, and a propane range, ensuring both comfort and efficiency. A new shingle roof (2020) and new central A/C system (2020) add to the home's long-term durability.
Misc Info
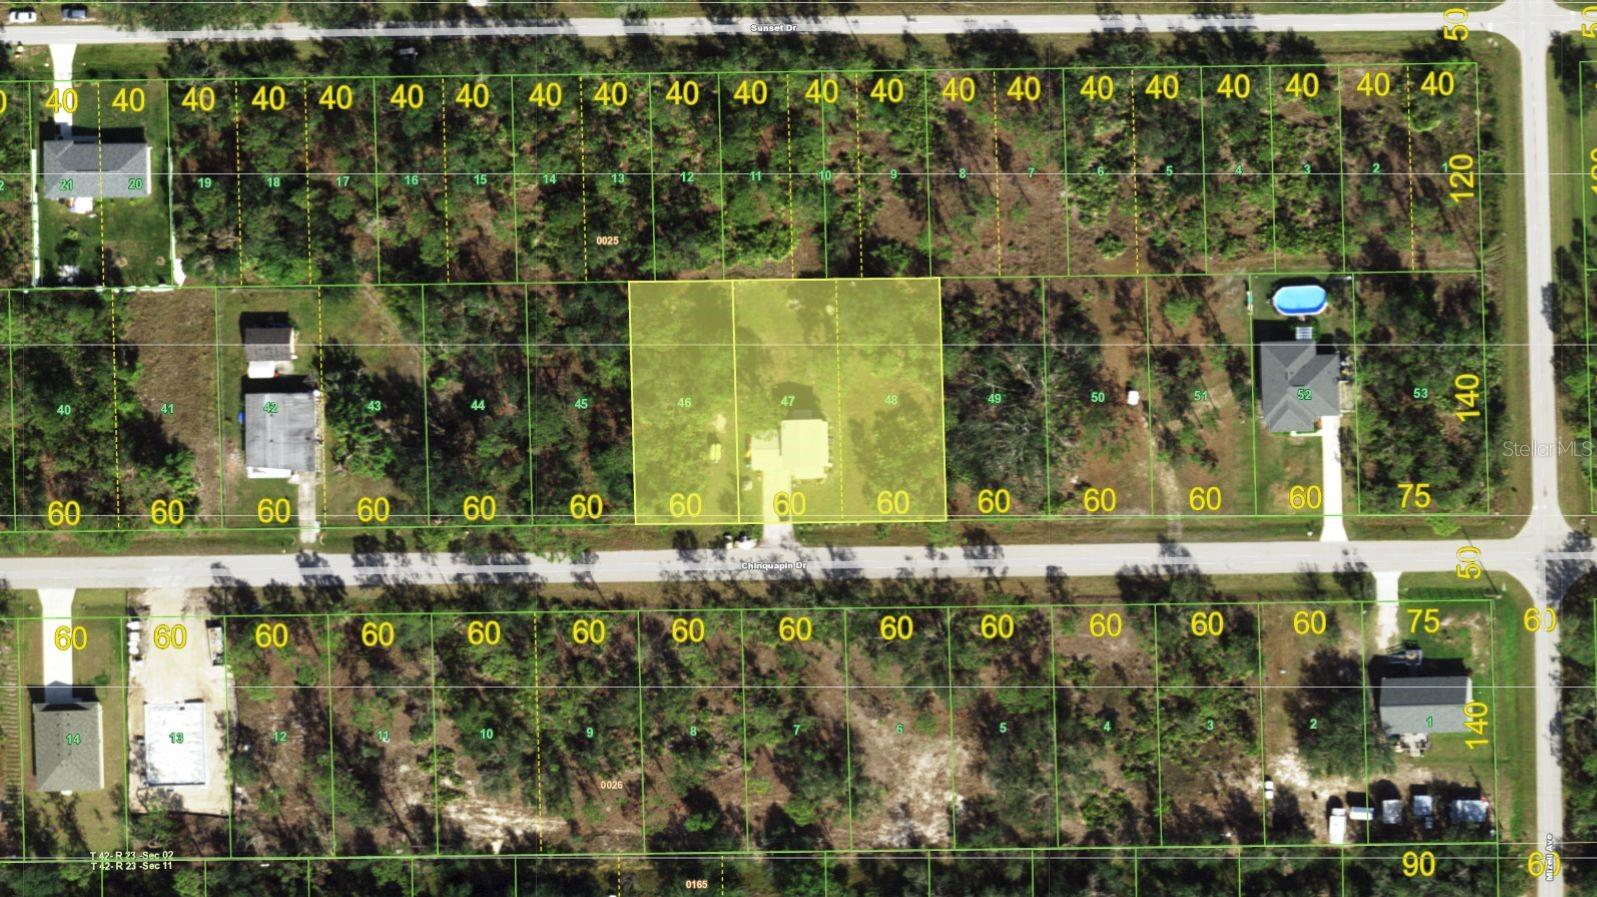
Subdivision: Trop G A
Annual Taxes: $3,029
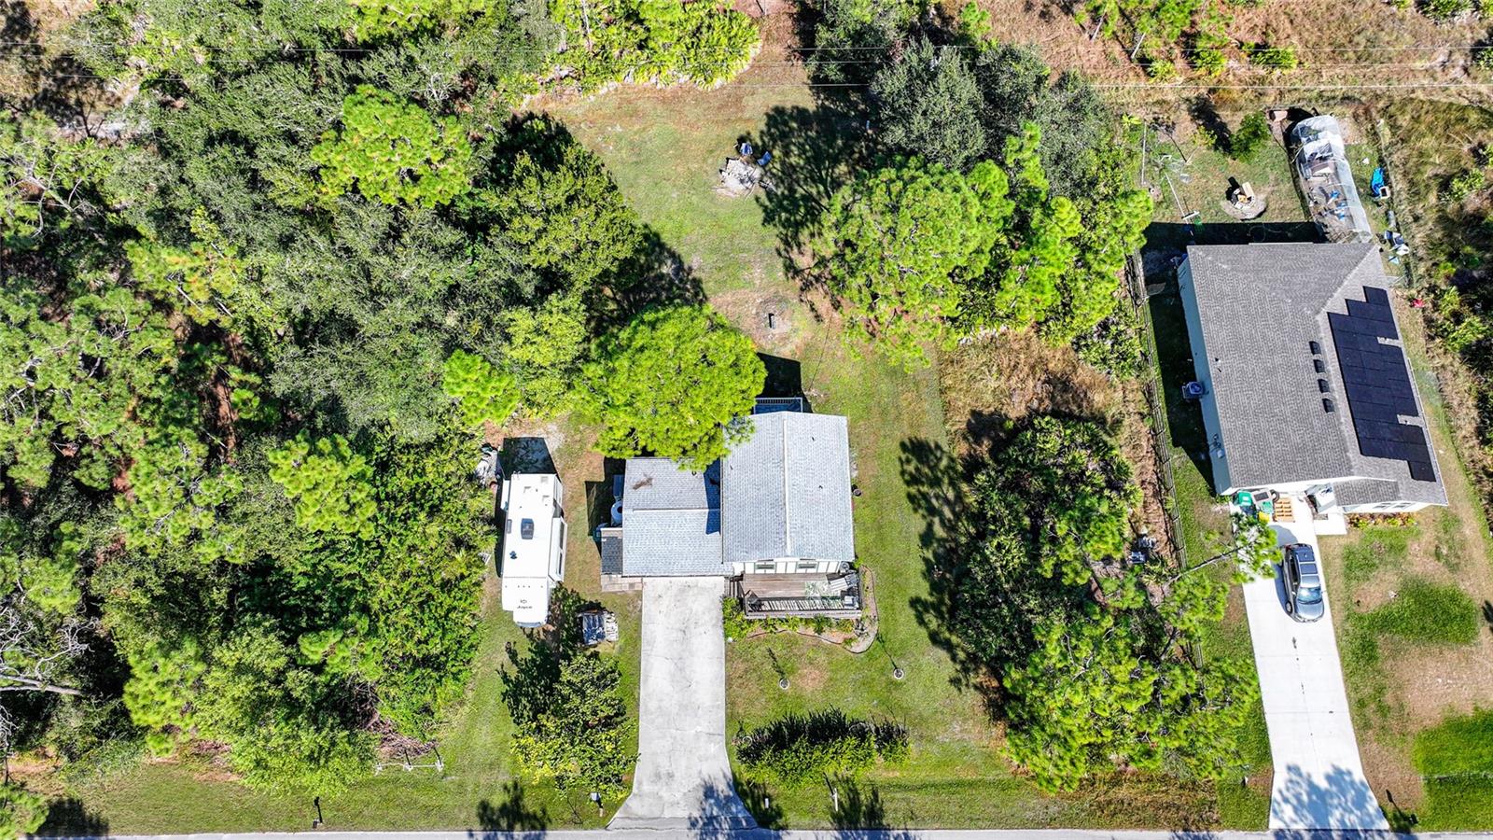

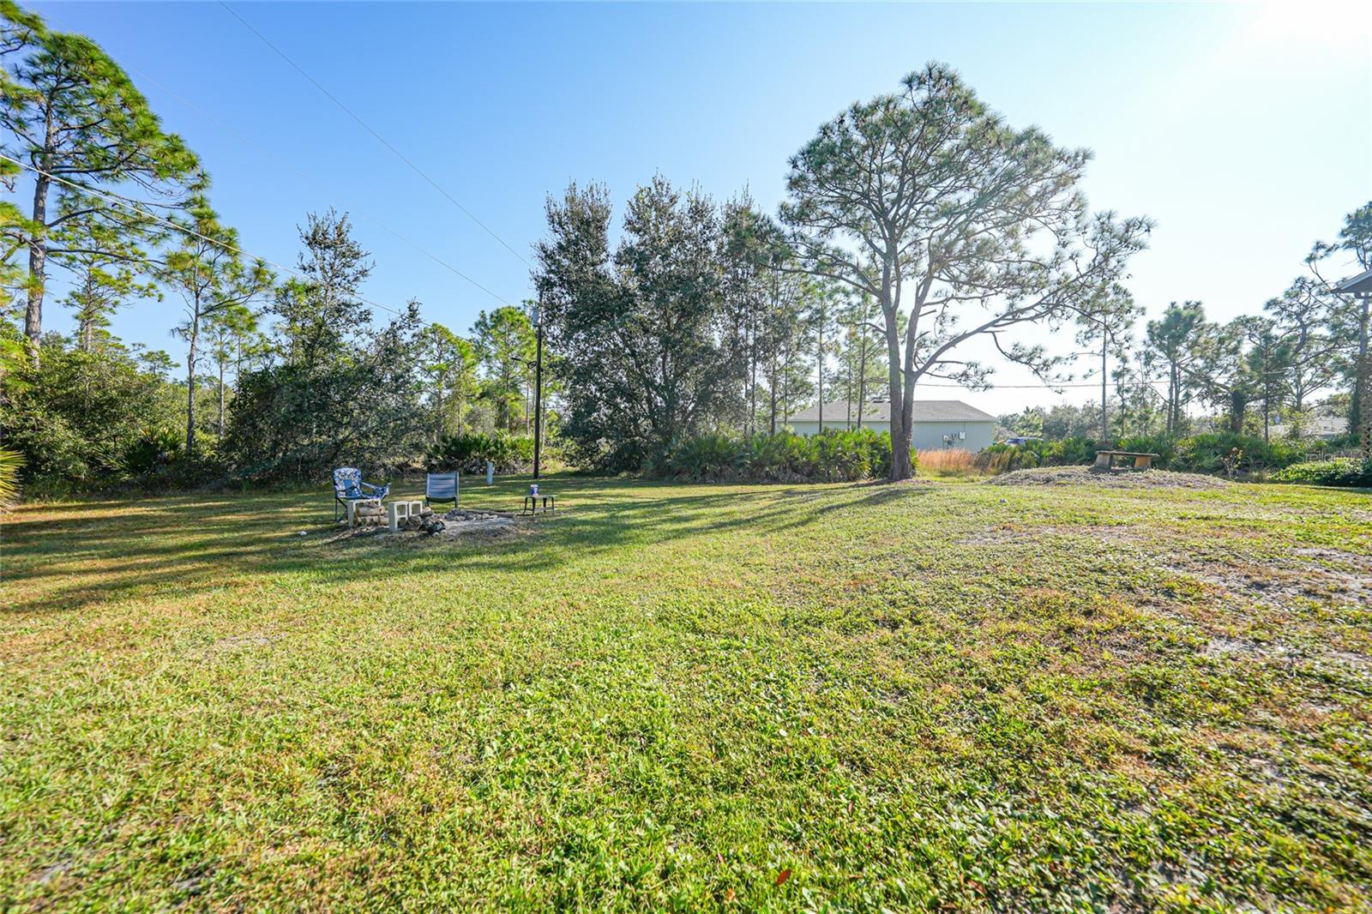
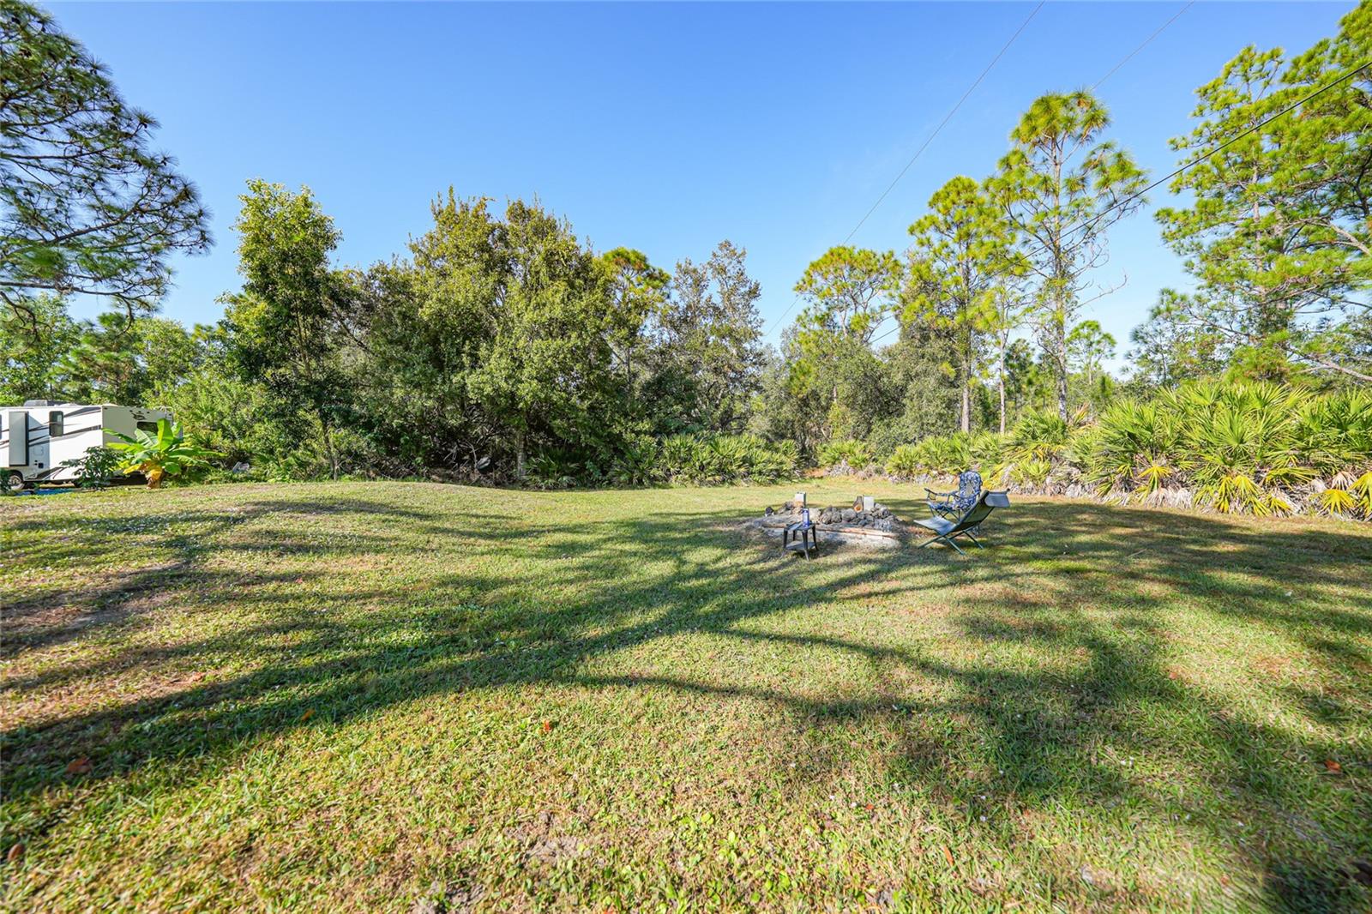
Lot Size: 1/2 to less than 1
Request the MLS data sheet for this property
Home Features
Appliances: Electric Water Heater, Range, Range Hood, Refrigerator, Whole House R.O. System
Flooring: Carpet, Luxury Vinyl, Vinyl
Air Conditioning: Central Air
Exterior: Balcony
Garage Features: Driveway
Room Dimensions
Schools
- Elementary: East Elementary
- High: Charlotte High
- Map
- Walk Score
- Street View







