- Home
- News
- Popular Property Categories
- Anna Maria Island Real Estate
- Bedroom Communities
- Bradenton Real Estate
- Charlotte Harbor Real Estate
- Downtown Sarasota Condos
- Ellenton Real Estate
- Englewood Real Estate
- Golf Community Real Estate
- Lakewood Ranch Real Estate
- Lido Key Condos
- Longboat Key Real Estate
- Luxury Real Estate
- New Homes for Sale
- Palmer Ranch Real Estate
- Palmetto Real Estate for Sale
- Parrish Real Estate
- Siesta Key Condos
- Siesta Key Homes and Land
- Venice Florida Real Estate
- West of the Trail
- Advanced Search Form
- Featured Listings
- Buyer or Seller?
- Our Company
- Featured Videos
- Login
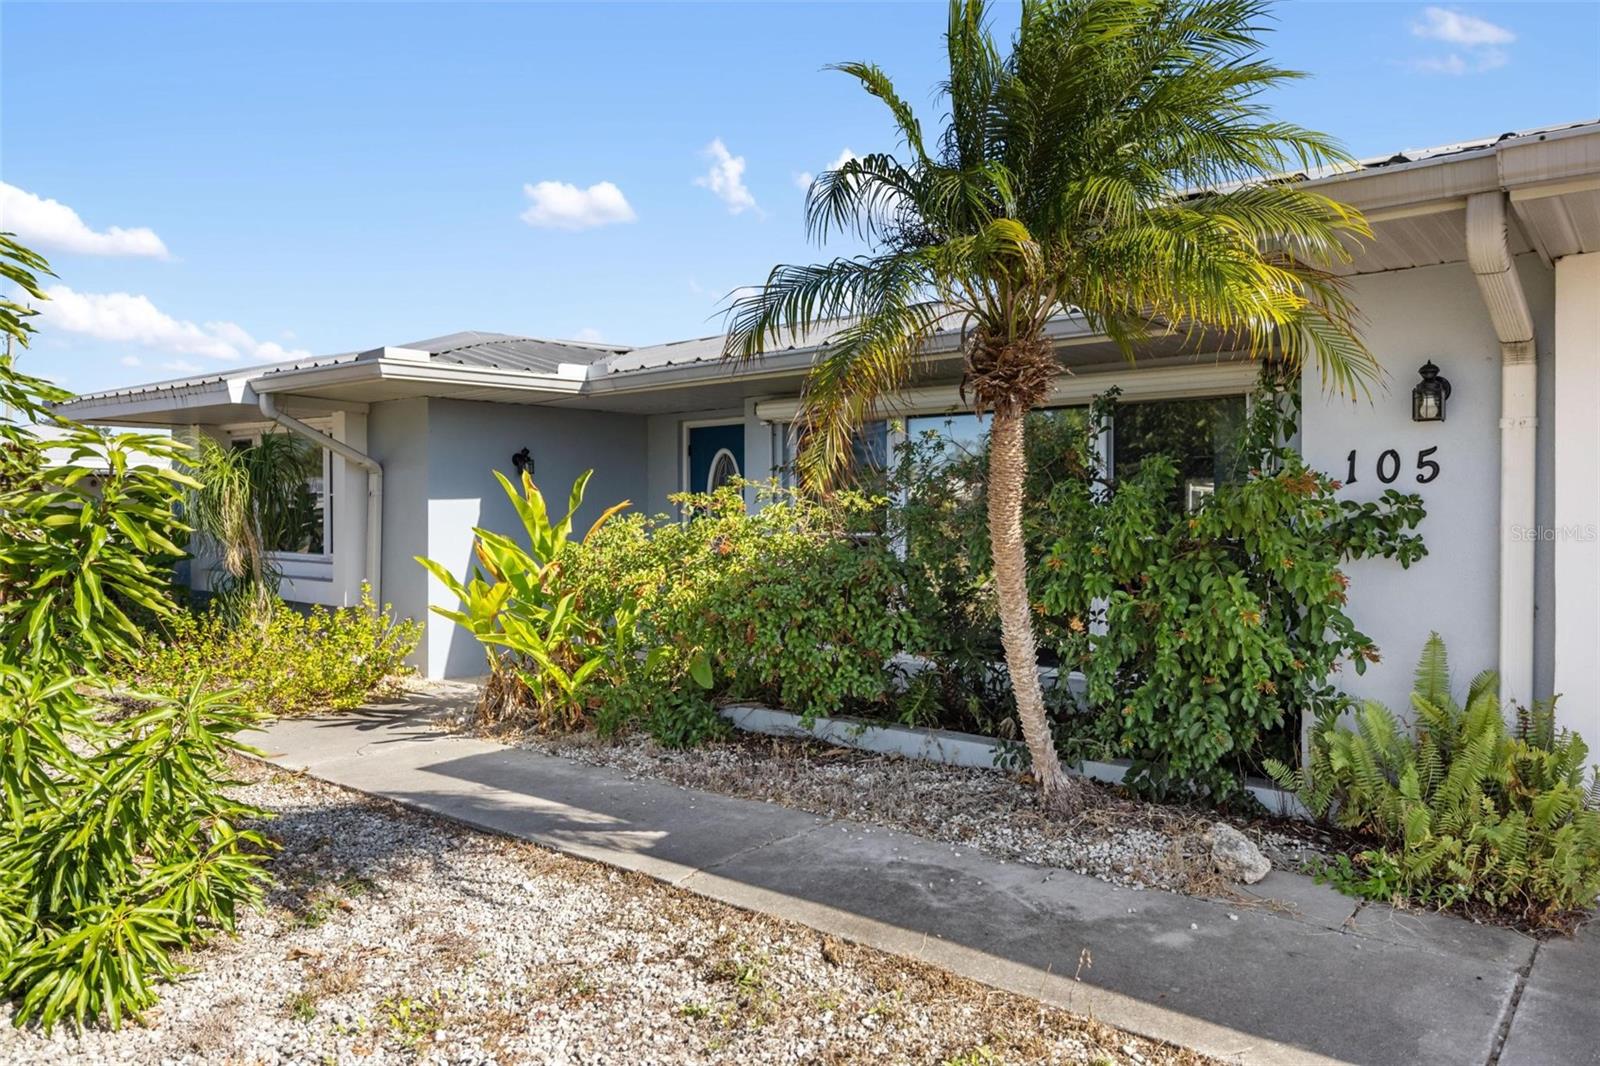
105 Cousley Dr Se, Port Charlotte, Florida
List Price: $599,999
MLS Number:
D6144973
- Status: Active
- DOM: 272 days
- Square Feet: 2020
- Bedrooms: 3
- Baths: 2
- Garage: 2
- City: PORT CHARLOTTE
- Zip Code: 33952
- Year Built: 1972
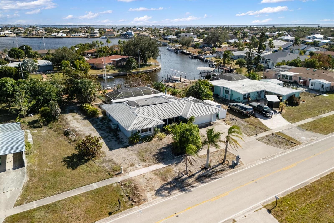
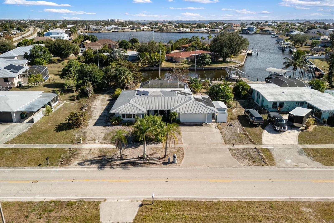
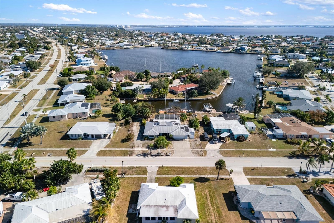
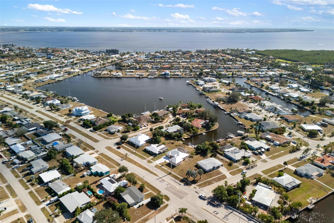
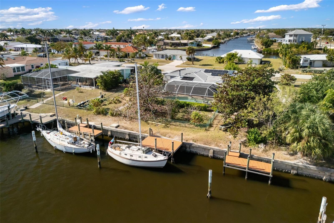
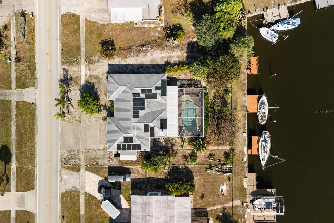
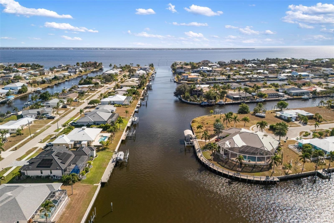
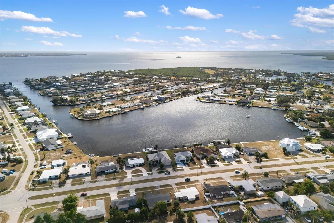
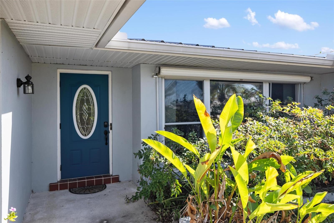
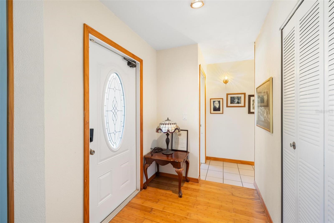
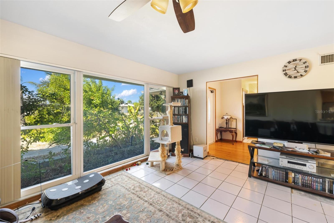
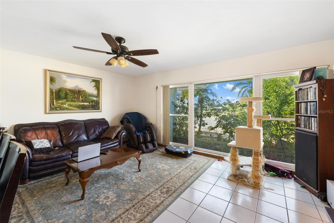
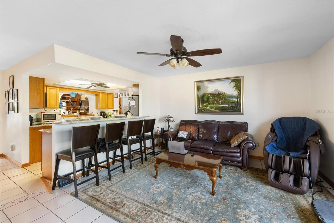
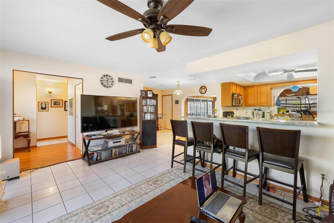
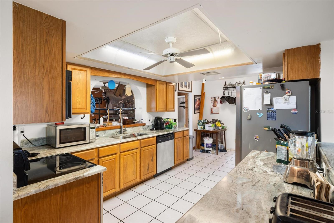
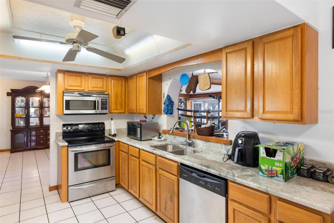
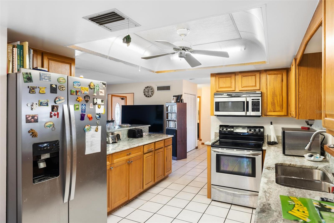
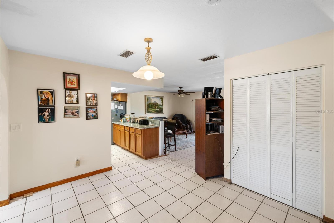
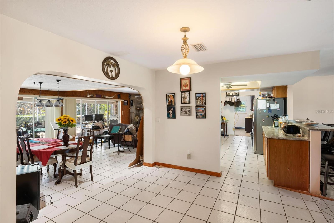
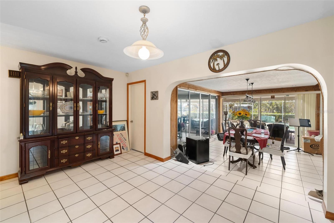
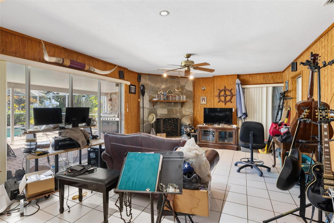
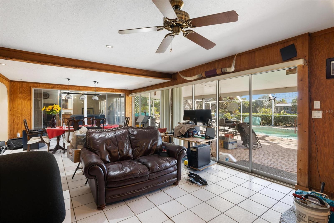
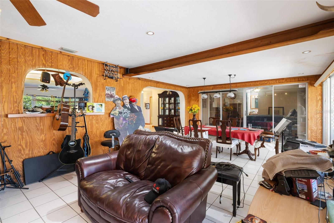
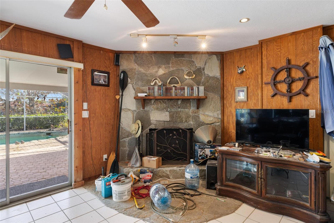
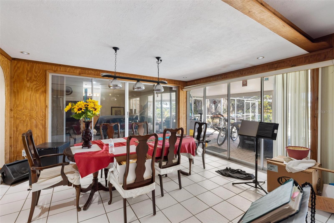
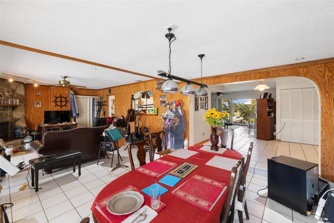
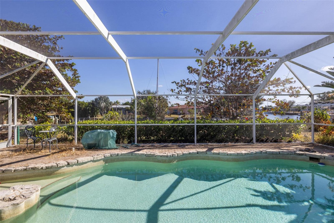
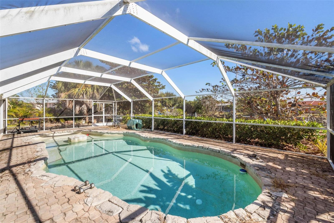
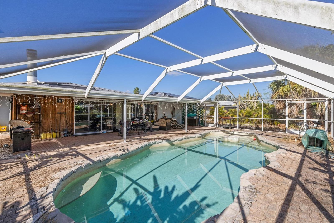

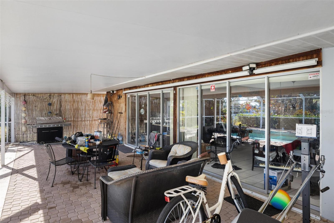
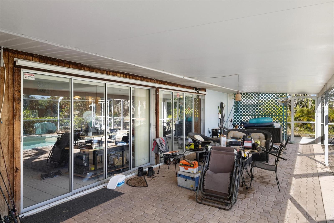
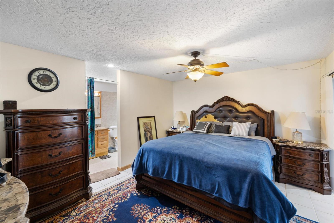
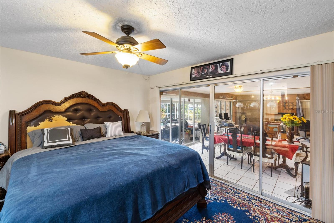
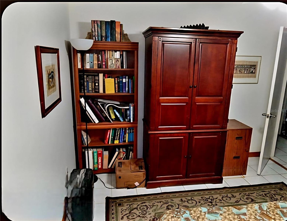
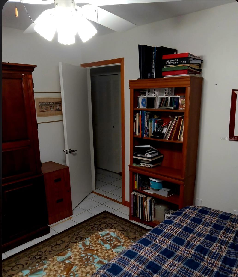
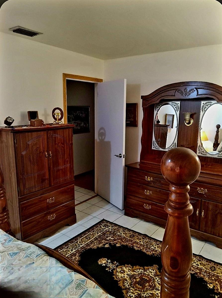
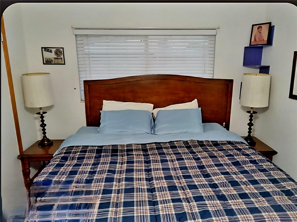
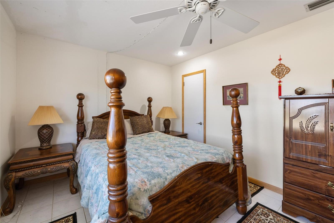
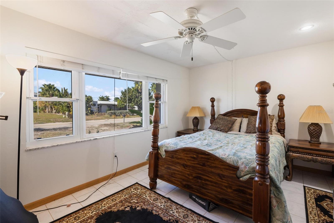
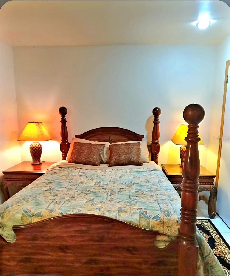
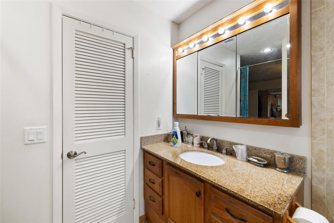
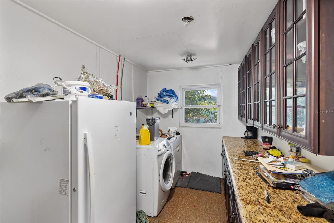
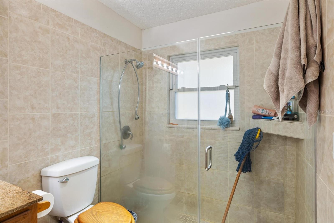
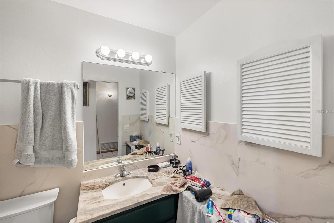
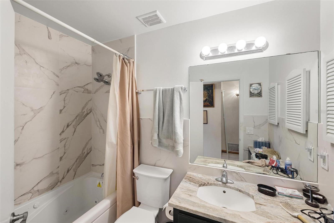
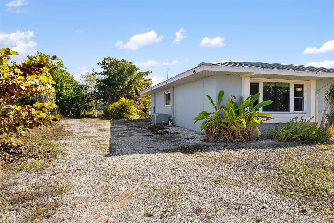
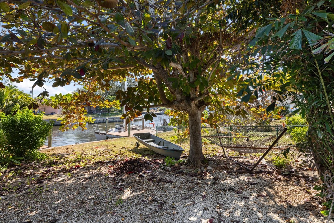
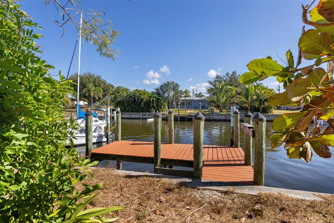
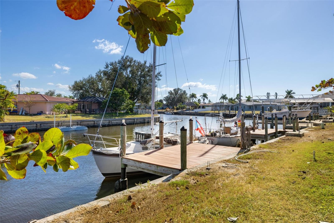
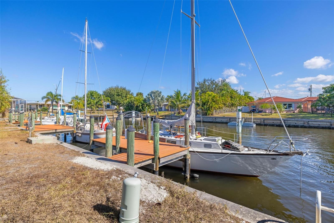
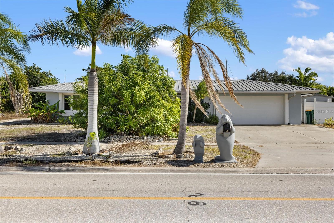
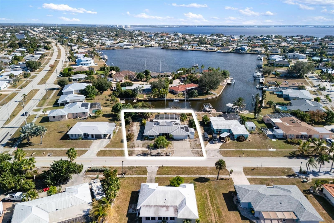
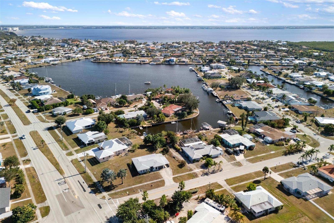
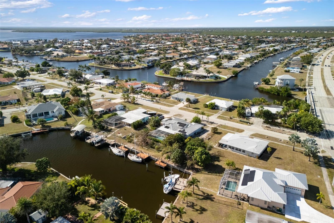
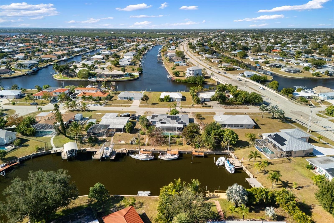
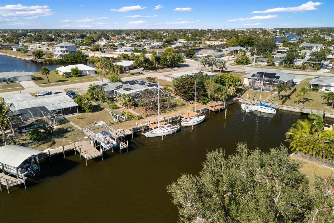
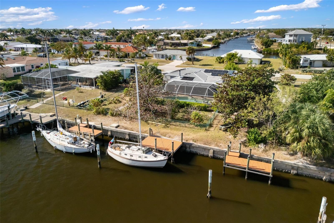
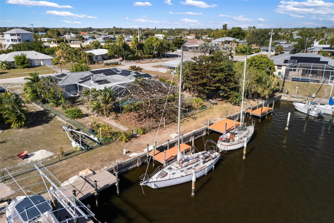
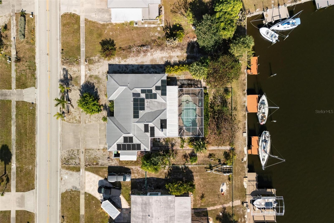
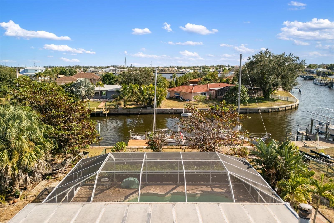
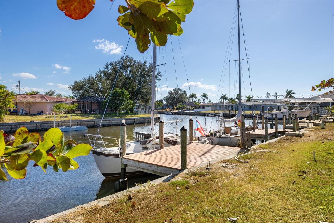
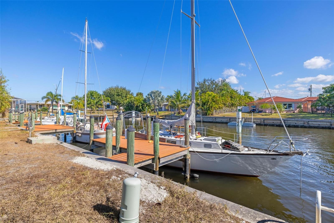
Waterfront Paradise Just Minutes from Charlotte Harbor. Welcome to your dream retreat on sailwater, just five minutes from the open waters of Charlotte Harbor. This beautifully designed three-bedroom, two-bath home offers over 2,000 sq. ft. of living space and a total of 3,168 sq. ft., blending comfort, style, and coastal charm.From the moment you arrive, you'll appreciate the large basin turn-around at the canal entrance--an exceptional feature that makes boating access smooth and effortless. Inside, the home showcases a thoughtful, open layout with a family room, dining area, and living room, all designed for both relaxed living and easy entertaining. The eat-in breakfast bar, solid countertops throughout, and a walk-in pantry enhance the home's functionality and appeal. Step outside to the expansive screened pool area overlooking the Morgan Waterway, where serene views and coastal breezes create the perfect backdrop for outdoor living. With 134 feet of waterfront, a seawall, and three private docks, this property is truly a boater's paradise. Additional upgrades include a durable metal roof, solar panels for electricity, solar hot water, and solar pool heating, offering exceptional energy efficiency and long-term savings. The home is also equipped with fiber-optic internet, ideal for remote work, streaming, or smart-home connectivity. For buyers seeking convenience, the home can be sold fully furnished, making it an effortless turn-key opportunity.
Misc Info
Subdivision: Port Charlotte Sec 040
Annual Taxes: $6,673
Water Front: Canal - Saltwater
Water View: Canal
Water Access: Canal - Saltwater
Water Extras: Sailboat Water, Seawall - Concrete
Lot Size: 1/4 to less than 1/2
Request the MLS data sheet for this property
Home Features
Appliances: Dishwasher, Microwave, Range, Refrigerator
Flooring: Bamboo, Ceramic Tile
Fireplace: Other
Air Conditioning: Central Air
Exterior: Sliding Doors
Room Dimensions
Schools
- Elementary: Peace River Elementary
- High: Babcock Neighborhood
- Map
- Walk Score
- Street View





