- Home
- News
- Popular Property Categories
- Anna Maria Island Real Estate
- Bedroom Communities
- Bradenton Real Estate
- Charlotte Harbor Real Estate
- Downtown Sarasota Condos
- Ellenton Real Estate
- Englewood Real Estate
- Golf Community Real Estate
- Lakewood Ranch Real Estate
- Lido Key Condos
- Longboat Key Real Estate
- Luxury Real Estate
- New Homes for Sale
- Palmer Ranch Real Estate
- Palmetto Real Estate for Sale
- Parrish Real Estate
- Siesta Key Condos
- Siesta Key Homes and Land
- Venice Florida Real Estate
- West of the Trail
- Advanced Search Form
- Featured Listings
- Buyer or Seller?
- Our Company
- Featured Videos
- Login
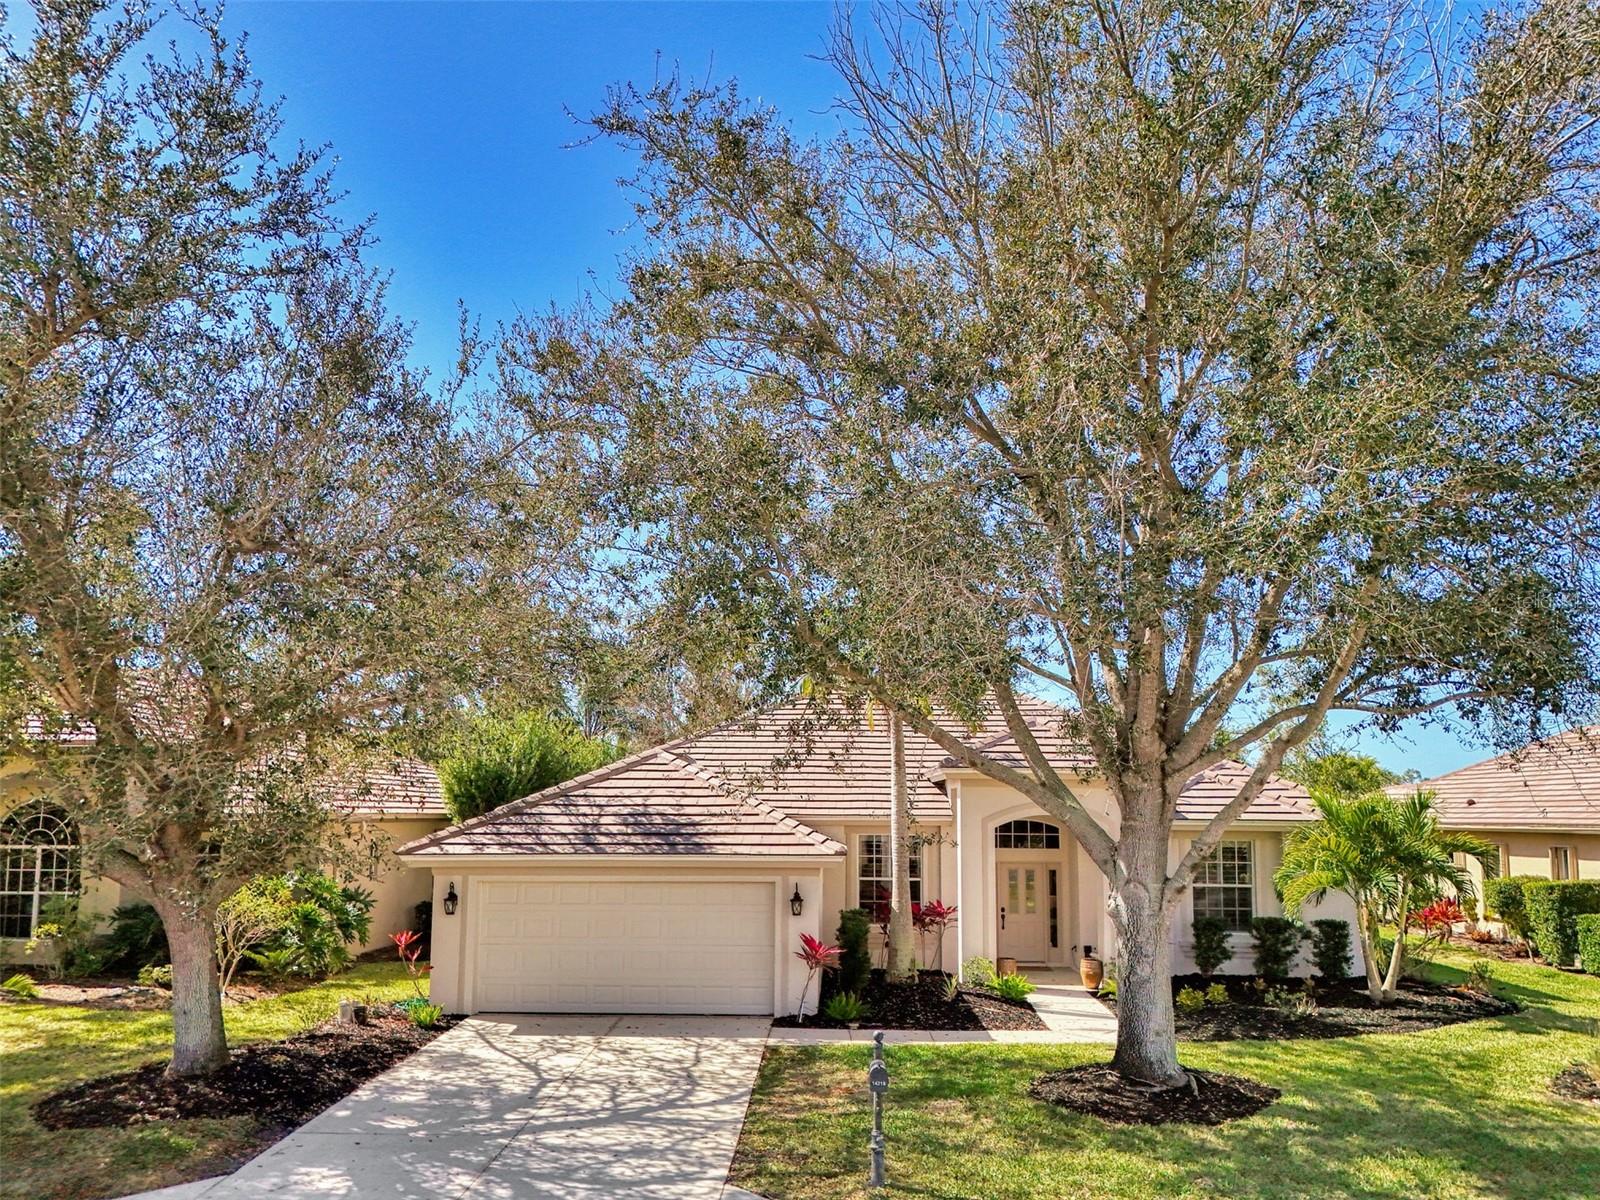
14218 Silver Lakes Cir, Port Charlotte, Florida
List Price: $499,000
MLS Number:
D6145850
- Status: Active
- DOM: 176 days
- Square Feet: 2322
- Bedrooms: 4
- Baths: 3
- Garage: 2
- City: PORT CHARLOTTE
- Zip Code: 33953
- Year Built: 2003
- HOA Fee: $176
- Payments Due: Monthly
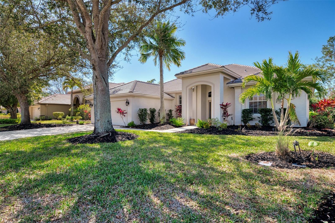
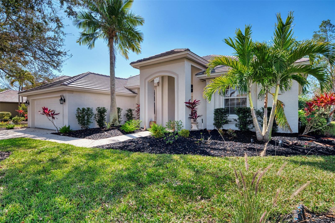

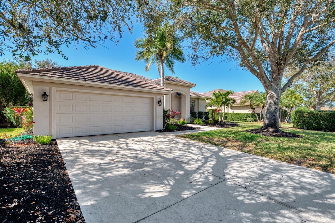
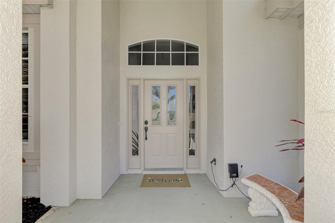
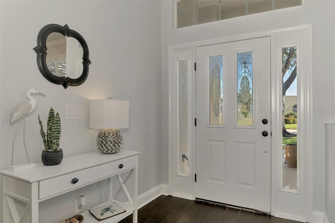
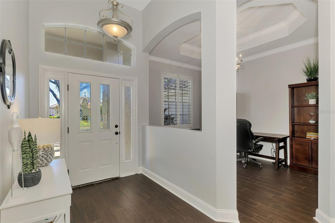
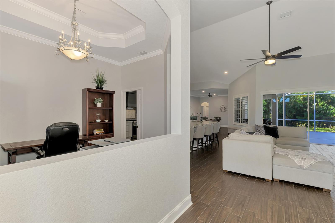
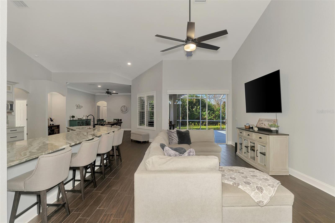
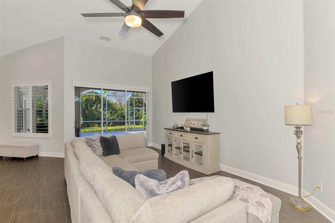
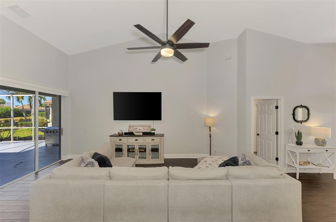
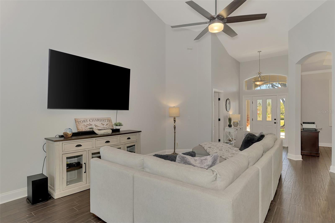
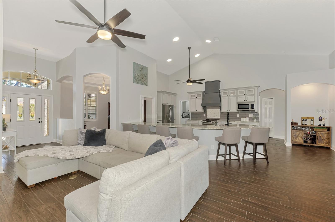
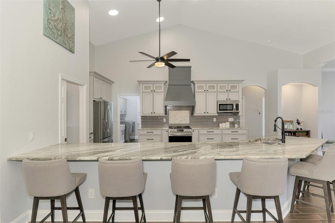
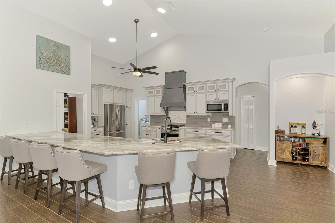
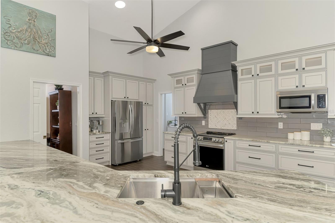
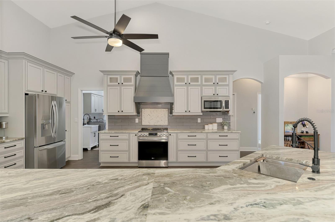
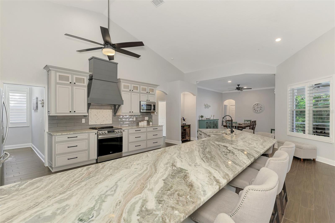
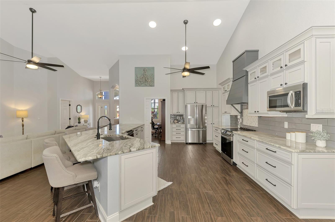

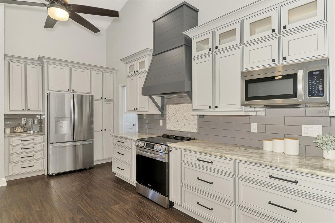
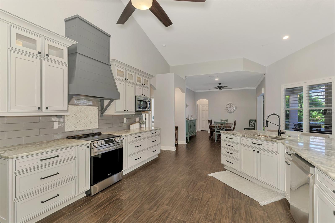
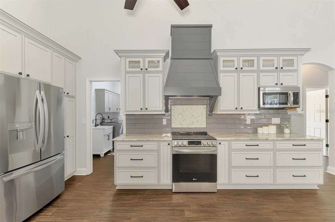

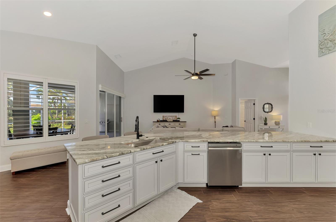
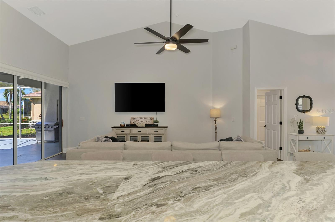
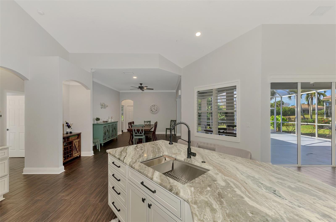
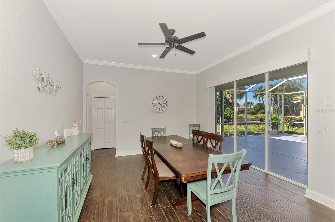
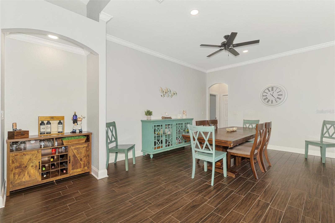
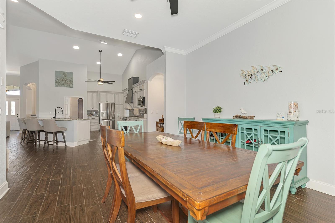
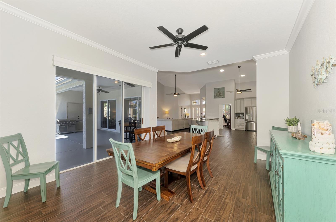
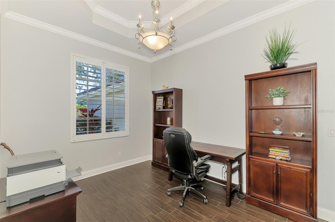
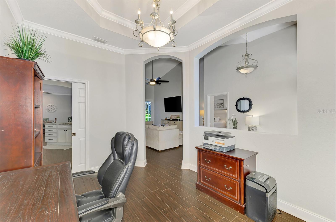
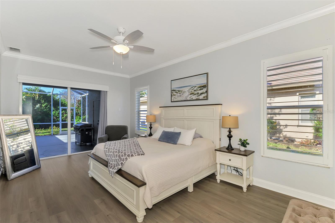
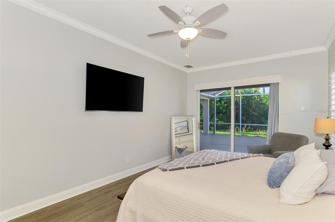
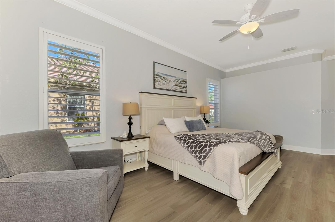
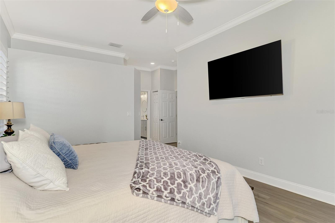
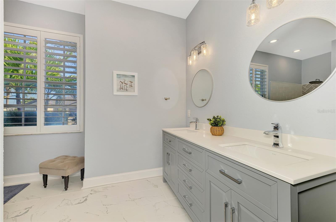
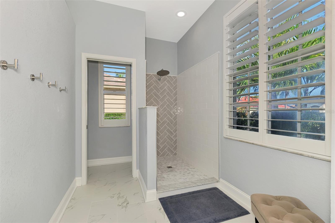
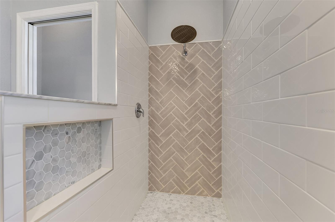
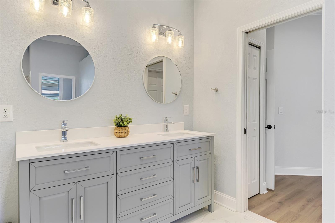
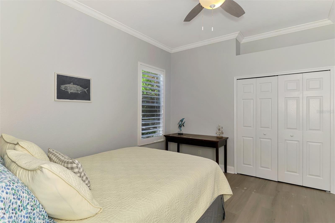
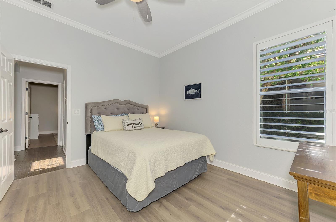
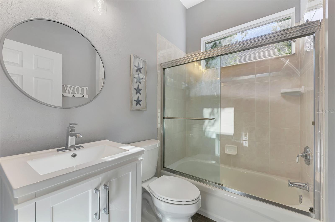

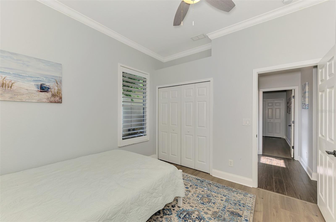

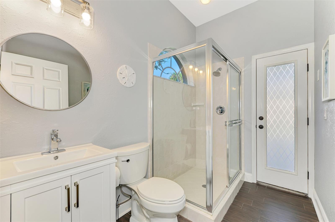
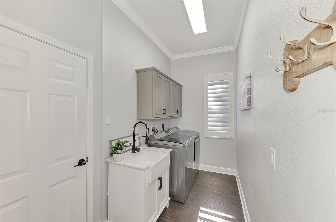


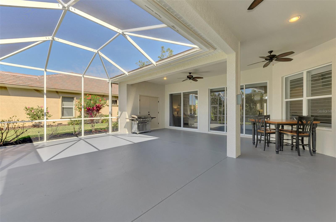
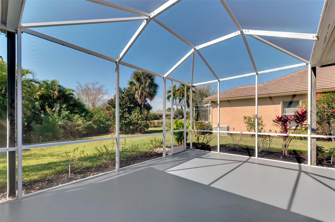
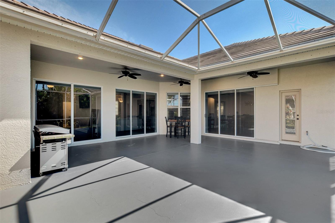
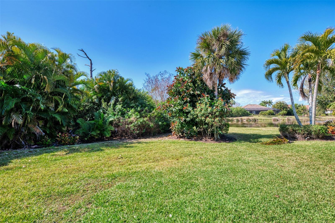
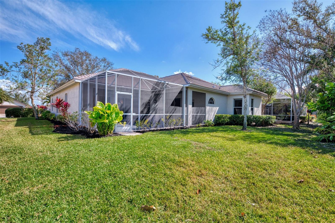
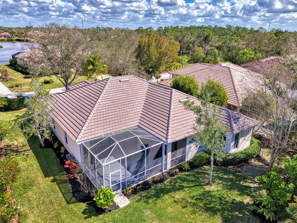
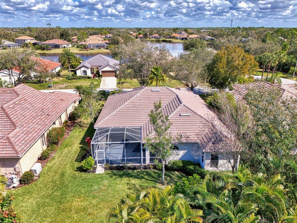
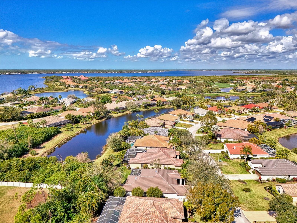
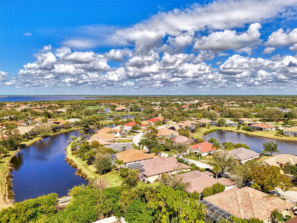
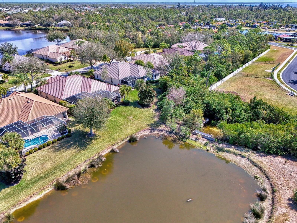

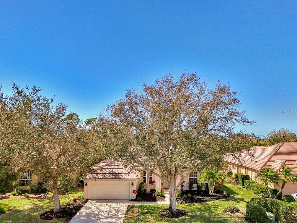
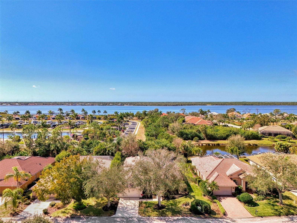

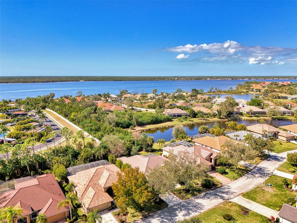
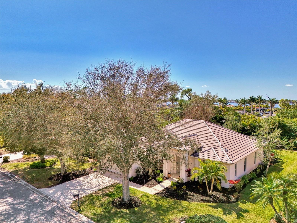
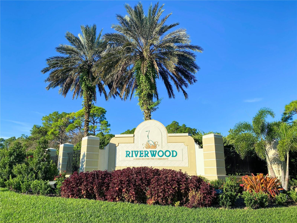
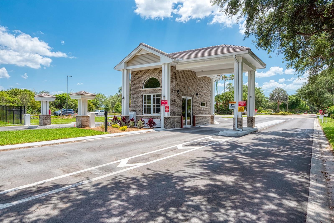
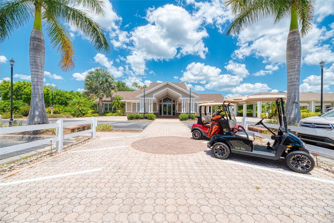
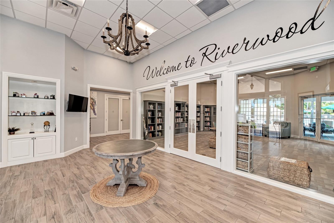
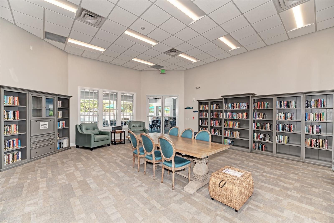
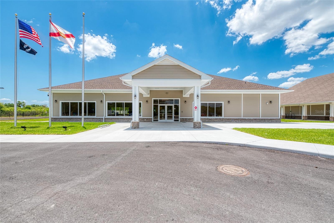
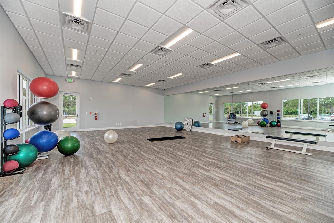
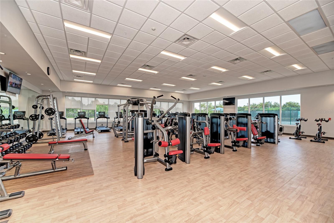
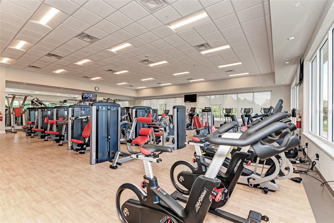
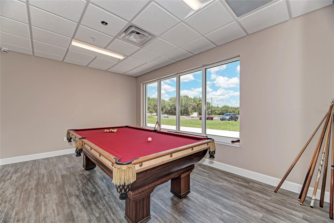
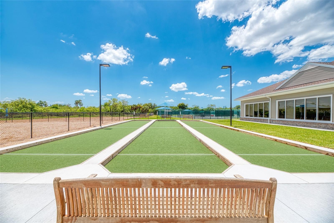
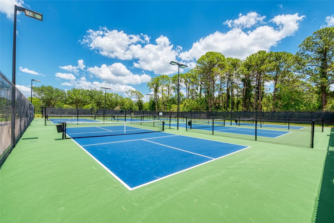
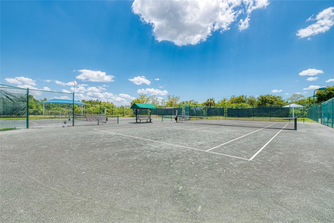
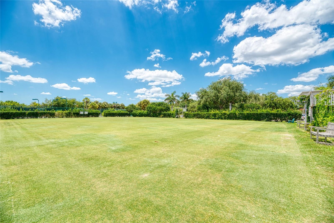
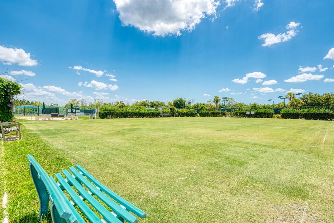
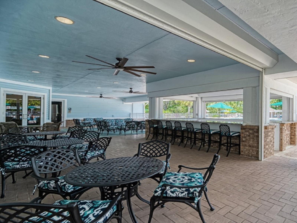

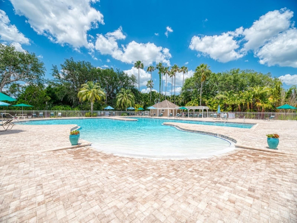
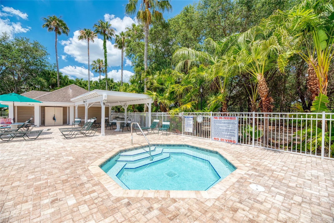
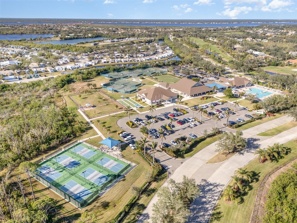
**GREAT PRICE IMPROVEMENT! MODERN RENOVATION + RARE BEACH CLUB MEMBERSHIP! ** **WHY BUILD** when you can own this **fully renovated Mangrove floor plan** offering **4 Bedrooms, 3 Bathrooms**, and a **$16,000 price drop** in the highly desirable **Silver Lakes** neighborhood of **Riverwood's Golf & Resort Lifestyle Community**. This exceptional home includes a **HIGHLY SOUGHT-AFTER TRANSFERABLE RIVERWOOD PRIVATE BEACH CLUB MEMBERSHIP** on Manasota Key -- an exclusive benefit with a **130+ person waitlist**. **MODERN, LIKE-NEW RENOVATION** Thoughtfully **remodeled with today's top design trends**, this home lives like new. The stunning kitchen features **custom 42" cabinetry with crown molding**, **expansive granite countertops**, **designer tile backsplash**, and **2023 stainless steel appliances**. Stylish lighting, plantation shutters, crown molding, and **quality tile flooring throughout** elevate the home's fresh, modern appeal.**PRIMARY SUITE RETREAT** The spacious Primary Suite impresses with a **luxuriously updated bathroom**, highlighted by a **spectacular walk-in Roman glass shower** with floor-to-ceiling designer tile, dual vanities, and a generous walk-in closet.**PEACEFUL OUTDOOR LIVING** Designed for both entertaining and everyday comfort, the open layout flows to an **expansive screened lanai** overlooking **partial pond views** and a **private preserve backdrop** -- the perfect setting for morning coffee or evening relaxation.**MAJOR VALUE UPGRADES** - **NEW TILE ROOF (2025)** - **4-Foot Garage Extension** for extra parking or storage - Fully updated interior with modern finishes - Move-in ready and meticulously maintained **ENJOY RESORT-STYLE AMENITIES!** Skip the maintenance and insurance costs of a private pool and enjoy Riverwood's **resort-style heated pools**, spa, fitness center, pickleball, Har-Tru tennis, dog parks, and scenic walking trails. PLUS -- your **exclusive Beach Club Membership** grants private, gated access to a **Gulf-front beach club on Manasota Key**, complete with beachfront parking, facilities, and a true coastal escape. This membership is rarely available and in extremely high demand. **PRIME LOCATION** Minutes to dining, shopping, boating, and the pristine beaches of the Gulf of Mexico. Riverwood is known for its **par-72 championship golf course**, vibrant social lifestyle, and beautifully maintained natural surroundings. Located in between Sarasota and Ft Myers. Close to Punta Gorda/Ft Myers airport. **Don't miss this beautifully renovated, thoughtfully enhanced home with unmatched lifestyle benefits. Schedule your private showing today. **
Misc Info
Subdivision: Riverwood
Annual Taxes: $8,749
Annual CDD Fee: $1,621
HOA Fee: $176
HOA Payments Due: Monthly
Water View: Pond
Lot Size: 1/4 to less than 1/2
Request the MLS data sheet for this property
Home Features
Appliances: Dishwasher, Disposal, Dryer, Electric Water Heater, Microwave, Range, Refrigerator, Washer
Flooring: Tile
Air Conditioning: Central Air
Exterior: Gray Water System, Hurricane Shutters, Sliding Doors
Garage Features: Driveway, Garage Door Opener, Oversized
Room Dimensions
Schools
- Elementary: Liberty Elementary
- High: Port Charlotte High
- Map
- Walk Score
- Street View