- Home
- News
- Popular Property Categories
- Anna Maria Island Real Estate
- Bedroom Communities
- Bradenton Real Estate
- Charlotte Harbor Real Estate
- Downtown Sarasota Condos
- Ellenton Real Estate
- Englewood Real Estate
- Golf Community Real Estate
- Lakewood Ranch Real Estate
- Lido Key Condos
- Longboat Key Real Estate
- Luxury Real Estate
- New Homes for Sale
- Palmer Ranch Real Estate
- Palmetto Real Estate for Sale
- Parrish Real Estate
- Siesta Key Condos
- Siesta Key Homes and Land
- Venice Florida Real Estate
- West of the Trail
- Advanced Search Form
- Featured Listings
- Buyer or Seller?
- Our Company
- Featured Videos
- Login
11120 Hacienda Del Mar Blvd #f-205, Placida, Florida
List Price: $599,000
MLS Number:
D6145878

- Status: Active
- DOM: 227 days
- Square Feet: 1688
- Bedrooms: 2
- Baths: 2
- Half Baths: 1
- City: PLACIDA
- Zip Code: 33946
- Year Built: 2008
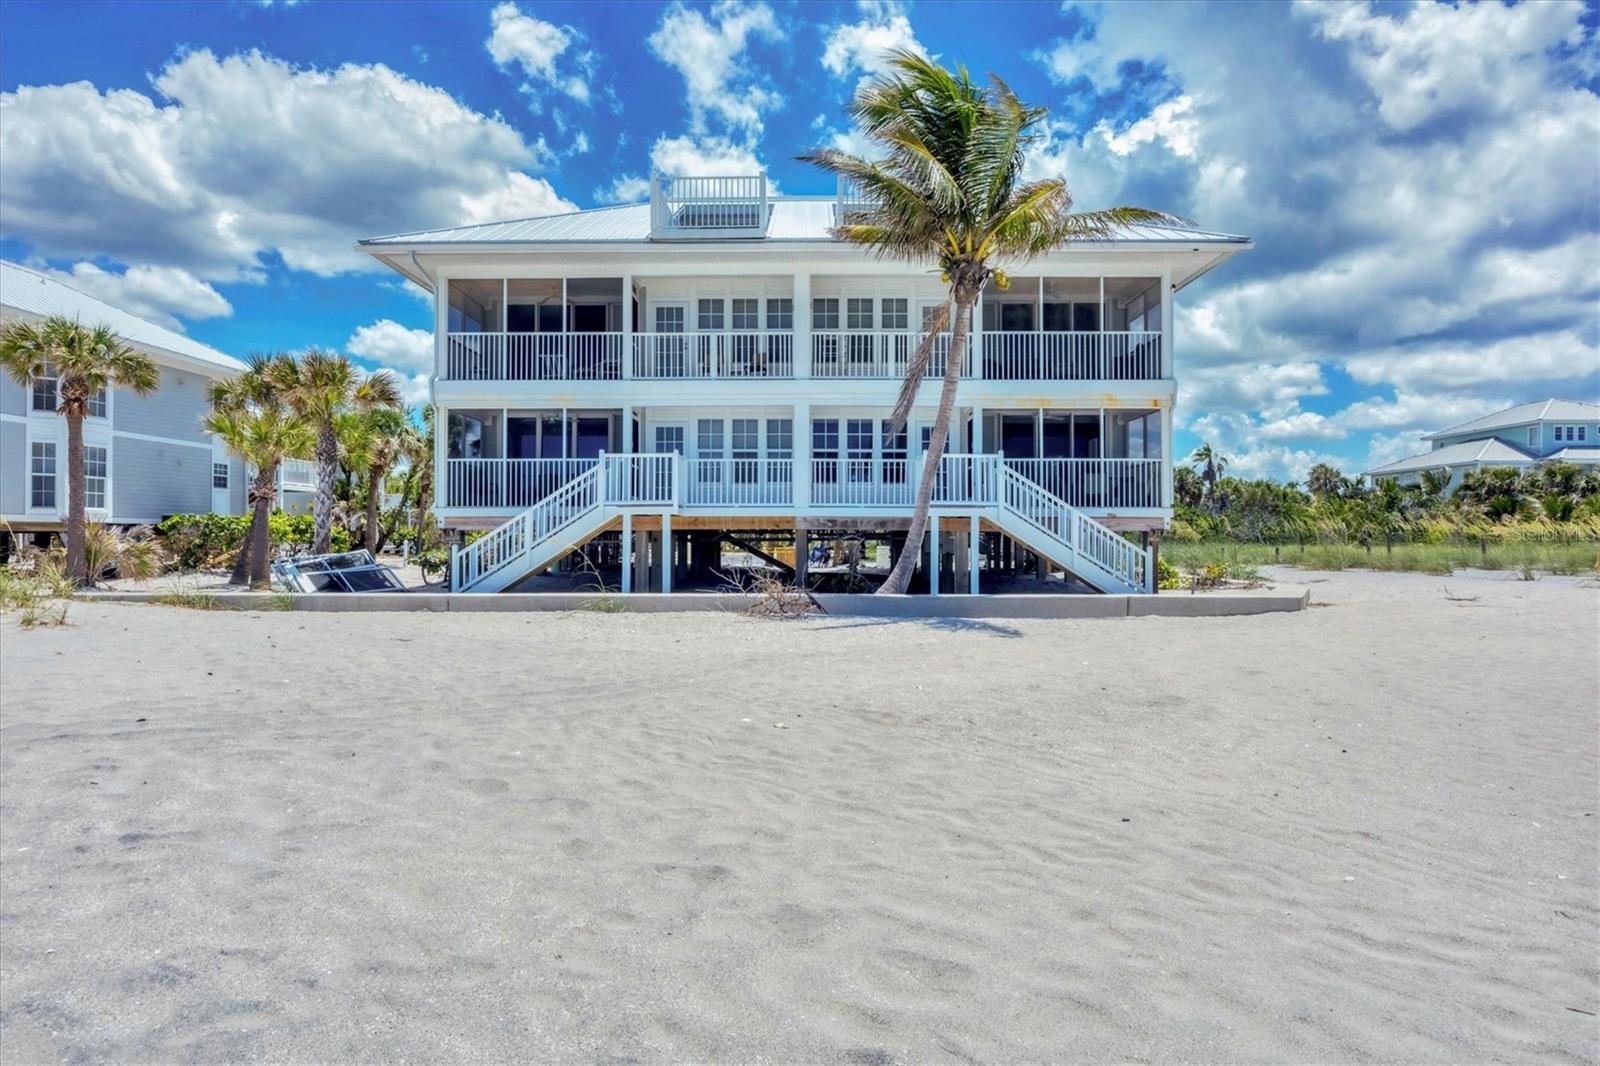
Prime waterfront living on the Intracoastal Waterway. This beautifully upgraded 2-bedroom, 2.5-bath Spanish-style residence offers breathtaking water views and rare coastal luxury. Built with sturdy concrete pilings and poured beam construction, the home features impact-resistant elite Andersen windows and sliders, along with a Thermatru stained front door for added security and style. Inside, enjoy soaring 10' ceilings, 8' solid-core interior doors, and a spacious open-concept floor plan designed for both comfort and entertaining. The newer, updated kitchen showcases fresh custom cabinetry, quartz countertops, and stainless-steel appliances. Exceptional outdoor living awaits on the lanai, complete with a fully equipped outdoor kitchen--perfect for relaxing or hosting while overlooking the water. Residents of Hacienda enjoy endless first-class amenities, including two resort-style pools, a waterfront clubhouse, fitness center, day boat slips, tennis and pickleball courts, and 23 acres of beautifully maintained tropical landscaping. Ideally located next door to Palm Harbour Marina with ferry access to Palm Island, miles of pristine sandy beaches, nearby dining, essential shopping, numerous golf courses, historic Boca Grande, and world-class fishing and boating.
Misc Info
Subdivision: Hacienda Del Mar
Annual Taxes: $8,533
Water Front: Intracoastal Waterway
Water View: Intracoastal Waterway
Water Access: Intracoastal Waterway
Water Extras: Fishing Pier, Riprap, Seawall - Concrete


Request the MLS data sheet for this property
Home Features
Appliances: Cooktop, Dishwasher, Electric Water Heater, Microwave, Refrigerator, Washer
Flooring: Ceramic Tile
Air Conditioning: Central Air
Exterior: Lighting, Outdoor Kitchen, Sidewalk, Sliding Doors
Garage Features: Assigned
Room Dimensions
- Map
- Walk Score
- Street View