- Home
- News
- Popular Property Categories
- Anna Maria Island Real Estate
- Bedroom Communities
- Bradenton Real Estate
- Charlotte Harbor Real Estate
- Downtown Sarasota Condos
- Ellenton Real Estate
- Englewood Real Estate
- Golf Community Real Estate
- Lakewood Ranch Real Estate
- Lido Key Condos
- Longboat Key Real Estate
- Luxury Real Estate
- New Homes for Sale
- Palmer Ranch Real Estate
- Palmetto Real Estate for Sale
- Parrish Real Estate
- Siesta Key Condos
- Siesta Key Homes and Land
- Venice Florida Real Estate
- West of the Trail
- Advanced Search Form
- Featured Listings
- Buyer or Seller?
- Our Company
- Featured Videos
- Login
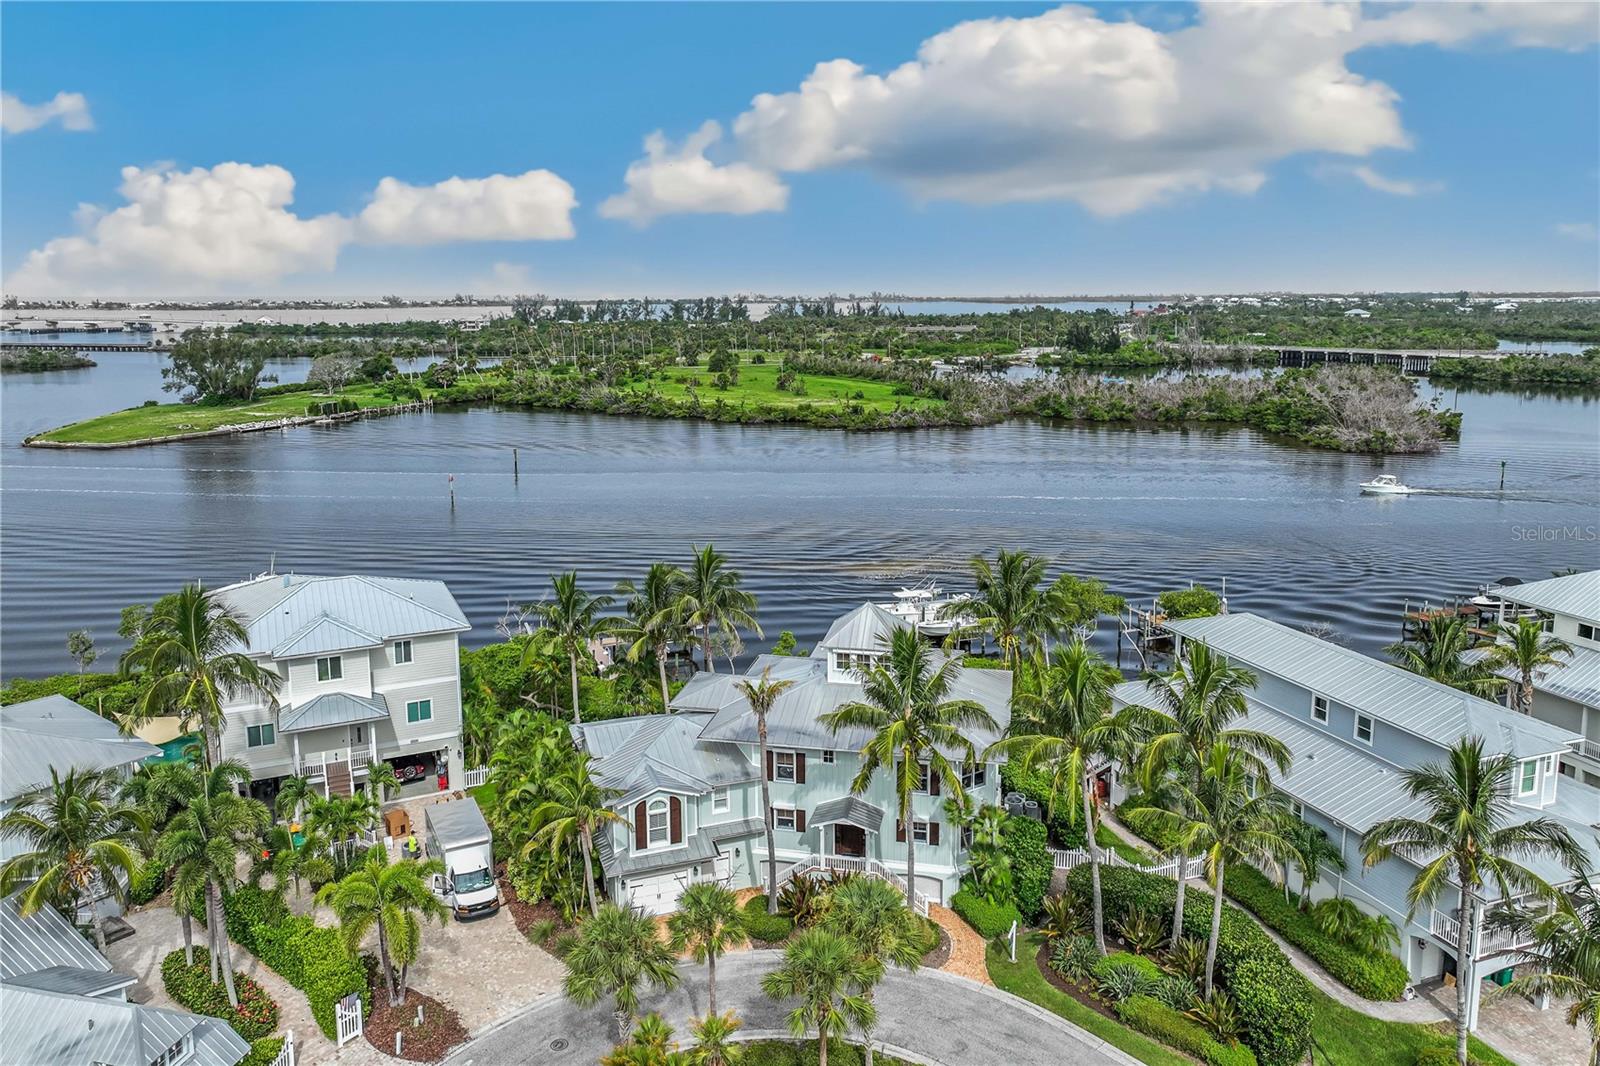
13310 Anglers Way, Placida, Florida
List Price: $3,200,000
MLS Number:
D6145964
- Status: Active
- DOM: 220 days
- Square Feet: 3886
- Bedrooms: 4
- Baths: 4
- Half Baths: 1
- Garage: 2
- City: PLACIDA
- Zip Code: 33946
- Year Built: 2003
- HOA Fee: $749
- Payments Due: Quarterly
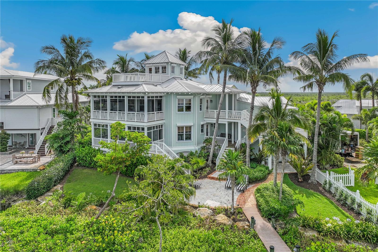
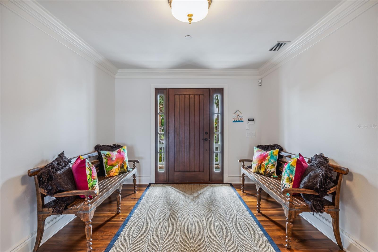
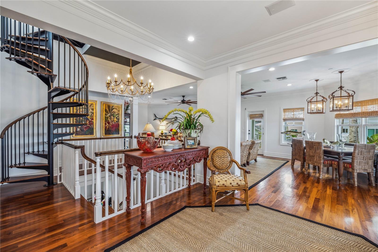
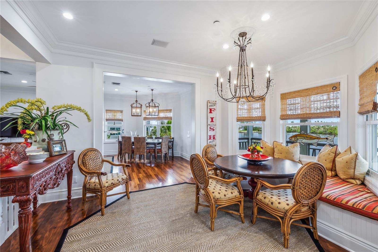
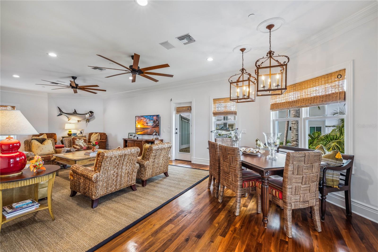
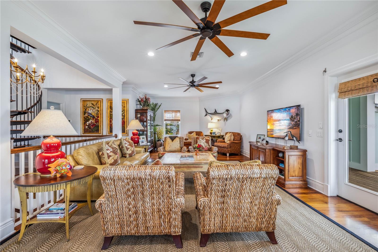
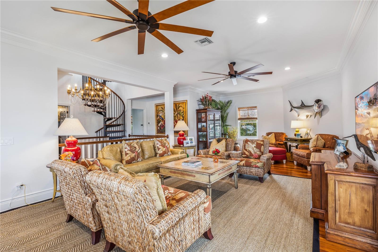
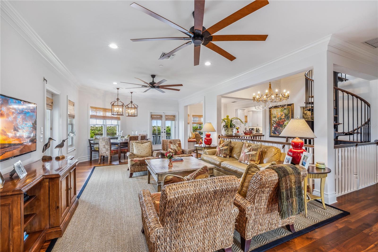
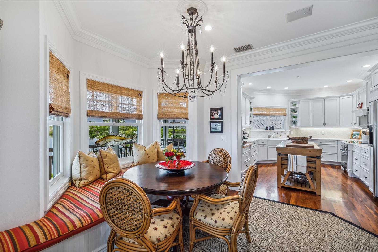
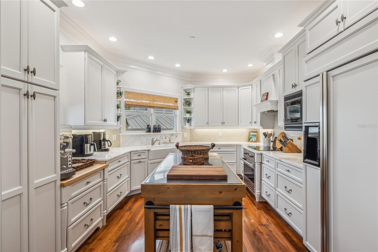
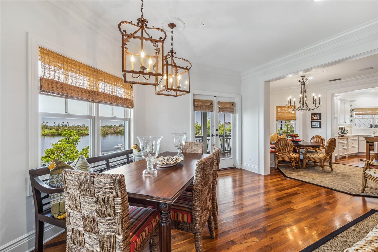
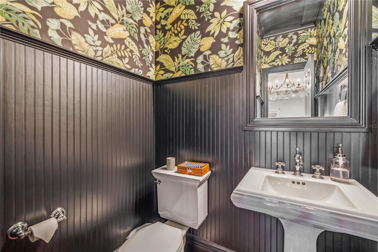

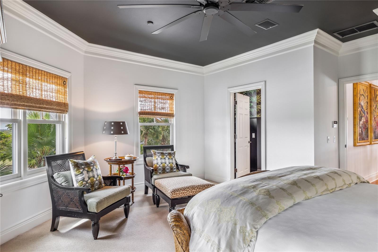
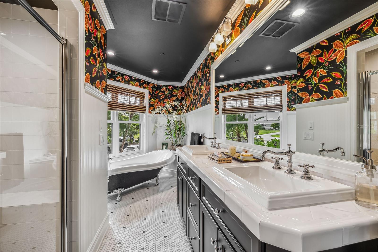
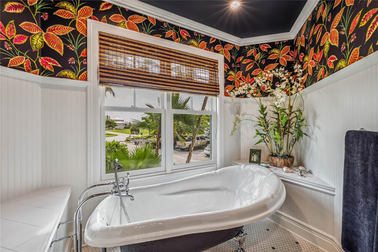
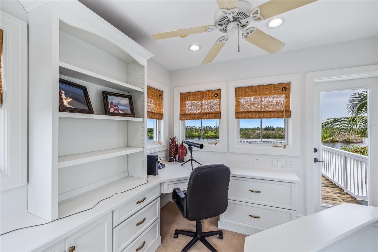
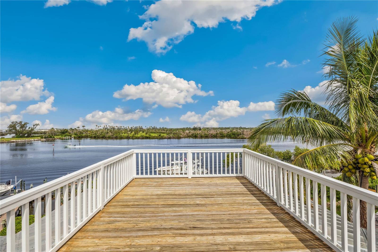
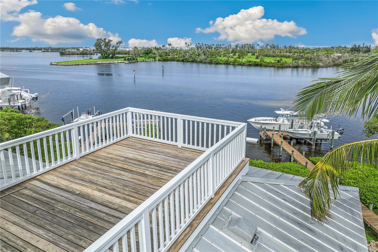
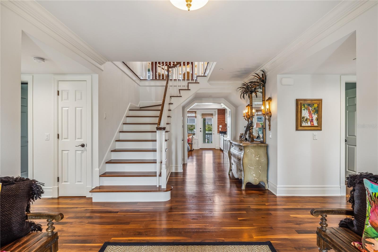
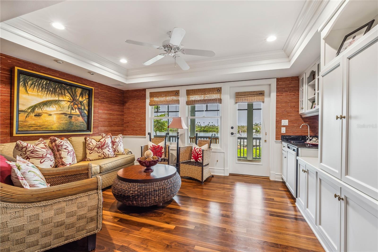

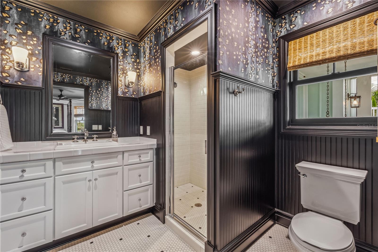
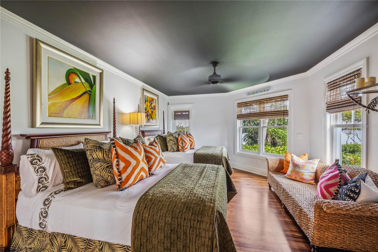
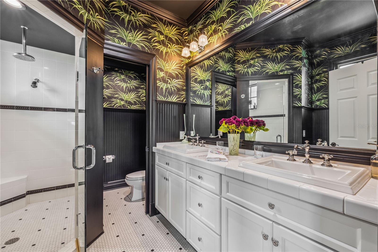
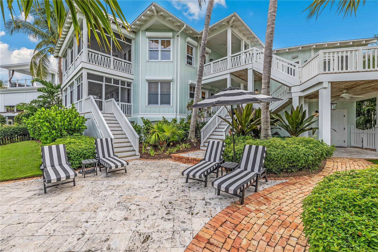


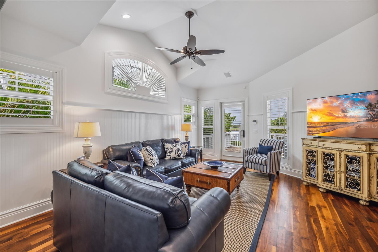
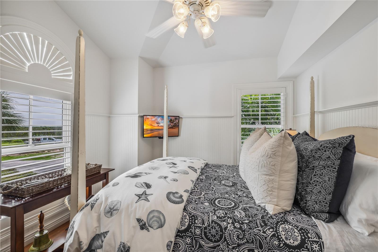
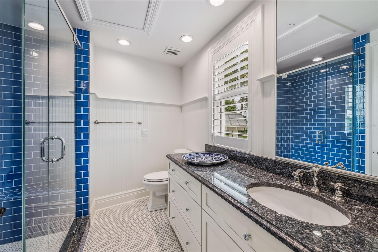
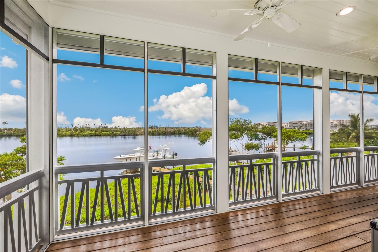
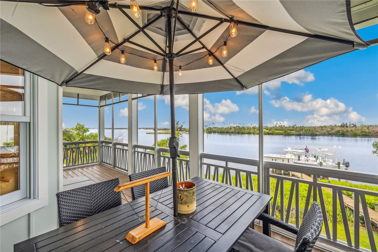
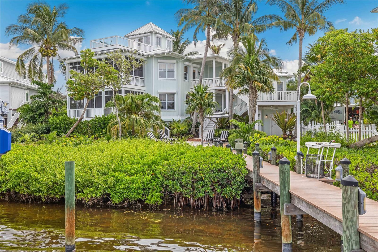
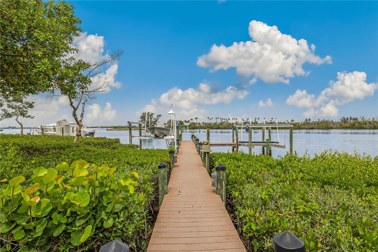
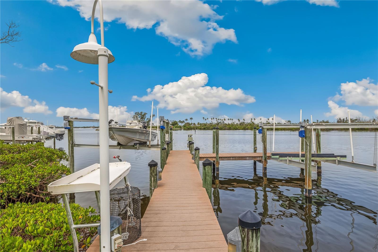
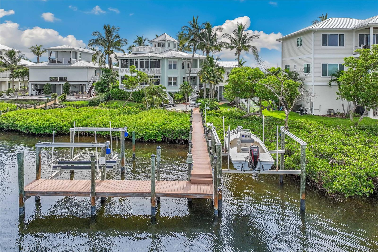
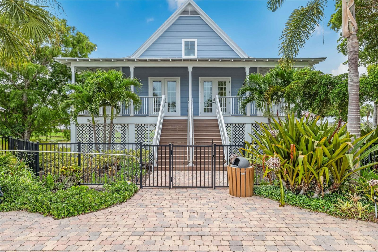
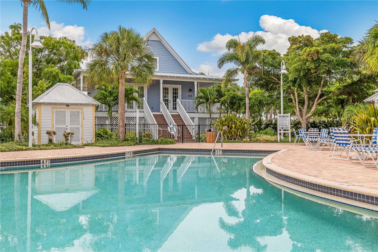

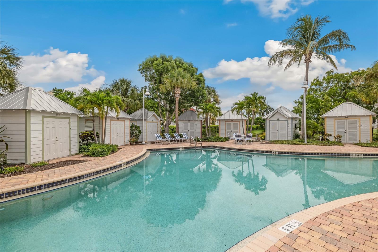
Enjoy the best of Florida waterfront living in Coral Creek Anglers Club. Built by Safety Harbor Builders, this 3,886 square foot residence offers 4 bedrooms, 4.5 baths, and aversatile floor plan with multiple living areas, guest accommodations and expansive waterside decks and porches on every level, inviting seamless indoor-outdoor living. The home features spacious living and dining areas, an updated kitchen, a private primary suite, a family/media room, and quality finishes throughout, including wood flooring, granite and quartzite countertops, crown molding, and coastal-inspired details.The deepwater dock, equipped with a 16,000-lb. and 8,000-lb. boat lifts, provide quick access to the Intercoastal Waterway, Charlotte Harbor, Boca Grande Pass, and the Gulf.Surrounded by exceptional fishing, abundant wildlife, white sand beaches, biking trails, and waterfront recreation, this location offers the best of Southwest Florida lifestyle.Offered tastefully furnished and move-in ready, this property is equally suited as a year-round residence,seasonal retreat, or investment opportunity with a strong rental appeal. Schedule your private showing today, an opportunity not to be missed!
Misc Info
Subdivision: Coral Creek Anglers Club
Annual Taxes: $26,977
HOA Fee: $749
HOA Payments Due: Quarterly
Water Front: Bay/Harbor
Water View: Bay/Harbor - Full
Water Access: Bay/Harbor, Gulf/Ocean
Water Extras: Lift
Lot Size: 1/4 to less than 1/2


Request the MLS data sheet for this property
Home Features
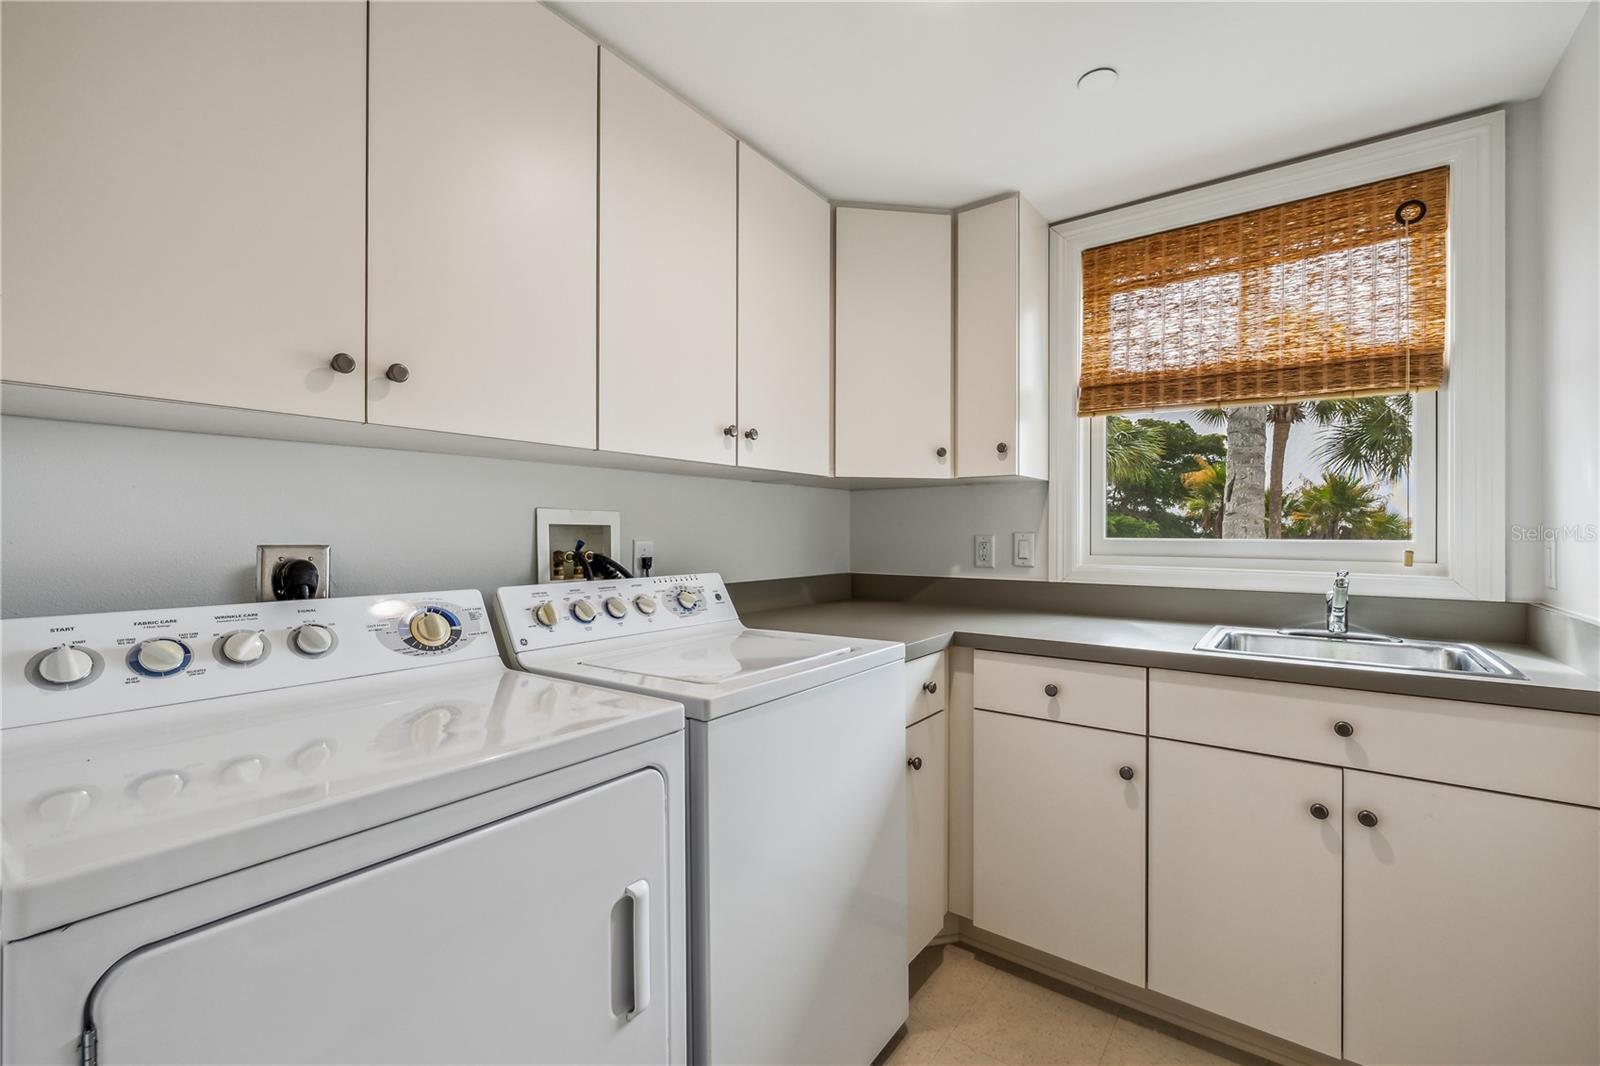
Appliances: Cooktop, Dishwasher, Dryer, Microwave, Range, Range Hood, Refrigerator, Washer
Flooring: Carpet, Tile, Wood
Air Conditioning: Central Air
Exterior: Hurricane Shutters, Rain Gutters
Garage Features: Covered, Basement
Room Dimensions
Schools
- Elementary: Myakka River Elementary
- High: Lemon Bay High
- Map
- Walk Score
- Street View





