- Home
- News
- Popular Property Categories
- Anna Maria Island Real Estate
- Bedroom Communities
- Bradenton Real Estate
- Charlotte Harbor Real Estate
- Downtown Sarasota Condos
- Ellenton Real Estate
- Englewood Real Estate
- Golf Community Real Estate
- Lakewood Ranch Real Estate
- Lido Key Condos
- Longboat Key Real Estate
- Luxury Real Estate
- New Homes for Sale
- Palmer Ranch Real Estate
- Palmetto Real Estate for Sale
- Parrish Real Estate
- Siesta Key Condos
- Siesta Key Homes and Land
- Venice Florida Real Estate
- West of the Trail
- Advanced Search Form
- Featured Listings
- Buyer or Seller?
- Our Company
- Featured Videos
- Login
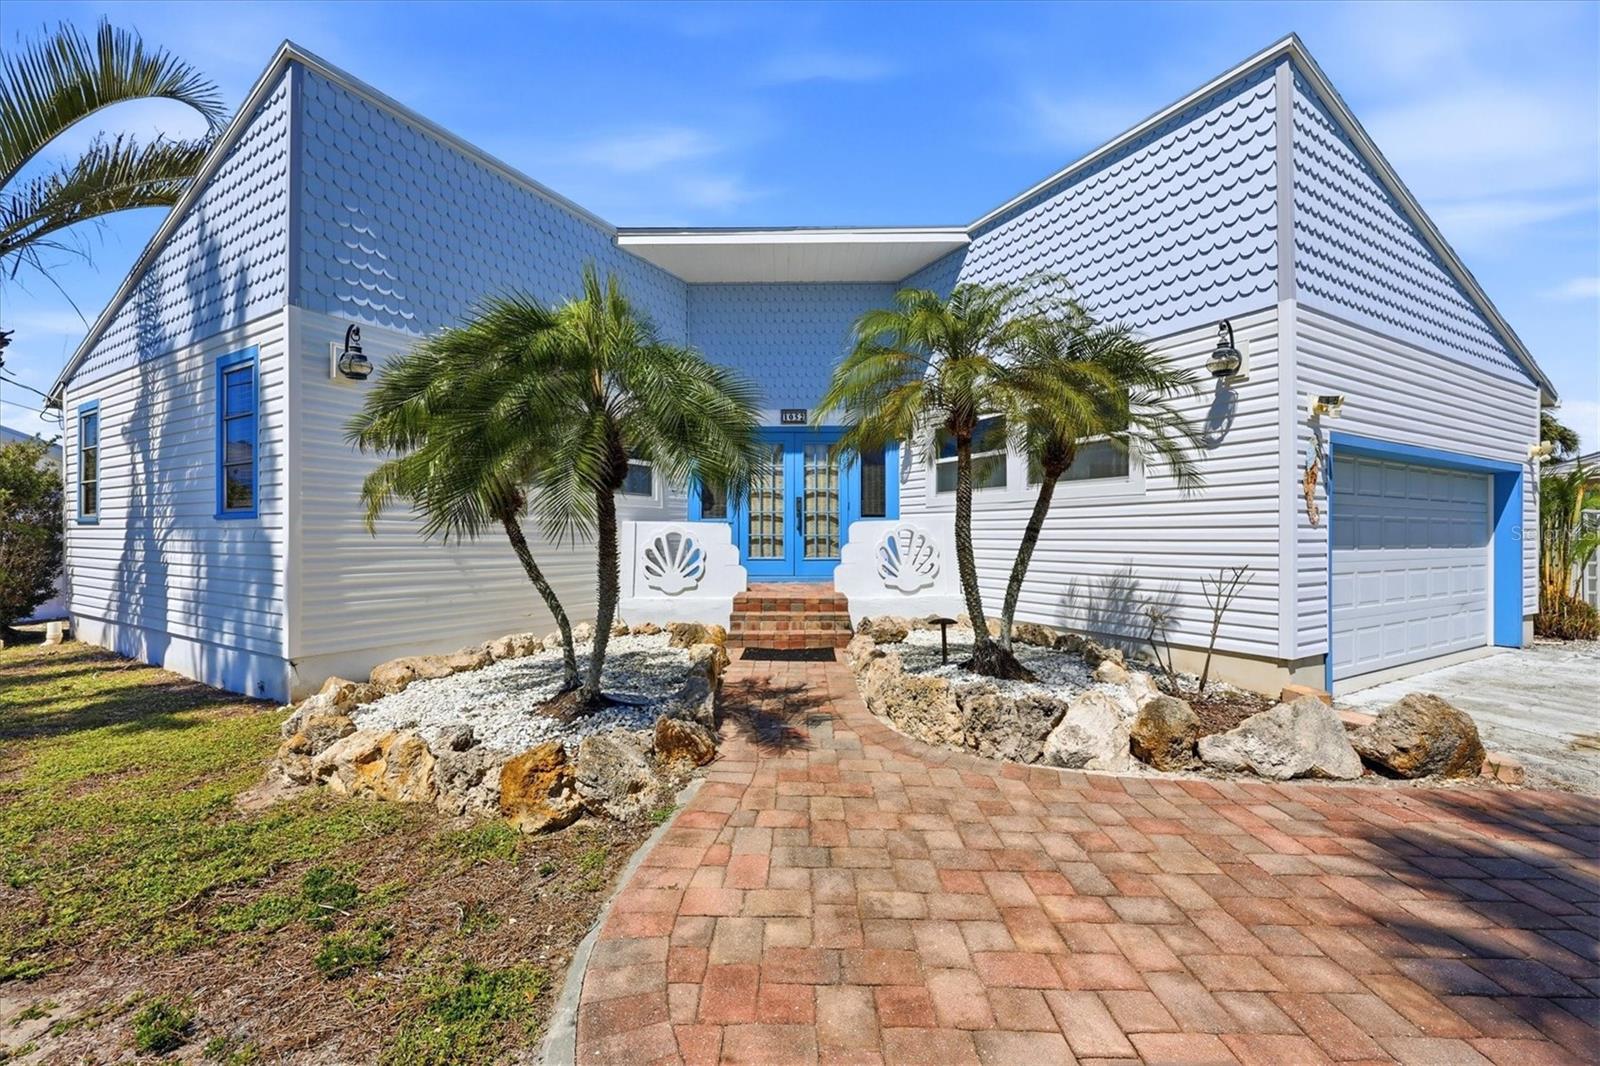
1052 Kant St, Englewood, Florida
List Price: $399,900
MLS Number:
D6146751
- Status: Active
- DOM: 161 days
- Square Feet: 1428
- Bedrooms: 2
- Baths: 2
- Garage: 2
- City: ENGLEWOOD
- Zip Code: 34224
- Year Built: 1976
This adorable and unique two bedroom, two bathroom home is TURNKEY furnished and move-in ready!Lush, mature, landscaping frames the home's entry and tastefully accents the entire property. Upon entry, you will have convenient access to the private primary bedroom suite, featuring a large walk-in closet with built-in shelving, or you can continue into the home to see the open concept living and dining space. Connected you will find the kitchen, featuring stainless steel appliances and illuminated by ample lighting. The split floorplan provides distance between bedrooms and the second bathroom also connects to the bedroom for your guest's convenience and privacy. Multiple trees shade the spacious backyard, paved patio and the wood dock. With only the Placida Road bridge to pass under, this property is an ideal location for the avid boater who enjoys the idea of hopping onto their boat and quickly driving out to Lemon Bay and the intercoastal. With a quaint, Old Florida feel this home can fit any lifestyle and is perfect for both full or part-time residents, or as a charming vacation rental. Close to gulf beaches, world-class fishing, shopping, dining and multiple golf courses this home is ideally located for any homeowner! Call today for your private showing!
Misc Info
Subdivision: Gulf Aire
Annual Taxes: $3,981
Water Front: Canal - Brackish
Water View: Canal
Water Access: Canal - Brackish
Lot Size: 0 to less than 1/4


Request the MLS data sheet for this property
Home Features
Appliances: Convection Oven, Dishwasher, Dryer, Microwave, Refrigerator, Washer
Flooring: Ceramic Tile, Luxury Vinyl
Air Conditioning: Central Air
Exterior: French Doors
Room Dimensions
- Map
- Walk Score
- Street View